Why a kitchen extension needs air as well as light
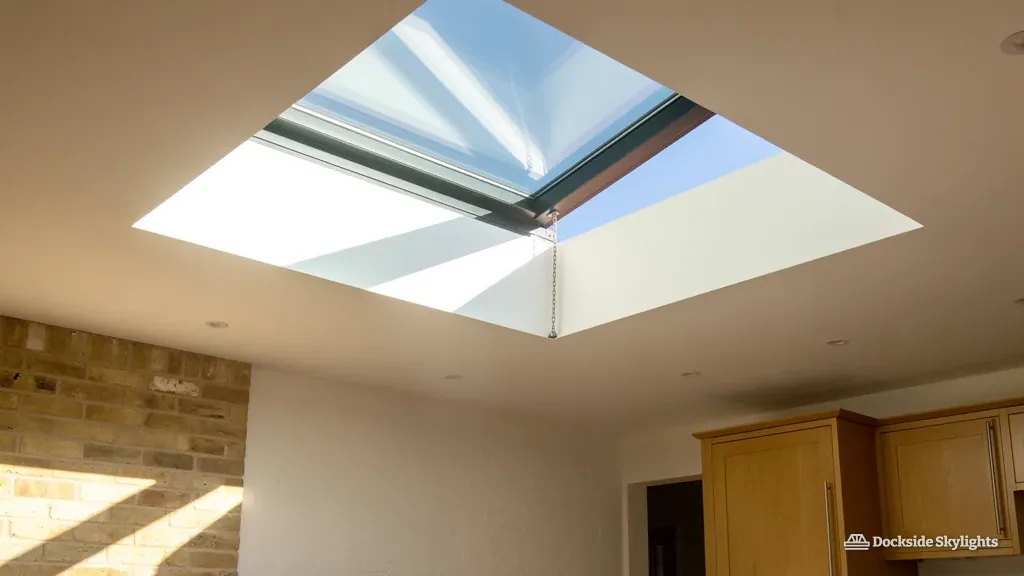
An opening rooflight for ventilation solves a problem that fixed glass creates. Picture the single-storey extension behind a Liverpool terrace or a Wirral semi. Most of it is glass, with bifold doors along one wall and a lantern or flat rooflight above. On a bright afternoon the room fills with light and the air under that glass warms quickly. Add a hob, a kettle and a dishwasher, and the heat and steam have nowhere to go except up into the ceiling.
That is where a skylight for kitchen ventilation earns its place. Warm air is lighter than cool air, so it climbs and collects at the highest point. A rooflight sits at that highest point. Tilt it open and the hottest, dampest air leaves where it gathers, instead of hanging around the cooks and settling on the cupboards.
A wall window cannot do this. It sits at head height, so it lets out the air at head height and leaves the warm layer above untouched. Bifold doors are no better in this respect, because they open low. A rooflight and a door make the stronger pair: one lets the air out at the top and the other lets fresh air in at the bottom.
This guide covers how that movement of air works, where to put the opening unit, how big the opening needs to be, and how an opening rooflight fits the Part F rules. It does not weigh up motors against solar or manual drives. That comparison lives in electric, solar or manual opening rooflights, while the electric and opening rooflights page describes the service as a whole.
How the stack effect clears a room
Engineers call it the stack effect. Air warmed by the cooker, the people and the sun rises. If there is an opening at the top, it leaves. If nothing replaces it, the flow stalls, because a room is not a sealed bottle and air cannot leave unless other air can enter. The movement runs well only when there is a way in as well as a way out.
In a kitchen extension the way in is usually the garden door, a side window or a gap left at the bifolds. The way out is the opening rooflight. The greater the height between the two openings, the harder the warm air is pulled upwards, which is why a tall roof lantern with an opening vent can pull harder than a low flat rooflight. On a flat-roofed extension the height difference is modest, so the openings need to be generous and in the right places.
Wind helps and hinders. Across Merseyside and the Wirral the prevailing wind blows in from the south-west quarter. A rooflight that opens on the lee side of the roof sits in a patch of lower pressure, which draws air out. One that opens into the wind catches it and can push air back in. This matters less than the basics, but it is worth a thought when the hinge side can be chosen.
The stack effect works in winter too. An open rooflight in January lets heated air leave just as readily as steam. A short, deliberate burst of ventilation does better than leaving the glass ajar all day. Hold it open while cooking and for a few minutes after, then close it, and the moisture goes without the room being chilled.
Air leaves through the top only if air can arrive somewhere lower down.
Where to put the opening unit
Placement follows the room more than the roof. Three habits give the best results.
First, put it above or near the cooking zone, but not directly over it in a way that rain or condensation can drip onto the hob. A position a metre or so to one side of the hob, towards the middle of the ceiling, catches the rising plume without placing glass over the pans.
Second, place it as far as practical from the main air inlet. If the bifold doors are on the garden wall, put the opening unit towards the house wall, so that fresh air has to cross the room to reach it. That path is what carries the heat and steam out with it. Putting the vent right above the door shortens the journey and wastes the effect.
Third, keep it clear of the dining table. An open unit above diners lets in draughts and, on a wet day, the occasional drop. Over a worktop or an island is usually better than over the seating.
Structure and layout can override all of this. A beam, a parapet or an existing roof lantern may fix the position, and a rooflight can only go where the roof can be opened. We look at the room, the joists and the likely cable route together on the survey, and the position is set on the quote. If you already have a rooflight that does not open, our answer on swapping a fixed rooflight for an opening one deals with that case separately.
How big the opening needs to be
A large rooflight does not mean a large opening. What matters is the free area: the actual gap through which air can pass once the glass is lifted. A flat rooflight that tilts on an actuator opens a slot along one edge, and the free area is the size of that slot plus the two triangular gaps at the sides. A top-hung roof window opens a much bigger gap for the same glass size, and a roof lantern with a vent has the free area of that vent alone.
Datasheets give this figure, or the opening height from which it can be worked out. Ask for it by name. A unit that looks generous on a drawing may open only a hand's breadth, and a hand's breadth of slot is not much when the room is full of steam.
The size of the room sets what is needed. A useful yardstick is the Part F guide for purge ventilation, covered in the next chapter: for a hinged or pivot opening that swings open 30 degrees or more, an openable area of at least a twentieth of the floor area. A kitchen extension of four metres by five has twenty square metres of floor, so a twentieth is one square metre. A rooflight on its own will rarely supply that. The doors and windows in the room make up the rest, and the rooflight makes its contribution at the top, where it does the most good.
The opening also needs a safe stopping point. Makers specify how far the glass lifts and what holds it there, because wind loading on an open flat unit is real. These details are chosen with the unit, which is another reason to fix the opening size at survey, not after the roof is built.
What Part F asks of a kitchen extension
Part F of the Building Regulations covers ventilation, and a new kitchen extension in England is subject to it. The document is Approved Document F, volume 1, for dwellings. It describes three kinds of ventilation: background ventilation, which is slow and constant; extract ventilation, which clears moisture and smells at the source; and purge ventilation, the rapid kind used to get rid of a lot of air quickly.
An opening rooflight can serve as a purge ventilation device. The guidance describes purge openings by openable area and opening angle: a hinged or pivot window that opens 30 degrees or more needs at least a twentieth of the floor area of the room, one that opens between 15 and 30 degrees needs at least a tenth, and one that opens less than 15 degrees does not count. Purge openings can be windows, doors or rooflights. Whether a given rooflight counts, and how much of its opening, is assessed on the actual unit and the actual drawings, so we raise it with building control or the registered building control approver when we notify.
An opening rooflight does not replace the extract fan. A kitchen is expected to have mechanical extract, either a cooker hood venting outside or a fan in the wall or ceiling. The rooflight deals with the occasional big surge of heat, the extract with the daily moisture. They are different jobs, and the two sit comfortably together.
A rooflight is also controlled work in its own right. A new rooflight in an extension roof is covered by the Building Regulations. Where notification applies, we deal with Building Control, so ventilation and glazing are assessed as one job. The wider rules are on our Building Regulations for rooflights page, and the official text of Part F is on gov.uk.
| Opening | Where it sits | What it does best |
|---|---|---|
| Opening rooflight | Top of the room | Lets hot, damp air out |
| Bifold or garden door | Low, on the garden wall | Brings fresh air in |
| Wall window | Head height | Gives a cross-breeze |
| Extract fan or hood | Over or near the hob | Removes steam at source |
Controls, rain and the summer problem
A rooflight that is hard to open will not be opened. In a kitchen, the unit is worth having only if it is used while the pans are on. That is the strongest argument for a motor and a wall switch, or a handset kept by the hob, over a pole kept in a cupboard. The unit sits above arm's reach, and a button on the wall removes the effort.
The same electric drive can carry a rain sensor, so that a sudden shower closes the glass if nobody is in the room. Rain-sensor behaviour is covered by the answer on automatic closing of electric skylights. For ventilation purposes, the point is that a unit can be left at a small opening without worrying about the weather turning.
Summer heat is a separate matter from steam, but an opening rooflight helps with it too. Hot air trapped under a glass roof is one of the common complaints about extensions. Opening the top and the garden door together sets up the draw described earlier and takes the edge off an overheated room. The glass matters as well. A solar control coating reduces the heat coming in, and ventilation clears whatever still gets through. Our page on rooflight overheating looks at the glazing side.
Security deserves a thought as well. The locking and the closing seal should be to a standard you are happy with, and the survey is the time to say so.
Bringing it together at survey
All of this comes together on the survey. We stand in the room, look at the layout, check where the doors and windows are and where the cooker is going, and mark the position that gives the air the best path. Then we check the roof above, the joists, any beams and the likely route for a cable, and fix the size.
Two things are worth sorting out beforehand. The first is the position of the cooker and the extract, because the rooflight position follows them. The second is whether the room is part of a larger open-plan space. If the extension opens fully into the old kitchen or dining room, the whole space has to ventilate as one, and the opening rooflight serves a larger volume of air.
- Mark where the hob and extract will go
- Note where fresh air will come in
- Ask for the free opening area on the datasheet
- Decide whether a switch, handset or sensor suits the household
- Check the cable route before the ceiling is closed
Our process is plain. Nothing is priced before we have been to look; after the survey comes a quote in writing at a fixed price, with a ten-year guarantee in writing covering our work. Send photographs of the room and the roof by WhatsApp to start the conversation, or ring. Get a free quote
Common worries before choosing an opening unit
Will an opening rooflight let rain into the kitchen?
A closed unit sits on its seal, and the upstand or kerb is flashed to keep water out. An open one is exposed, so a rain sensor, or a habit of closing it before leaving the room, is sensible. The sensor side is covered in our rain answer.
Does a rooflight make the extract fan unnecessary?
No. The rooflight handles purge ventilation, the rapid clearing of a lot of air. The kitchen still needs extract at the cooking source for daily steam and smells, so the two work together.
Is a flat rooflight or a lantern with a vent better for ventilation?
A taller lantern gives the warm air more height to climb, so the pull can be stronger, but a flat unit that lifts well on its actuator also works. The choice depends on roof height, the roof structure and the look you want, and we confirm it at survey.
Can an opening rooflight ventilate a kitchen extension on its own?
Rarely. The rooflight lets air out at the top, and the room needs a way in lower down, such as a door or window. Together they move air through the whole room, and the building control body confirms what counts towards the Part F figure.