Flat roof rooflights fitted in Liverpool
Flat roof rooflights and skylights for Liverpool extensions: fixed, opening and walk-on units on an insulated kerb, tied into felt, GRP or EPDM.
- Raised, insulated kerb on every unit
- Fixed, opening or walk-on glass
- Building Control handled
- 10-year workmanship guarantee
Flat roof rooflights, start to finish
Everything that decides a good flat rooflight
Chapter 01
What a flat roof rooflight is, and what it sits on
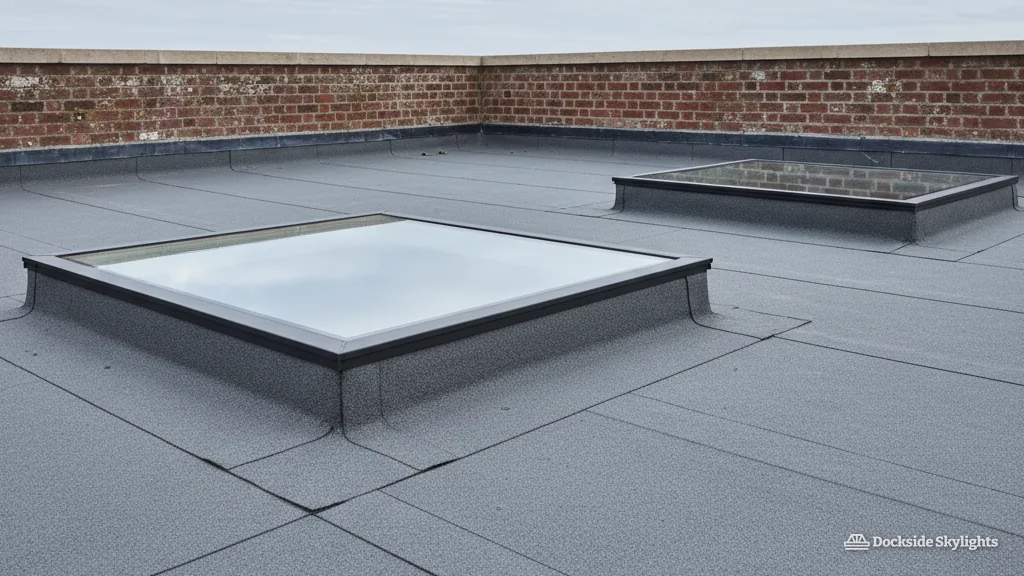
What a flat roof rooflight is: a glazed unit on a raised kerb, tied into the roof covering around it so that water runs off the edge.
Flat roof rooflights in Liverpool usually go in over a particular kind of room. A single-storey kitchen extension at the back of a terrace or semi has been built, plastered and fitted out, and it is gloomy because its only glass is a pair of doors at one end. A garage has become a utility room or a study. A dark inner hallway sits behind a flat-roofed porch. A bay-fronted terrace with an old outrigger has a flat roof over the bathroom that nobody has looked at in years. In each case the rooflight does the same job: it puts an opening in the roof and fills it with glass, so the light arrives from above instead of from one side.
Homeowners ask for flat roof skylights in Liverpool, while builders and roofers say rooflights. We use both words and mean the same thing. What matters is the construction. A flat-roof unit does not lie in the roof like a pitched-roof window. It stands on a kerb, which is a short box of timber or an insulated upstand raised above the deck, and the roof covering is taken up the outer face of the box. The glass is then fixed to the top, with a slight overhang so that rain drips clear of the joint.
Flat rooflight
- Low profile, so it hardly shows from the garden
- Fixed, or fitted with an opening mechanism
- Light falls straight down into the room
- Suits wide, shallow roofs and narrow hallways
Roof lantern
- Rises above the roof as a glazed ridge, with a clear shape from outside
- Brings light in from several angles through its sloping sides
- Adds a sense of height inside the room
- Suits a larger extension with a roof deep enough to carry it
That raised kerb is the whole point. A flat roof is never perfectly flat, and water can lie on it for a day or two after rain. A frame fixed level with the deck would sit in that water. Lifting the glazing up on a kerb puts the weak point, the joint between glass and roof, above the water line, and it lets the covering run up to it in one piece without a break. Most of the rest of this page is about the details that keep that arrangement dry.
The family is wider than people expect. A fixed double-glazed unit is the simplest. An opening rooflight lets air out as well as light in, and there is more on that at electric opening rooflights. A roof lantern is a taller, multi-faceted rooflight with a ridge, and roof lantern installation covers it in full. A walk-on unit is made to be stepped across, which is a different specification altogether and sits on our walk-on rooflights page. All of them count as rooflights under the Building Regulations, which matters when we come to the thermal limit.
On a rear extension the first question is often whether to fit a plain flat rooflight or a lantern. It is a design choice more than a technical one, with real consequences for headroom, budget and how the roof looks from the garden. We set the two side by side in flat rooflight or roof lantern for a rear extension.
Chapter 02
Felt, single-ply, GRP and warm decks, and how each kind of flat roof changes the work before the glass arrives.
The flat roofs we cut into
- Covering type: felt, single-ply, GRP or asphalt
- Warm or cold deck construction
- Direction and amount of fall across the roof
- Joist direction and spacing under the opening
- Any parapet, gutter or abutting wall within reach of the kerb
A flat roof in this part of the country is rarely a single clean construction. Terraces built in the late nineteenth century had flat-topped outriggers and bay roofs added over the decades, and the coverings have been replaced more than once. Extensions on 1930s semis in Crosby, Maghull and Wallasey were mostly added long after the houses were built. Estates around St Helens, Warrington and Ellesmere Port have flat-roofed garages and porches that have turned into rooms. What lies under the covering matters more to us than its age.
Felt. Built-up bituminous felt, in two or three layers, is the covering we meet most on older extensions. It can be dressed up a new kerb neatly with a strip of the same material, bonded to the existing layers and lapped so the water meets only folds that point downhill. Our page on fitting a rooflight to a felt or rubber flat roof covers the compatibility questions in more depth.
Single-ply membrane. EPDM rubber and PVC or TPO sheets are the usual newer coverings. Each is dressed up the kerb in one sheet where it can be, with a purpose-made corner detail, and each comes with its own rules about adhesives and joints, which we follow.
GRP, or fibreglass. A moulded resin roof is stiff and has no joints, and it takes a rooflight well because the kerb can be laminated into the deck as part of the same material. It does need a careful hand, because a resin joint cured in damp or cold weather does not grip as it should.
Warm and cold decks. In a warm deck, the insulation lies on top of the structure, under the weatherproof layer. In a cold deck, it sits between the joists with a ventilated void above it. A rooflight in a cold deck needs the void kept clear around the kerb, otherwise condensation collects in the timber. We look at the edge of the roof and the ceiling at survey to see which one we have.
Whatever sits under the covering, there are three things we look for before we price: the state of the deck, the direction of the fall, and the position of the joists. Rotten boards or a sagging deck need dealing with, and we say so in the written quote rather than hiding the work in a vague allowance. Water leaves the roof along the fall and passes the kerb on the way, and the opening can go only where the joists allow without a structural change.
Chapter 03
Choosing the position, size and glass
Where a rooflight can sit above the room it lights, how the joists limit the opening, and how to choose the size and glass.
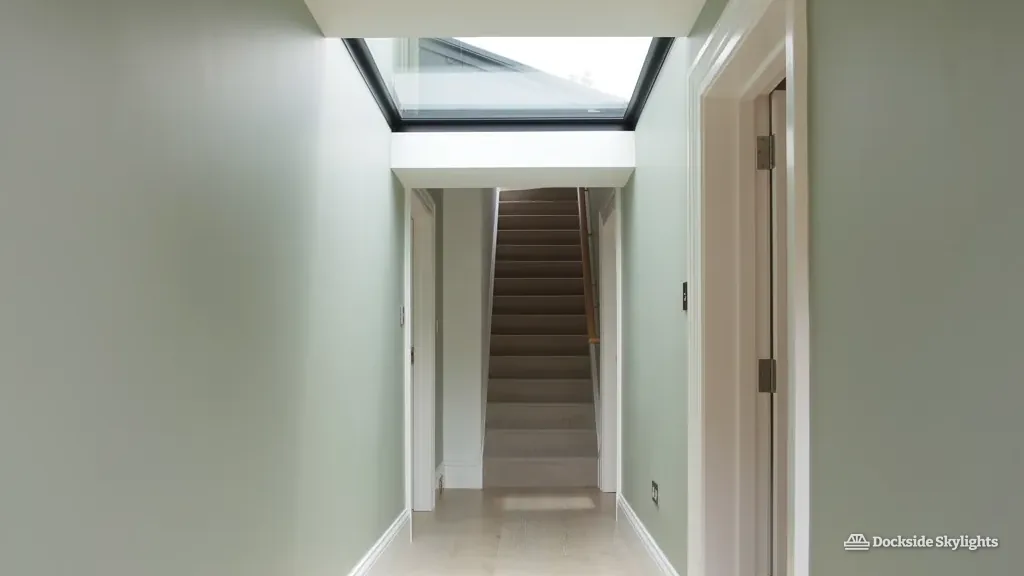
Where a rooflight goes is a question you can settle with a tape measure and a floor plan. Light from directly above falls into a pool beneath the glass, so the unit should sit over the part of the room where people actually are: the kitchen island, the dining table, the end of the sofa. On a deep extension with doors at one end, the useful position is usually the far side from the doors, because that is where the dark is. In a hallway it is the other way round. A long narrow rooflight placed over the centre of the passage gives the length of the space an even wash of daylight rather than a single bright spot.
Size is a balance. A larger unit lets in more light, but it also loses more heat in winter and gains more in summer, and in a south-facing extension a big expanse of glass can warm the room more than anyone wants. Glass is specified to deal with that. A solar-control coating cuts the heat that comes in without much effect on how bright the room feels, and a self-cleaning outer pane helps on a roof you cannot reach with a ladder. Our energy-efficient rooflights page goes through the glazing options.
Joists come next. On a flat roof, the joists run in one direction and are spaced at regular intervals. A rooflight that fits neatly between two of them needs only a short length of timber trimmed across the gap, and that is the simplest way to do it. A rooflight that is wider than the gap between joists means cutting one and fitting new, heavier timbers either side to carry the load, which is a bigger job and sometimes needs a structural check from an engineer. We work out the layout from the actual joist spacing during the survey so the quote shows the structural work as a line in its own right.
If the roof is pitched slightly rather than truly flat, the kerb is built to keep the glass level or to follow the fall, depending on the unit. For anything with a small fall, drainage is the thing to get right. Our answer on what fall a flat rooflight needs goes into the reasoning in detail.
Single, double and triple glazing all exist for rooflights. For a heated room, double glazing with a low-emissivity coating and a warm-edge spacer is the usual starting point, with triple glazing worth considering in rooms that are cold or need to be quiet. Laminated inner glass is a sensible choice over a bedroom or anywhere a person might lean on the frame. We recommend by room, and the survey is where that conversation happens.
Chapter 04
How the kerb, the upstand and the dressing of the roof covering keep a flat rooflight dry.
How a flat rooflight stays dry
- Check the deck. Boards and joists around the opening must be sound before anything is fixed to them.
- Frame the opening. Trimmers carry the load where joists are cut, and the opening is set square to the room below.
- Build or fix the kerb. Insulated, level and at the height the covering manufacturer needs.
- Dress the covering. Felt, membrane or resin runs up the kerb in a continuous piece with sealed corners.
- Fit the glazing. The unit is seated on its seal, fixed down and capped, then tested with a hose.
Most rooflight leaks are not leaks through the glass. They happen at the edge of the kerb, where the roof covering meets the frame. So that is where the effort goes. A good kerb has four properties. It is high enough to stand above any water that lies on the roof. It is insulated, so that warm air from the room does not meet a cold surface and condense. It is square and true, so the glazing sits flat with an even seal. And it is clad in a material that the roof covering can bond to.
The height of the upstand is set by the roof covering manufacturer's guidance as well as by good practice. If a kerb is too low, the covering cannot be turned up far enough above the water line to be reliable. If it is too high, the wind pulls at the overhang and the unit looks awkward from the garden. We build the kerb to the height the covering requires and no higher. The full detail on this is in kerbs and upstands for flat roof rooflights.
Prefabricated kerbs come in two forms. A timber kerb is built on site from treated boards and then insulated and clad. A GRP or insulated composite kerb arrives made to measure and is fixed to the deck and the joists. Composite kerbs are lighter, quicker to fit, and come with a continuous thermal break. Timber is flexible where the roof is out of square. Either can be right, and we choose according to the roof, not to a favourite.
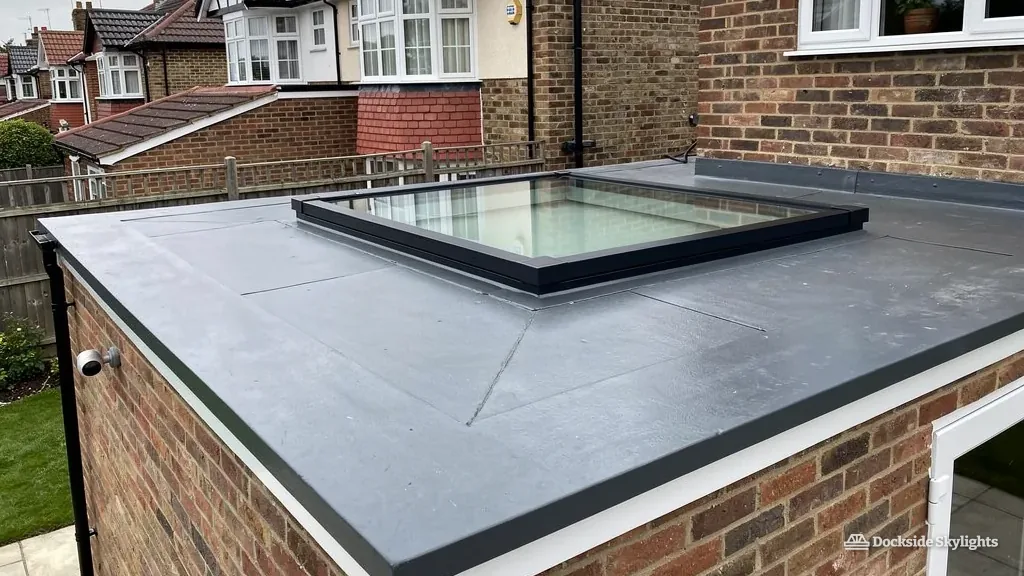
The covering is then dressed up the kerb. On felt, that means a base layer, a cap sheet and a metal or felt drip at the top. On EPDM, it is a single piece of membrane, bonded and folded at the corners without cuts. On GRP, it is laid in and laminated in resin. Whichever it is, the covering must finish above the level where water lies, with a drip or flashing that carries it clear of the glass seal.
Finally, the sealing between glass and kerb. A good rooflight has a compression seal, a drainage channel and an overhanging cap, in that order, so that water that gets past the first line meets the second and is sent back out. We do not rely on a bead of sealant for a long life.
There is also a quiet job in the kerb: ventilation of the void. On a cold deck, the air path between the joists is kept open to the eaves or parapet vents, and we leave a gap around the kerb for it. It is dull work and invisible once done, and it stops the damp patches that otherwise appear around a rooflight in the third winter.
Chapter 05
The rules a flat rooflight has to meet
The Building Regulations that apply to the work and the planning rules that apply to the look of the unit.
Controlled work under the Building Regulations 2010 is what you take on when you cut a new opening for a rooflight in an English flat roof. Either the council's building control team or a registered building control approver takes the notice; approvers are the private inspectors, renamed in April 2024. At the close, a council gives a completion certificate and an approver a final certificate. Keep it, because a purchaser's solicitor can ask for it long afterwards. Where notification is needed, we make it, which saves the homeowner hunting for the right form or the right office.
Thermal performance comes under Part L. The 2021 edition of Approved Document L (volume 1) sets rooflights in existing dwellings at 2.2 W/m²K in its Table 4.2, and roof lanterns count as rooflights. England's 2026 edition takes effect on 24 March 2027 and carries the same figure for existing dwellings under a new table number. A glazing unit that meets the figure is easy to find; the usual mistake is a cheap unit bought online with no declared U-value, which then cannot be signed off. We specify glazing to the limit and put the figure in the quote.
Structure also counts. A new opening that cuts through joists must leave the roof able to carry its own weight, the snow and any access load. A glazed unit is heavier than the deck it replaces, and the trimmers have to be sized for that. Where the opening is large, we ask a structural engineer to confirm the timber sizes before work begins.
Planning is a separate subject, and for most houses it is short. Most English houses can take a rooflight as permitted development, under Class C of Part 1, Schedule 2 of the 2015 General Permitted Development Order. One condition is a projection of 150mm or less beyond the roof plane. That limit is worth reading closely on a flat roof, because the kerb adds to the height: a waterproofed upstand normally stands at least 150mm above the finished roof, so with the glazing on top a unit can go past the limit, and we check the finished height at survey. These rights do not extend to flats and maisonettes, an Article 4 direction can take them away, and listed building consent is needed for a listed building. Our planning guide for skylights sets out the conditions in full, and our rooflight Building Regulations guide covers the paperwork side. The official pages are at the Planning Portal.
Walk-on glass has its own load rules. A unit meant to be stepped on must be rated for foot traffic by its manufacturer, which makes it a different product from a standard fixed unit. If you want to use the roof as a terrace or an access route, tell us at the start so we do not price the wrong thing.
A completion certificate is the one piece of paper that outlasts the rooflight.
Chapter 06
What affects the price of a flat roof rooflight: the labour, the structure and the condition of the roof, as well as the glass.
What shapes the price of a flat roof rooflight
What makes a quote higher
- A wider unit that needs joists cut and trimmed
- Laminated, solar-control or triple glazing
- An opening mechanism with a motor and sensor
- A deck or covering that has to be renewed around the kerb
What keeps a quote lower
- A unit sized to fit between existing joists
- A sound roof covering that can be dressed up the kerb
- Fixed glazing without a mechanism
- Easy access for materials and the old unit
We do not publish a price list, because the same rooflight can mean two very different jobs. A fixed double-glazed unit dropped between two existing joists on a sound felt roof is a short, clean job. The same unit on a rotten deck, with a cut joist, a new kerb and a re-laid cap sheet, takes longer and uses more material. The glass is the same in both. The quote is not. Our page on what a flat roof skylight costs goes through each element, and our costs page sets out how we price across the services.
The things that move the figure are the same on every job. Size and glazing specification come first: a larger unit, a laminated or solar-control pane, or a triple-glazed unit each add to the cost of the product. Opening mechanisms add a motor, a rain sensor and an electrical supply. Structural work comes next, because every cut joist needs trimmers. The condition of the covering round the opening matters, since a worn roof makes the new tie-in harder to guarantee. Access also plays a part: a rear extension reached only through the house takes more time than one with a side gate.
What the quote includes is just as important. We survey first and then give a price in writing, and you pay that figure unless you alter the job. It lists the unit, the kerb, the structural work, the covering, the making good inside and the Building Control notification. A survey comes before any price, because a price from a photograph is a guess.
Because the quote is fixed, there are no surprises on the day. If the roof is opened and the deck is worse than the survey could show, that is a conversation and a change we agree before anything more is done, never a bill that appears at the end.
It is also worth asking what is in a competing quote. A cheaper figure often leaves out the kerb, or the insulation, or the paperwork, or allows only for the glass to be fixed to the existing felt with a bead of sealant. These are the details that fail first. A like-for-like comparison is one in which every line of ours has an equivalent in theirs.
Chapter 07
How a fitting goes, from survey to sign-off
How a fitting goes: most flat rooflights are a one or two day job, and the house stays lived in throughout.
A house with children, a dog and a kitchen in daily use does not suit a builder who needs the whole ground floor cleared. We keep the disturbance small, and the way we do that is by planning the work from the roof outward. Most of the dirty cutting happens above the ceiling line, the materials go up the outside of the house wherever we can manage it, and dust sheets protect the floor below. The quiet part of the work is the lining and finishing, and by then the roof is already sealed.
We look at the roof
We take the opening's dimensions, inspect the deck and the joists from above and below, note the covering and the fall, and take photographs. A written price arrives afterwards, and no price comes before the survey.
Ordering and notifying
The unit is made to size and the kerb is specified. Where the job is notifiable we send the Building Control notice ourselves, which puts the inspection in the diary before anyone climbs onto the roof.
Opening up and building the kerb
The covering is cut back, the deck opened, the opening framed and trimmed, and the kerb built or fixed down. The room below is covered, and a temporary weatherproof cover goes on whenever the roof is open.
Dressing the covering and glazing
The roof covering runs up the kerb, the glazing is seated and capped, and the join is tested with a hose. The lining inside the lightwell is finished and the old material is taken away.
Inspection and paperwork
Building Control inspects, a certificate follows, and your 10-year workmanship guarantee is confirmed in writing.
Two practical points help. First, tell us if the loft hatch, the stairs or the garden gate is the only way up, because it changes how we bring materials in. Second, if you are planning to redecorate, hold the paint until the rooflight is in. Plaster around the lightwell is made good, but a final coat belongs after the job is done and the plaster has dried.
The weather is the thing nobody can promise. A flat roof opened in the rain is a problem, and the roof is not opened if the forecast is against us. Across the Wirral and west Merseyside, a clear spell can turn to rain from the Irish Sea quickly, so we plan the opening up for weather that holds and keep covers on site. If a day is lost to the forecast, the roof is left sealed and we come back.
Chapter 08
Replacing an old unit: domes and early double-glazed boxes wear out, and the new one usually goes on the same opening.
Replacing an old unit, and what to do next
- A photo of the dark room and of the roof above it
- Roughly where the doors and windows are
- Whether the roof is felt, rubber, resin or something else
- Whether an opening unit would be useful
- Any plans or drawings from the extension build
Many of the flat rooflights we fit are not first-time installations. Older houses on the Wirral and in Liverpool carry plastic domes from the 1980s and 1990s that have yellowed, cracked or clouded over. Some are timber-framed boxes that have swollen with damp. Others are double-glazed units that have misted between the panes because the seal has failed. Whatever the unit, it comes out and a new one goes in. When the glass has misted, our page on misted rooflight replacement explains what is going on and what we fit instead.
A replacement is usually quicker than a new opening, because the hole and the kerb are already there. We take the old unit off, inspect the kerb and the covering round it, and decide whether the existing upstand is sound or whether it needs rebuilding. An old kerb is often too low by modern standards, uninsulated, or built of timber that has rotted. In that case we replace it. If we only swapped the glass, the weakest part of the roof would be left in place, and the new unit would inherit its problems.
Sizes also matter. A new unit that is slightly larger than the old one needs the opening altered, and that is structural work. One that is slightly smaller leaves a gap that has to be framed out. We measure the old opening and can usually supply a unit made to match it, which keeps the work simple and the ceiling undisturbed. If the room has been refitted since, we can help choose a better position at the same time.
Replacement is also the moment to improve performance. A modern unit with low-emissivity glass and a warm-edge spacer loses far less heat than an old dome, and a self-cleaning outer pane means the roof needs climbing less often. If the room has become too hot in summer, solar-control glass is a sensible upgrade. Some owners also take the chance to add an opening mechanism, so that the room can be ventilated from above.
A second question we get is whether a rooflight can go on top of a roof that is itself old. It can, as long as the covering will hold a bond or can be renewed locally, and our answer on felt or rubber flat roofs covers that. The survey tells us where the line falls on your roof.
Tell us which room is dark, we look at the roof, and a firm price arrives in writing, with the work backed by our guarantee for 10 years in writing. Phone or WhatsApp both work, and a photo of the roof and of the ceiling gives us enough to offer a sensible first steer. If you want to know which roofs are typical for your kind of house, the house types page is the place to start. Our guarantee page sets out what the written cover says. Get a free quote
Free survey
Get a fixed quote for your flat rooflight
- No obligation
- We survey the roof before we price
- WhatsApp or phone, whichever suits
What happens next: we arrange a survey at a time that suits you, measure the roof and the room, then send a fixed written quote. Nothing is booked until you say yes.