
Walk-on rooflights in Liverpool
Walk-on rooflights and glass floor skylights fitted in Liverpool: load-rated, slip-resistant glass over basements, lightwells and roof terraces.
- Glass specified for foot traffic
- Upstand sealed to the roof
- Building Control handled
- 10-year workmanship guarantee
Walk-on rooflights, start to finish
Everything that decides good walk-on glass
Chapter 01
Glass you can stand on, and why it is not a bigger rooflight
What a walk-on rooflight is, how it differs from an ordinary rooflight and the flush and raised layouts it comes in.
Walk-on rooflights in Liverpool tend to begin with a dark room that sits below something people use. A cellar under the hall. A basement kitchen below a front lightwell. A rear extension with a paved roof terrace on top. A narrow passage between two buildings where the only daylight comes from a slot at street level. The result gets called a glass floor, or walk on skylights in Liverpool, and both names point at the same product: a pane of laminated glass set into a floor or roof so that people can cross it on foot while the light goes through to the space underneath.
The trade word is walk-on rooflight, and the difference from an ordinary rooflight is bigger than the name suggests. An ordinary rooflight is designed to keep the weather out and to carry little more than its own weight, a bit of snow and the wind. Nobody is meant to stand on it. A walk-on unit is designed around a person standing, walking, setting down a chair or dragging a pot, and the glass, the frame and the structure beneath it are all chosen for that load. Climbing on a standard rooflight is one of the more dangerous things you can do on a roof, so it is worth saying plainly: only a unit that its maker has rated for people walking on it should ever be walked on.
Flush with the surface
- Paving or decking runs up to the glass edge
- Reads as a continuous floor from above
- Needs a drained, sealed edge detail all round
- Suits terraces, courtyards and hall floors
On a low upstand
- Glass stands slightly proud of the finish
- Water sheds off before it reaches the glass
- Easier to seal and to inspect later
- Suits flat roofs with occasional foot access
Most of the work on a walk-on job is therefore not the glass. It is the opening, the support around it and the way water is shed from the surface, because a floor has to be dry underfoot in a way a roof does not. We survey the structure, the finish that will surround the glass and the room beneath before we talk about the unit, since those three limit which products are possible.
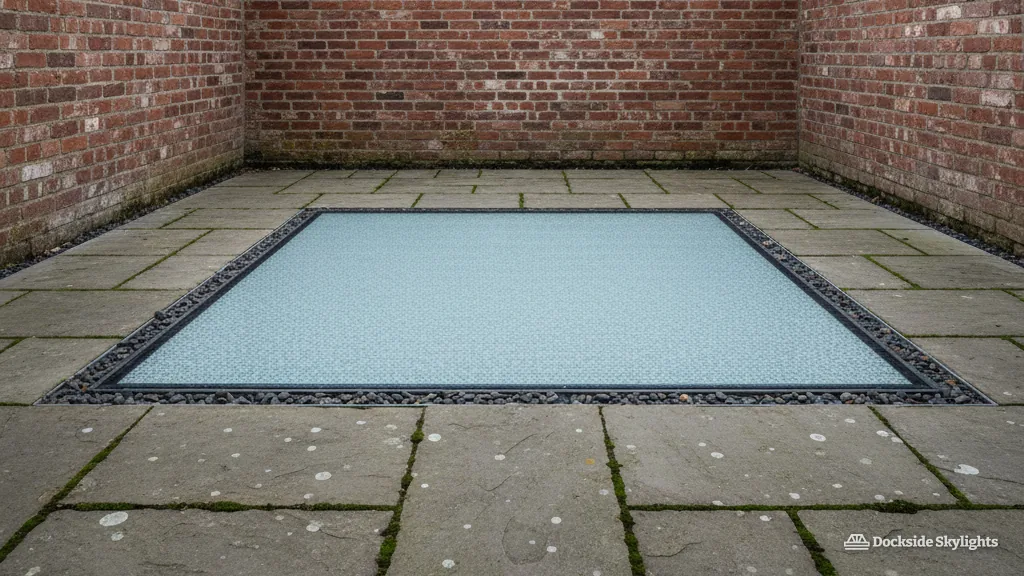
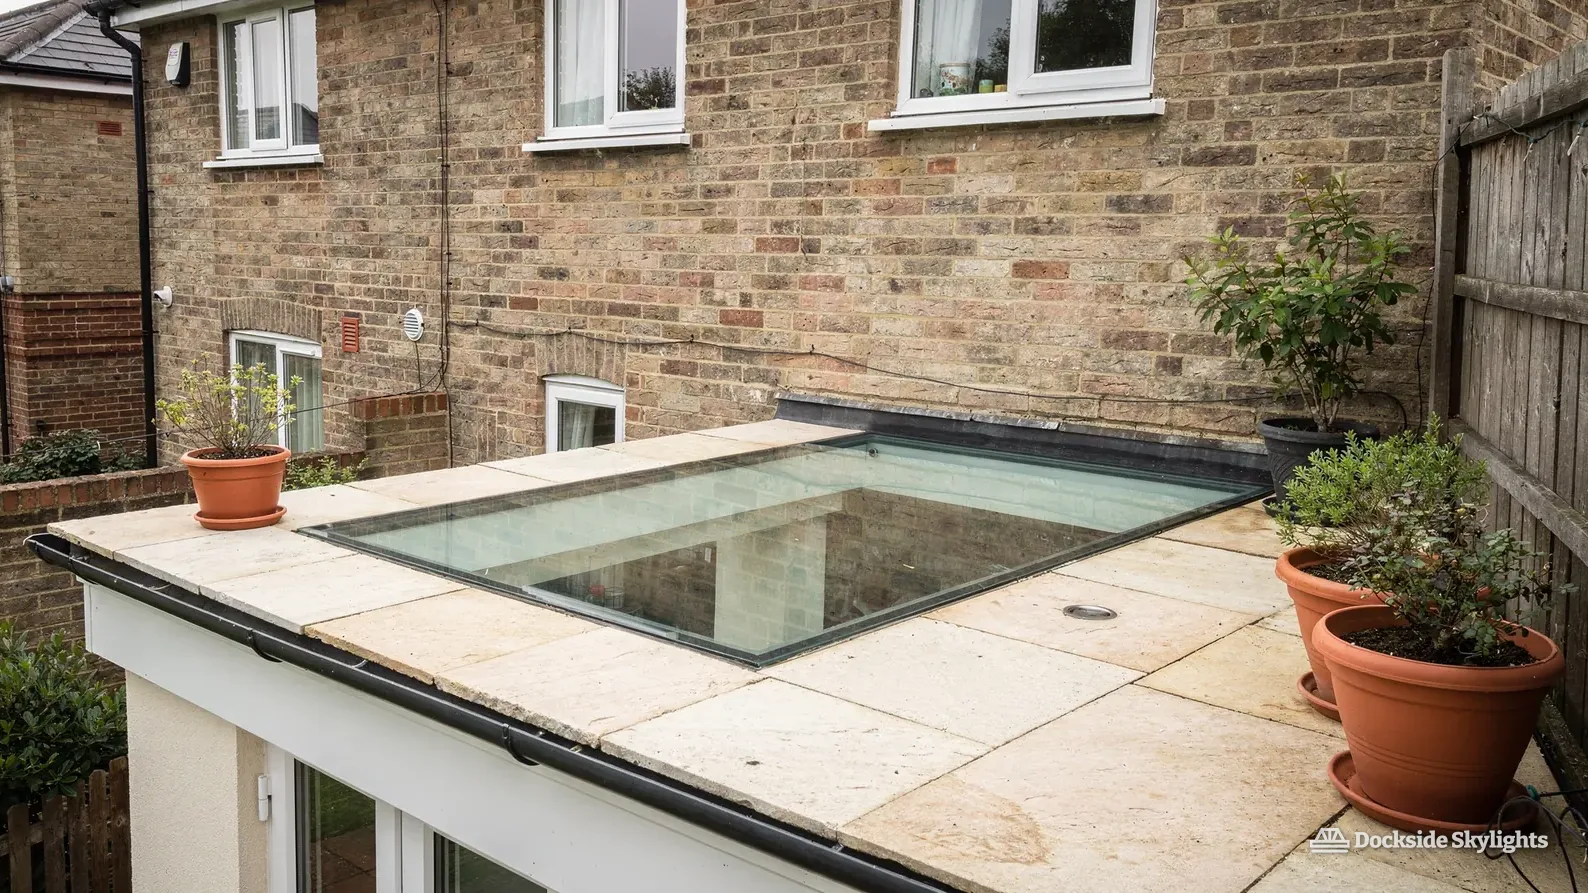
Two layouts cover nearly every job. The glass can sit flush with the surrounding surface, so a paved terrace or a floor finish runs straight over onto it. Or it can sit on a low upstand that lifts it a short way above the finish, which suits a flat roof that is not a walking surface in the rest of its area. Flush is the look of a glass floor in a magazine spread. It is also the more demanding detail, because rain on the paving has nowhere to go except across the glass and away.
Glass is only one part of the thermal story. A walk-on rooflight is a rooflight in the Building Regulations sense, so for an existing dwelling in England the Part L figure is the one for rooflights, 2.2 W/m²K, found in Approved Document L, volume 1, Table 4.2. A walk-on unit has several layers of glass, which adds thickness and weight, and the thermal performance has to be balanced against that. We ask the maker for the declared figure and keep the data sheet in your file.
Chapter 02
Cellars and lightwells, roof terraces, courtyards and internal landings, and the three questions we ask about each at survey.
The Liverpool places a glass floor actually belongs
Light underground is the oldest reason for walking on glass, and Liverpool has no shortage of it. Victorian and Georgian houses near the city centre, and the big villas in places like Oxton and Aigburth, often have a cellar or a lower ground floor, and some have a lightwell at the front where an iron grille or a flat of old stone covers a pit. Daylight into a room like that can change what it is used for. A damp store becomes a utility room, a playroom or an office. Our page on walk-on rooflights over basements and lightwells goes through that case in detail, including how the pit drains.
The second great reason is the roof terrace. A flat-roofed rear extension is often the only outdoor space a terraced house will ever have, and it is often built straight over the kitchen or the dining room. Put a paved terrace on top of it and the room underneath loses its daylight. Set a glass panel into the terrace and the light comes back, with the bonus that a pair of people can stand talking over a table while the kitchen below glows. Whether the terrace itself is allowed, and what has to be true of the roof under it, is covered in can a walk-on rooflight go in a roof terrace.
Courtyards and side passages make up a third group. Many Merseyside terraces have a small paved yard behind the kitchen and sometimes a passage at the side that faces a blank wall. A glass panel in the yard paving, or in a landing between two floors, can bring light to a ground floor room that has only a small window onto a tight space.
A fourth group is the hall or landing inside a house. A glass floor panel between a first floor landing and the hall below passes light down a stairwell, and it works where the roof above is already glazed with a lantern or a roof window. Here the glass is part of the floor structure rather than the roof, so the joist layout and the fire separation between storeys come into the survey as well.
The right walk-on unit depends on which of these you have, so we split the thinking into three questions at survey. What is the surface around the glass made of, and how thick is the build-up? What lies underneath, and how much headroom is there below the glass? What is going to stand on it: bare feet, shoes, a table, a barbecue, a pushchair? The answers feed into the size, the glass build-up and the surface treatment.
On a Victorian terrace the usual limit is the existing structure. Old timber joists run in one direction, a brick party wall sits at one end, and the opening for the glass can be no bigger than the space between two joists, unless the joists are cut and trimmed with new timbers. Houses of more recent date in Warrington, St Helens or Ellesmere Port tend to have concrete floors or engineered joists, where the opening has to be designed by the manufacturer or an engineer ahead of any cutting. We find out which case your house falls into at the survey, well before the day.

Chapter 03
How the glass is built to take a load
How the layers of glass are bonded, how load ratings and panel size affect the build-up and what to ask the maker.
A walk-on pane is not one thick sheet. It is a sandwich of toughened or heat-strengthened glass layers bonded together with clear interlayers, so that if one layer ever cracked, the others would stay in place and carry the load. That is the idea behind laminated glass in a floor: the pane fails slowly and visibly instead of all at once. The usual top layer is chosen with the surface in mind, since that is the layer that gets scratched by grit and shoes.
That laminate normally forms the top pane of a sealed double or triple glazed unit, because the glass also has to insulate the room below. The Part L figure is declared for the complete unit, and the load-bearing laminate is what carries the weight. The two do different jobs and are specified together by the maker.
- The manufacturer's foot traffic rating, in writing
- Overall glass thickness and the number of layers
- Whether the top layer can be replaced alone
- Declared U-value for the full unit
- Weight of the panel, for the delivery route
- Support the maker requires beneath the frame
How much weight the glass takes is described by a load rating, which the maker states for the whole assembly: the glass, its frame and the way it is supported. We quote load classes only in general terms because the right rating belongs to the product and not to a rule of thumb. What matters to a homeowner is the manufacturer's rating for foot traffic, written on the data sheet and matched to the use you describe. A panel for a quiet landing and a panel for a terrace with a dining table and a crowd of guests may be different products, and we say so at the survey.
Size changes everything. A small square panel spreads load to a frame on all four sides. A long thin panel that spans an opening in one direction behaves differently and needs thicker glass or a stronger support. As the panel gets wider, the glass layers get thicker, the unit gets heavier and the frame and trimmers beneath have to carry that weight. That is why a rooflight that looks about the same as a smaller one can need a stronger structure under it. Our page on walk-on rooflight load ratings and glass build-ups goes through those layers and what the data sheet is telling you.
Weight matters in a second way. Larger units are heavy enough that they cannot be lifted into place by hand, so the job is planned around a way to bring the glass to the opening, a route for it through the house or over the roof, and sometimes a small crane or a hoist. We note the route at survey, because a narrow terrace with a tight hall is a different delivery from a detached house with a drive.
Finally there is a point that glass makers repeat and homeowners are rarely told. The outermost layer is the one that wears. Over years, sharp grit, dragged furniture and cleaning with the wrong pad can mark it. Some units use a top layer that can be replaced without replacing the entire pane. Ask which type you are getting, and whether the top layer can be swapped when it needs it.
Chapter 04
The ring of support in joists, steel or masonry under the glass, the waterproofing up to its edge and the allowance for movement.
The structure under the glass and the detail that keeps it dry
- Check the support by exposing joists, slab or kerb and confirming that they match the maker's requirements.
- Form the frame with trimmers or a steel angle, level and square to the opening.
- Waterproof up to it by lapping the membrane or dressing the kerb to the maker's sealing detail.
- Set the glass on its bearings, lifted in with the equipment the weight calls for.
- Seal and finish the joint with the specified sealant, then lay the surrounding surface.
Every walk-on rooflight needs a solid ring of support. In a timber floor or roof, that means doubled joists either side of the opening and trimmers across the ends, sized to take the load of a cut joist and the weight of the glass on top of it. In a concrete slab or a masonry upstand, it may be a purpose-made kerb. Where the opening is large, a steel angle or a small steel beam may be needed. We do not guess at this. The manufacturer states what the frame must bear on, and where the existing structure cannot provide it, an engineer designs the support before the glass is ordered.
Keeping water out is the second half of the job. On a flat roof terrace, rain falls on paving that slopes slightly towards a drain or a gutter, and the glass interrupts that fall. If it is set flush, water is expected to run across the glass and off its far edge. The roof beneath is a waterproof layer such as single-ply membrane or a warm roof build-up, and that layer has to be lapped and sealed up to the edge of the frame so that no water can get under it. The detail at the corners is where most of the care goes, because membrane has to turn through a right angle there without a crease.
On a pitched or ground-level site the detail changes but the principle holds. A drained channel around a flush panel keeps standing water away from the seal. A lightwell needs a falls-and-drain arrangement for the pit itself. A raised upstand sheds water by gravity, but then needs a sealed upstand all round.
A walk-on unit also needs to be allowed to move. Glass, metal and timber all expand and contract with temperature, and the seals between them are designed to flex a little. Hard sealant that cannot move will crack in a few seasons. We use the sealing system the maker specifies, in the order the maker specifies it, and we give the panel a period to settle before the surrounding finish is laid hard against it.
Frost and salt matter near the coast. Sefton and Wirral roofs take wind-driven rain and salt-laden air blown across the Irish Sea, and exposed terraces in Crosby, Formby and the Wirral are harder on frames and fixings than sheltered backyards in Aigburth. Stainless fixings and a marine-grade finish on any metal frame hold up much better, so we specify them where the site is exposed.
Chapter 05
Whether walk-on glass is slippery
Dotted, etched and sandblasted finishes give the glass its grip, and this section covers choosing one and keeping it clean.
It is the question we hear first from anybody considering a terrace panel in a place where it rains as often as it does here. Untreated glass is slick under a wet shoe, which is why a walk-on pane is never left bare. The top surface is treated so that feet have something to grip: a pattern of ceramic dots fired into the glass, an acid-etched finish that roughens the surface, or a sandblasted pattern. Each type gives a different look and a different feel underfoot.
Dotted or fritted surfaces are the most visible. The dots can be small and spaced evenly, or arranged in a design, and they can be white, grey or a darker tone to blend into the surrounding paving. Etched surfaces have a frosted look, which also has the side benefit of hiding what is on the other side from a casual glance. Sandblasting gives a similar frosted effect with a rougher texture.
Which one suits depends on use. A panel that is stepped over occasionally on a landing does not need the same finish as one in the middle of a terrace where people walk in wet shoes and wet socks. Barefoot use, children and pets all push the choice towards a more textured surface. The more texture you add, the more dirt it holds, and the more cleaning it needs. We talk it through at survey so that the finish suits the way the space will be used.
The maker publishes the slip resistance of its finishes against recognised tests, and it is a figure we can pass on from the data sheet. We do not make our own promises on top of it. What we can say about how people use these spaces is that the finish does most of the work, and that keeping the surface clean does the rest. Moss, algae and a film of grime build up on outdoor glass in a damp climate and make any surface more slippery, so a terrace panel wants an occasional wash with a soft brush and mild detergent. The full discussion is in is walk-on glass slippery when wet.
The same finish also affects what you see. A dotted or etched panel gives some privacy from the room below. A completely clear panel gives the best view of the room beneath but is the one that most needs a closer look at grip. Ask for a sample you can hold, and test it with a wet hand.
If the glass is going to be walked on in the rain, the surface finish is the first thing to choose, not the last.
Chapter 06
What the job looks like from survey to handover
How the job runs from the survey and written price through access, opening up and setting the glass to handover.
The job opens with a survey, and the price is given only afterwards. We measure up the hole to be filled, look at what is under the floor or roof, look at the finish around it and talk through how you will use the space. The written price that follows names the unit, the support work and the finish, so there are no surprises later. The glass is made to the measured size, which takes time, and that lead time is the longest part of the process. For how we quote, see the costs page; what pushes the figure up or down is named in the walk-on rooflight cost answer.
Before work starts, the Building Control notification has gone in if the job calls for one, and that is our task. You will want the paperwork when you sell, and so will your buyer's solicitor.
Then the access is planned. For a terrace panel, the glass often arrives over the roof or through the house, so we protect floors along the way and clear a place to land it. For a hall or lightwell panel, the opening may be inside the house and the work is mostly interior. Sheets cover the route, and the room under the opening is cleared or sheeted too, since cutting and cleaning always drops something.
On the day, the existing floor or roof is opened, the support is formed, the waterproofing is dressed, and only then does the glass go in. It travels in its protective packing until the last minute, because glass edges are the most easily damaged part. The edges are never knocked, and the plastic film stays on the surface until the fitters are finished.
Survey and quote
Opening measured, structure checked, finish agreed, fixed written quote issued, and the glass ordered to size.
Cut and support
The surface is lifted, the opening is formed, and trimmers, kerb or steel go in to carry the panel.
Waterproof and lift
The roof layer is dressed up to the frame, then the panel is lifted into its bearings and sealed.
Finish and clean
The surrounding surface is laid, protective film removed, the glass cleaned and the site left clear.
Chapter 07
Building Control notification, the thermal figure, the planning position for the glass and the separate question of a roof terrace.
Building Control, planning and the extra rule for terraces
The Building Regulations 2010 class both a new rooflight and a replacement as controlled work. Within England the notification can go to the council or to a registered building control approver, the name in use since April 2024. Notifying is our job, and the file closes with whichever certificate the inspecting body issues: completion from the council, final from an approver. Keep it with the deeds of the house. Our guide to rooflights and Building Regulations covers the full picture.
The regulations look at more than the energy figure. A glass floor over a habitable room is part of the structure and has to be designed for its load and use, so the opening, the trimmers and the bearings all matter. The rooflight limit in Approved Document L is 2.2 W/m²K for an existing dwelling in England, and the maker's declared figure for the complete unit is what we check against that. Flintshire follows the Welsh rules instead, meaning the Building Regulations 2010 as applied in Wales and Approved Document L (Wales) 2022, with notification made to the council (Flintshire or Wrexham) or to a registered building control approver.
Over a living space
- Glass is part of the floor structure
- Fire separation and sound go into the survey
- Thermal figure matters most
- Notified to Building Control
Over a store or lightwell
- Glass lights an unheated room
- Drainage of the pit is the main detail
- Ventilation below stops damp building up
- Notified to Building Control
Planning is a separate matter, and it depends on what the glass sits in. A rooflight on the roof slope of a house in England usually benefits from permitted development rights under the GPDO 2015 (Class C, Part 1, Schedule 2), within stated conditions that the skylight planning permission answer lays out. These rights are not available for flats or maisonettes, and a listed building has to have listed building consent. Councils can also withdraw the rights with an Article 4 direction, and they often do so in conservation areas.
A glass panel in a flat roof is more nuanced, because a walk-on panel often implies that the roof will be used as a terrace, and using a flat roof as a terrace is a different question from fitting a rooflight in it. Raised screens, balustrades and the overlooking of neighbours are the issues planners look at, and a council may well want an application. Ask your council before you build a terrace, and if you are in a conservation area or a listed building, ask first. The Planning Portal is a reliable place to start, and planningportal.co.uk explains the usual routes.
Safety around the glass is the owner's responsibility once it is handed over, and we give you the care guidance from the maker. A terrace panel that is exposed to the open air also needs a sensible edge: a guard or a balustrade wherever a terrace has a drop beyond it, which is a Building Regulations matter in its own right. We raise it at survey if the site calls for it.
Chapter 08
Choosing a size and the next step
How to size a panel, when another type of rooflight suits better and which photos to send us to start.
- Photo of the floor or roof from above
- Photo of the room beneath, with a tape for scale
- Rough dimensions of the opening you have in mind
- Who will walk on it, and how often
- Whether the building is listed or in a conservation area
By now you may have a clearer idea of what you want from a glass panel, and what the house will allow. Light into a dark room is a good reason for walk-on glass. A glass floor as a feature in a room with plenty of light already is a more expensive way to get a view, and an ordinary rooflight or a roof lantern may serve better. If the roof is a flat roof that nobody will walk on, a flat roof rooflight or a roof lantern does the job without the cost of walk-on glass. Conservation areas are the place for conservation rooflights, made to sit quietly in a roof that will be looked at, and a unit that has to meet a strict thermal figure is covered by energy-efficient rooflights, which explains the glazing choices.
Size is the choice that people most often settle too fast. A panel that is a little larger than first thought often lights a room much better, but it costs more in glass and in support. A smaller panel is cheaper and stronger, and two smaller panels sometimes light a room better than one big one. We draw the options on the survey sketch so you can compare them.
The house will limit what is possible, and our house types notes describe how the usual Merseyside buildings behave, from the slate-roofed Victorian terrace to the 1930s semi and the newer estate house. The glass itself rarely limits a job. The floor or roof it has to sit in does.
The survey is first, and the price follows it. The price you are given is fixed and written down. If the job needs notifying, it is us who take it to Building Control. A written guarantee covers our installation work for ten years, and the terms are in our guarantee. The easiest start is a WhatsApp message with a few photos of the space you want lit, from above and from below, or a phone call if you prefer to talk it through.

Free survey
Get a fixed quote for your walk-on rooflight
- No obligation
- We survey the roof before we price
- WhatsApp or phone, whichever suits
What happens next: we arrange a survey at a time that suits you, measure the roof and the room, then send a fixed written quote. Nothing is booked until you say yes.