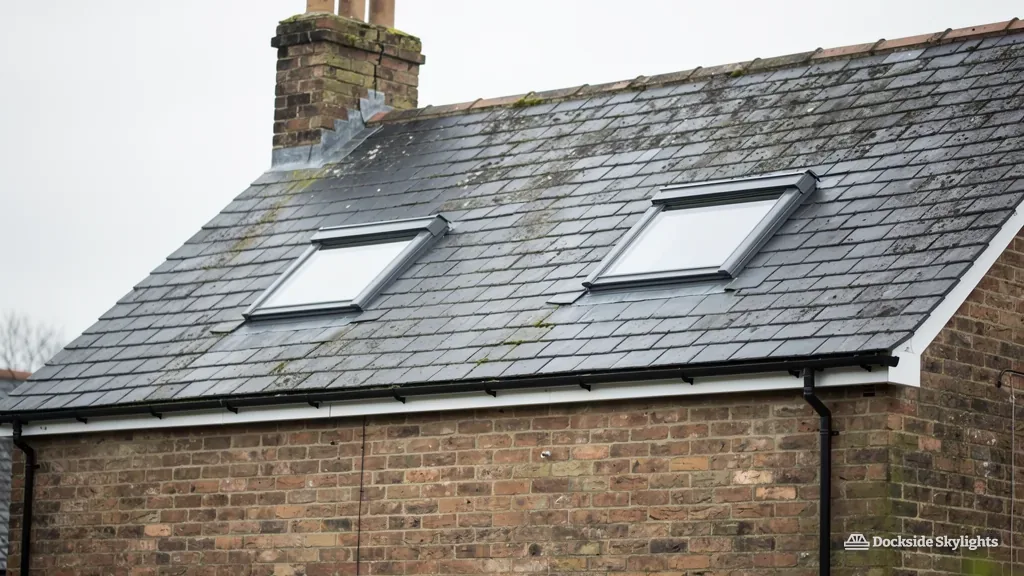
Wigan's Welsh-slate mill terraces and the skylights or rooflights they take
Brick mill terraces, canal-side warehouses and long rows of pit-town housing give Wigan's older streets roofs of Welsh slate over deep, plain pitches. Most rooflight installation in Wigan goes into attics, back kitchens and stair landings, where a skylight lets daylight into houses built for a working week.
21.8 road miles north-east of Liverpool city centre
Which rooms in a Wigan terrace never see daylight?
- The mill-street atticSpringfield and Pemberton terraces have an attic under the slates that is tall enough to stand in yet has no window, so it stays a store while the rooms below run short of space.
- The outrigger back kitchenDown the yard side of a Scholes or Newtown terrace, the outrigger kitchen has one small window facing a high brick wall, and the room needs the roof to give it any light.
- The enclosed stairA 1930s semi in Standish or Orrell often has a boxed-in stair that turns past a blank wall, leaving the top landing lit by nothing but spill from the bedroom doors.
Outrigger kitchens and enclosed stairs
Two-up two-down terraces, interwar semis in the outer suburbs, post-war council homes and new estates on former industrial land all need skylight installation in Wigan, though not the same services, and the ones below are what those roofs call for.
- A family on a Standish or Orrell semi who wants a dining area lit from above can have a lantern over the wider rear extension.
- Flat rooflights for single-storey kitchen wings at the back of the terraces, raised on a kerb above a roof that may have been recovered more than once.
- Roof windows for the long slate slopes of the mill-street terraces, where a deep attic wants headroom and a view of sky.
- New sealed units for old roof windows in loft conversions of the 1990s and 2000s, now fogged between the panes.
Rows built for the mills and the pits, and the suburbs added later
Wigan was a cotton and coal town, and the shape of its housing follows from that. The terraces came in rows, built close to the mills, the pits and the canal for the people who staffed them. They are brick houses of two storeys, two rooms up and two down, set tight to the pavement with a small yard behind and a rear wing called an outrigger, which usually holds the kitchen. The roof is a plain pitch of Welsh slate, brought in by canal and rail, and many of these roofs are still the originals.
Around that core, the town built outwards in bands. The Victorian and Edwardian suburbs have larger houses, bay windows and slated roofs of a steeper pitch, with a second reception room and often an attic. The interwar years brought semi-detached estates, with hipped tiled roofs over a landing set deep inside the house, and the districts towards Standish and Orrell hold plenty of them. After the war came council-built terraces and semis, then private estates, and in recent decades new housing on land cleared of old industry, most of it with low-pitched concrete tile roofs.
This history matters for rooflights because the stock is so uniform in some streets. A run of terraces often has the same pitch, the same slates and the same unlit attic, which makes the case for a roof window easy to see. In the interwar semis, the issue is the stair. In the newer estates, the roofs are shallow and the walls are insulated to modern standards, so a unit has to sit well in a thick build-up.
Mill and warehouse buildings by the Leeds and Liverpool Canal add a further type. Several have been converted to flats, with big timber roof structures and long slate or metal-clad slopes, and the owners of those flats face a different set of questions from a terrace owner, because the roof is shared and the freeholder has a say. Where a flat sits directly under the roof, a rooflight can transform it, and the first conversation is about who owns the slope.
The older terraces
- Welsh slate on a steep, plain pitch
- Attic under the ridge with no light
- Outrigger kitchen with a low flat or lean-to roof
- Party walls that restrict where an opening can go
The newer houses
- Concrete tile on a shallower pitch
- Insulated rafters that thicken the build-up
- Rear extensions with single-ply or GRP roofs
- Roof windows sometimes already in place and ageing
Slate, canal-side shelter and the ground that rises to the west
The River Douglas runs through the valley Wigan sits in, which leaves the town centre better sheltered than the coast or the open plain to the west. The land rises towards Billinge and Orrell, and roofs on that higher ground catch more of the weather from the south-west than the terraces on the valley floor. A skylight on an Orrell slope is specified with that in mind, with a deeper flashing lap and fixings chosen for exposure. A rooflight in a closed-in terrace street is a calmer proposition, although water still has to be shed well from a shallow gutter run.
The slate roofs of the terraces bring their own detail, and the surrounding mills and warehouses add tall brick walls that throw shade and shelter in odd patterns across the rooftops. A roof window on a lower roof beside a mill wall may get less sun than the orientation suggests, and we allow for that when advising which way the light will fall. Welsh slate is thin, and the nails on an old roof can have corroded, so the area around the opening is checked before it is disturbed. Where slates have slipped or the nail holes have enlarged, the surrounding courses are secured as part of fitting, so the new flashing is not set into a loose field. The sheet of slate above a roof window is tucked behind its upper flashing, and the lower edge is covered by an apron; the order is what keeps the water out. Fitting a unit also means supporting the cut courses on either side, so we use slate hooks or a tray at the head and avoid leaving any short lengths of slate resting only on their nails. On a terrace this is where an experienced hand shows, because the roof has to look as though the window was always there.
Dust and noise are part of the fitting day in a terrace. The party walls are thin, the houses either side are close, and we tell the neighbours before starting. Inside, the attic floor is covered, the stair is protected and the debris goes out in bags, so a lived-in house is left as clean as we found it.
Flat roofs on outriggers and rear extensions have usually had more than one covering. A kitchen wing may carry a layer of old felt, then a newer one, with a rooflight bedded in that never lasted. We look at the build-up from a ladder or by lifting an edge at the survey, and we photograph what we find so you can see it too, and where the deck needs attention we tell you before quoting. A new rooflight on a kerb then sits on something sound, with a fall for the water to run off.
The Edwardian houses in the better suburbs sit between the two extremes. Their slate is thicker and their rafters deeper than on a mill terrace, so the opening is easier to frame, but the attic often holds a water tank and old lagging, and we clear a route for both before cutting.
Access follows the street pattern. Many terrace streets in Pemberton and Newtown have only a narrow back passage or alley, so a unit often has to be carried through the house unless a scaffold can be placed in the street. In that case, we often fit roof windows from inside the attic, standing on the floor joists and working up through the slope. A long rear yard may also be shared, so a word with the neighbour about ladders and noise is courteous.
A row of identical terraces is the easy case to quote, but each roof still gets its own survey.
Wigan Council, listed buildings and getting the work signed off
The planning authority for the town is Wigan Council. It handles householder applications and listed building consent, and it can make Article 4 directions that remove permitted development rights on particular streets. Wigan has a canal, a town-centre heritage and several country houses nearby, including Haigh Hall in its country park, so listed buildings and protected settings are part of the picture. If your house or your street may be affected, ask the council through wigan.gov.uk before ordering a unit.
Ordinary terraces and semis are a simpler matter. A rooflight on a house is normally permitted development, subject to conditions that depend on the slope, the projection and the type of building, and the borough has plenty of ordinary two-storey houses where it applies without any fuss. We do not restate them here; the conditions for skipping a planning application list them, and roof windows facing the street are treated separately. Owners of a converted mill flat or a maisonette do not share those rights and must ask the council first; without a full application, a conventional rooflight may be off the table. Where the building is listed, what a listed-building application involves is covered in a separate guide.
We deal with Building Control at Wigan Council for every rooflight, and the energy and structural standards that apply are laid out separately.
Paperwork on a Wigan job splits between a few hands, and the table shows who holds which part.
| Question | Who decides | Where to read |
|---|---|---|
| Is planning needed? | Wigan Council | Planning guide |
| Is the house listed? | Wigan Council and Historic England | Consent guide |
| Is the work notifiable? | Building Control | Regulations guide |
| Who notifies? | Dockside | Your quote |
Wigan roof questions answered by place
My terrace near the Leeds and Liverpool Canal has an attic with no window. Is there enough height up there for a roof window?
A Wigan terrace attic usually takes a roof window, provided the rafters leave enough clear width between them and the ridge leaves headroom below the opening. At the survey we measure the attic and put the unit size and flashing detail in a fixed written quote.
My terrace sits on a tight street near the town centre. How do you get at the roof?
Town-centre terraces rarely allow room for a scaffold, so we often work from inside and bring materials through the house. We confirm the route at the survey, protect the floors and stair on the way up, and say whether a licence is needed for anything in the street.
Do you cover Standish, Orrell and Hindley as well as Wigan itself?
Wigan town is 21.8 road miles from Liverpool city centre towards the north-east, with Standish, Orrell and Hindley in the same working area. Send the address by phone or WhatsApp and we book a survey visit before writing any quote.
Is there a conservation area I need to check before fitting a skylight in Wigan?
Protected areas and listed buildings vary street by street, so check your address with Wigan Council. Sitting in a conservation area does not of itself rule a rooflight out, though a local direction or a listing can, so we check at the survey and tell you what applies.
Who files the paperwork for a rooflight on a Wigan house?
Wigan Council's building control hears from us, and once the work has passed the certificate comes to you. Keep it with the deeds.
Free survey
Get a fixed quote in Wigan
- No obligation
- We survey the roof before we price
- WhatsApp or phone, whichever suits
What happens next: we arrange a survey at a time that suits you, measure the roof and the room, then send a fixed written quote. Nothing is booked until you say yes.