
Conservation rooflights in Liverpool
Conservation rooflights and heritage skylights fitted flush in Liverpool slate roofs, with the planning position explained before you commit.
- Slim frames that sit low in the slate
- Planning position checked first
- Building Control handled
- 10-year workmanship guarantee
Conservation rooflights, start to finish
Everything that decides a good conservation rooflight
Chapter 01
A rooflight made to sit in an old roof
What a conservation rooflight is, how it differs from a standard roof window and why it suits slate roofs and older buildings.
Conservation rooflights in Liverpool go where the standard product would look wrong: a Welsh slate roof on a Victorian villa in Oxton, a front slope in a street the council wants kept intact, an attic room in a listed townhouse, or a stable block that has become a house. The homeowner usually calls the result a heritage skylight, and the trade calls it a conservation rooflight. Both names describe the same family of products, and we use both here because people search for one or the other. Search for heritage skylights in Liverpool and the same few products come up under both names; the real difference lies in the fitting.
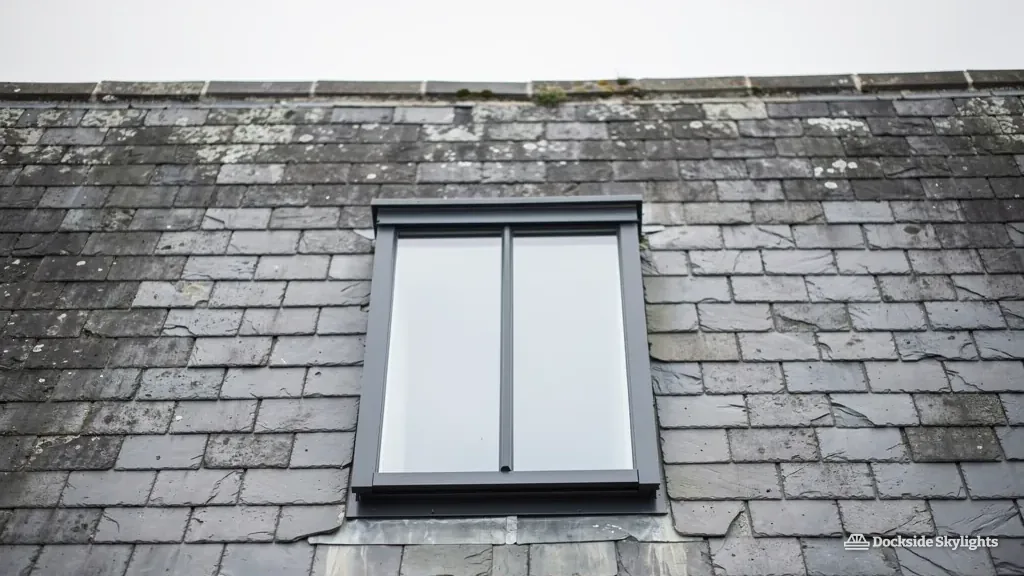
An ordinary rooflight or roof window brings its own frame, its own flashing and its own proportions, and they stand proud of the covering. A conservation unit goes the other way. The glass lies close to the plane of the slates, the frame is narrow and dark, and a single bar runs down the middle of the glazing, in the manner of the cast-iron rooflights that were fitted to Victorian and Edwardian buildings long before anyone wrote a planning policy. From the street, it reads as part of the roof rather than an addition to it.
Conservation rooflight
- Frame sits low, with the glass close to the slate plane
- Slim dark frame in steel or a steel-look metal
- Central glazing bar in the Victorian manner
- Chosen for slate roofs, front slopes and older buildings
Standard roof window
- Frame stands proud of the covering, with a deeper flashing apron
- Wider frame, usually white or grey
- One large pane and no bar
- Chosen for rear slopes and new loft rooms
That is why planners and conservation officers tend to look kindly on this style. It is also why it suits owners who simply like the look and want a loft or landing lit without a modern white frame glaring out of the slope.
Appearance is one part of the product. A slim frame, a flush fit and careful flashing into slate are all choices about how the roof keeps out rain from the Irish Sea for decades, and they have to be made together. Our guide to conservation rooflight design takes each feature in turn: the profile, the bar, the proportions and what flush fitting really involves.
Underneath the style sits ordinary roofing work. An opening goes into the slope between the rafters, a frame is fixed to the timbers, and a flashing ties the frame into the slate so rain runs round it and off the roof. What changes is the amount of craft in each step. There is less room for error when the whole point is that nothing sticks out, and a unit that is slightly off square or slightly proud gives itself away from the pavement.
It is a glazed panel in a pitched roof, and it works best on slate, or on old clay tile, in the plane of the slope. A roof lantern stands up from a flat roof and is covered by our roof lantern work, and a sun tunnel brings light down a tube.
Chapter 02
The slate roofs, listed buildings and conservation areas around Liverpool where these units go, and the old roof structure behind them.
The roofs and streets these units are made for
- Slate type, size and fixings, and how many are sound
- Whether the roof has any felt beneath the slates
- Rafter spacing, depth and condition
- Which slope faces the street and which faces the garden
- Listed or conservation status, from the council's own record
- The ceiling below, and what you want to see from the room
Liverpool grew fast in the nineteenth century, and the slate that covered most of it came by sea and rail from north Wales. Walk through Toxteth, Wavertree, Anfield or the terraced streets of Birkenhead and you are looking at thousands of slate roofs laid on battens over cut rafters. Some have lasted well. Others have been re-covered in concrete tile, which is a different job with a different look.
Where a slate roof is still slate, a conservation rooflight is the natural choice for a new opening. A standard roof window would have to be recessed to come close to the same effect, and even then its apron and frame would stand taller than the slates around it. A conservation unit is designed for exactly this surface: thin, flat, slightly overlapped by the slate course above and the one below.
The streets that matter most are the ones with protection already in place. Central Liverpool has Georgian townhouses and Victorian merchants' houses, many of them listed. Oxton on the Wirral is a conservation area of large villas, and Port Sunlight is a planned village with listed buildings and a conservation area of its own. Other Merseyside towns have similar pockets around their old centres. Your council holds the maps, and we check them before we promise anything.
The same product turns up on buildings with no protection at all, simply because the owner prefers it. A two-up two-down with a good slate roof in Garston or Bootle may sit in no conservation area, and a flush black unit still looks right on it. Our house types page covers the region's housing in more detail, and it will help you see where your own house fits.
Roof structure shapes the job as much as the covering does. Old slate roofs often have slender rafters at irregular spacing, and many were built without felt. A conservation rooflight is usually modest in size, which helps: a unit that fits between two rafters needs no structural cutting. A larger opening needs a trimmed rafter, with timbers either side doubled up and new trimmers fixed across the top and bottom of the opening, and in a roof that old we look hard at the timber first. If it is sound, the work goes ahead. If it is not, we tell you before the quote.
Purlins are the other thing to find. The heavy timber running across the slope halfway up is part of how the roof carries its own weight, and a window goes above it or below it, never through it. In a Victorian villa with a steep roof, that can limit which part of the slope the unit lights, and so which room gets the benefit.
Chapter 03
Why flush fitting matters, and how it is done
Why the unit is bedded low in the slates, how the flashing and slate dressing work and how bar, colour and size are chosen.
In an ordinary installation, the frame fixes to the rafters and a flashing kit fills the gap between the frame and the covering. The kit has depth, because it has to carry water over the roof surface. In a conservation installation, the aim is to keep the visible depth to a minimum. The unit sits as low as the roof construction allows, and the slates are cut and laid back to its edge so that the roof reads as continuous slate with a slim dark outline.
A flush unit sheds water differently, because the water has less height to run over. The detail at the head, where water coming down the slope meets the top of the frame, and at the sides, where it runs past, takes more thought. This is why a conservation unit is a job for someone who dresses slate for a living, and why we would not suggest fitting one yourself, however good the DIY on the rest of the house.
Slate is also fragile. Old Welsh slate can split when it is lifted, and new slate rarely matches in colour or thickness. We lift the slates around the opening carefully, number them, and lay them back. When a few are lost, we match them from reclaimed stock rather than use new slate that will stand out for years. Where the covering is old clay tile, the same approach applies, with each course trimmed to the frame.
Looking at the frame alone misses most of it, because the glass, the bar and the finish all count. A central bar splits the pane into two, which is how the old rooflights were glazed and is a large part of why a conservation unit looks right. On a double-glazed unit the bar sits over a spacer inside, so the two line up. Colour is usually black or a dark grey, chosen to sit against slate. Some owners also ask about a colour-matched finish for a stone or lead roof, and the maker will say what is available.
Size is the other thing to settle. Because the frame is thin, the unit looks best when it is proportioned to the roof as well as to the opening you would like. A tall, narrow unit often suits a steep slope better than a wide one, and a small group of identical units can look better than one large one. Planners tend to feel the same way, and the conservation area planning guide explains what they look for.
Fixed and opening units are both made. A fixed unit is simplest and slimmest, and suits a stairwell or a landing where light is the aim. An opening unit adds a hinge and a handle, and brings air into a bedroom or bathroom. On a heritage roof, a hinged unit is usually top-hung, opening outward from the head as the cast-iron originals did. We talk through which one suits the room and settle that first.
The best conservation rooflight is the one a passer-by never notices.
Chapter 04
How a slim frame holds double glazing, the Part L figures for rooflights and roof windows, and the points on safety and condensation.
Glazing and the thermal rules
People are often surprised that something so slim can carry a sealed double-glazed unit. It can. Modern conservation rooflights are made to take a sealed unit with a low-emissivity coating, and the cast-iron look is built around a frame that is thermally broken and fitted with a warm-edge spacer. Single glazing was normal in the Victorian original. It is not what anyone wants in a bedroom today, and it would not satisfy Building Control. Our answer on whether conservation rooflights are double glazed goes into the trade-off between slim sightlines and performance.
Under the Building Regulations 2010, fitting a new or replacement unit in an English house is controlled work. Approved Document L, volume 1, sets the thermal limit for existing dwellings in Table 4.2: 2.2 W/m²K for a rooflight, and 1.4 W/m²K, or Window Energy Rating band B, for a roof window. Which row applies depends on how the unit is classed, and we confirm that from the maker's data sheet during the survey. The figure for the unit we propose goes on your quote, and the sheet goes in your file.
Old buildings can bring a wrinkle. The Approved Documents recognise that a listed building, or a house in a conservation area, may need a different approach where the usual standard would harm its character. That is a judgement for Building Control, working with the conservation officer, and we do not presume on it. What we can do is tell you which glazing and frame options the maker offers, and put the facts in front of the building control body before the order is placed.
Safety is part of the picture. Glazing in a roof is overhead, and the inner pane of a double-glazed rooflight is usually laminated so that if it breaks, it holds together. We specify the build-up from the maker's range and it goes in the written quote, so nothing is left open on the day.
Heat and noise are worth a thought as well. A small south-facing unit over a bedroom can warm the room on a summer afternoon, so solar control glass is worth asking about. Rain on thin glass is louder than rain on slate, and a laminated inner pane takes much of the edge off it. For a wider look at glazing, the energy-efficient rooflights page covers U-values, coatings and the choices that matter for any rooflight.
Condensation deserves a mention in an older house. On a cold night, warm damp air meets cold glass and the water runs down. A thermally broken frame and a warm-edge spacer help, and so does ventilation in the room. Some owners choose an opening unit for that reason, and we advise on it at survey.

Chapter 05
Planning, Article 4 and listed building consent
Three separate rules apply: permitted development for planning, Article 4 directions and listed building consent.
The rules are separate, and different people apply them, so it helps to take them one at a time. First, the general rule for planning in England. The General Permitted Development Order 2015 deals with this under Schedule 2, Part 1, Class C, and a rooflight is normally permitted development there. Two conditions apply: it may stand no more than 150mm proud of the roof plane, and it may not rise above the roof's highest point. On a side-facing slope it must also have obscure glass, with no opening part less than 1.7m above the floor. A conservation rooflight is designed to sit well within that 150mm limit. Those rights do not extend to flats or maisonettes.
Second, conservation areas. Being in a conservation area does not by itself remove the permitted development right for a rooflight, which surprises many owners. It does remove other rights, such as those for dormer windows. What can remove the rooflight right is an Article 4 direction, which a council makes when it wants to control changes to a street or group of roofs, and conservation areas are where councils most often use it. The guide to rooflights in a conservation area explains how to check whether a direction covers your house, and what officers like to see on a front slope.
- Find the status of your house from the council's conservation area map and the national list of listed buildings.
- Ask about Article 4 for your street, since it is a separate direction from the conservation area itself.
- Choose the slope, because the rear slope is less sensitive than the one facing the street.
- Get the drawings from us after the survey, with the unit's size, projection and finish marked.
- Confirm with the council before the order goes in, and keep the reply with your file.
Third, listed buildings. Works that affect the character of a listed building need listed building consent, and that can include a new rooflight or an old one replaced with a different design. Whether consent is needed depends on the status of the building, whatever the pitch or position of the roof. Our answer on listed building consent for a rooflight covers the question, including why a like-for-like swap is not always exempt. Historic England publishes guidance on altering listed buildings at historicengland.org.uk, and the Planning Portal has a general permitted development guide at planningportal.co.uk.
On the Welsh side of the region, in Flintshire and Wrexham, permitted development rules in Wales differ from the English ones, and we point owners to gov.wales instead of quoting English limits. Listed buildings there are handled through the local planning authority with guidance from Cadw.
Our advice is to check before you commit. We tell you in plain terms what the roof and the unit will look like, and give you the dimensions and drawings a planning officer asks for. The council makes the decision, and a short answer from the planning team in writing is worth more than a guess from anyone else.

Chapter 06
How a low unit stays dry
How flashing at the head, sides and sill, a membrane collar and closed insulation keep a flush unit watertight.
Water does not usually come in through glass. It comes in where the frame meets the roof, and a flush unit has less height to keep water out than a raised one. Everything depends on the detail at the head, the sill and the two sides, and on whether the slate is lapped properly into the frame.
The head is the first place to look. Water running down the slope meets the top of the frame there, and a lead or metal flashing tucks under the slates above and over the frame, so water is carried to the sides and cannot get in behind. The sides bridge the gap between the frame and the slates, with the slates cut to a straight, tight line along the edge. The sill, at the bottom, lets water leave the unit over the slates below. All three details are made to suit slate.
We also look underneath. An old slate roof with no felt gives water nowhere to go once it has passed the slates, so a membrane collar is formed around the opening and lapped under the slates above. In a roof that never had felt, that collar creates a watershed that did not exist before. It is hard to see afterwards, but it is the reason the room below stays dry.
The weather adds to the care this takes. Wind carries rain across the roofs of the Wirral and the Sefton coast from the west, and a house facing the sea takes it hardest. The flashing is the same as for a sheltered roof, with the head and side laps given extra attention. We also look at what sits above the opening, since a chimney stack or a valley gutter can deliver a lot of water to one spot.
Old fittings show what goes wrong. We take out rooflights bedded in mastic and nothing else, where the mastic has hardened and split, and ones fitted with a lead flashing that was never dressed down onto the slates. A conservation unit set the same way would fail the same way. Doing it properly is slower, and we say so in the quote.
Insulation closes the other gap. Where the frame meets the rafters, a gap left open lets cold air track round the outside of the frame and sets up condensation on the lining. We close it before the lining goes on, so the frame is warm as well as dry.
- Lead or metal flashing at the head, tucked under the slates above
- Slate cut tight and straight along both sides
- Membrane collar lapped under the slates, where there was no felt
- Sill clear of the slates below, so water leaves the roof freely
- Insulation closed round the frame inside
Chapter 07
From the survey and fixed quote through ordering, access and the day on the roof to the Building Control paperwork.
From survey to finished roof
The work starts at the survey, before any price is given. We look at the roof from outside and from the loft, measure the pitch and rafter centres, check the slates and note the covering. We also check the council's record for the house, so that nothing in the quote assumes more than the rules allow. The fixed written quote follows, with the unit, the glazing, the access and the finish named in it. Nothing is added on the day.
The unit is ordered to the survey sizes. Conservation rooflights are generally made to order, and the maker's lead time takes up most of the calendar. We agree a date with you once the order is confirmed, and if the forecast is wet we move it. A roof open in a downpour is a risk we will not take, and slate lifts more cleanly when it is dry.
Look and measure
Roof, loft and slope checked, the status of the house noted, and the sizes taken.
Fixed and in writing
Unit, glazing, finish and access named, with nothing added later.
Open, fit and close
Slates lifted and numbered, frame fixed, flashing dressed, slates laid back and the roof made weathertight.
Sign-off
Lining finished inside, site cleared and Building Control paperwork arranged.
Access depends on the house. A rear slope on a terrace often goes in from inside with roof ladders. A front slope over a pavement, a tall villa or a steep roof needs scaffold, and the quote names which. In a lived-in home we protect the route from the front door to the loft hatch and the room below with dust sheets, and we put a dust screen round the opening when it is cut from inside. Dust and lime from an old roof end up in our bags, not in your carpets.
When the roof is open, the structure is what we find it. If a rafter has to be cut, it is trimmed and doubled as the plan shows. If the timbers are weaker than the survey suggested, we stop and tell you, instead of carrying on and hoping. That is uncommon, but it is better said than hidden.
At the end, the roof is closed and the room is cleaned. We show you how the unit works, how to clean it, and, if it opens, how to use the vent. The Building Control notification is handled by us, as it is for any controlled work, and you receive the completion paperwork afterwards, which matters when the house is sold. The fitting is covered by our 10-year workmanship guarantee in writing, set out on the guarantee page.

Chapter 08
Replacing an old rooflight, and what shapes the price
Swapping an old rooflight for a conservation unit, the factors in the price and the fixed written quote that follows the survey.
New opening
- Fresh opening cut and the rafters trimmed
- New lining boarded inside
- Planning and Building Control checked from scratch
Swap in the existing opening
- Same gap between rafters, sometimes adjusted
- Lining mostly kept
- Notified as controlled work, with the glazing figure on the data sheet
Some owners are not adding a rooflight at all. They have an old cast-iron unit, a tired timber one or a plastic one fitted in the 1980s, and they want something that suits the roof better. The swap is often simpler than a new opening, since the hole is already there. We measure it, order a unit that fits, and fit the new flashing. If the old opening is the wrong size, we adjust it and make good inside. A swap is also the best moment to change the glazing or the opening type, since the roof is open anyway.
If an older unit has failed glass, the misted rooflight replacement page explains the difference between a new sealed unit and a new frame, and when each is the right answer. If the roof is pitched and the unit is not a heritage one, the roof window installation page covers the standard product.
The price depends on several things at once, and we do not guess at it from a photograph. Size matters most, because larger units need heavier frames and stronger glass. The frame material and the glazing bars count, as does the type of glass, since solar control or laminated glass costs more than plain. Flashing into slate takes longer than into modern tile, and access, whether ladders or scaffold, adds its own part. Our cost answer for conservation rooflights goes through these in order, and our costs page explains how we quote across every service.
The quote is fixed. It follows a survey, and it is written, so you can compare it with any other. If something in the roof turns out to differ from what the survey found, we talk to you before any extra work. The 10-year workmanship guarantee in writing is the last piece, and it covers our work on the roof and the flashing.
If you are weighing a conservation rooflight against another route, send us a photograph of the roof on WhatsApp, or ring, and tell us the house, the slope and the room. We will come back to you to arrange a survey.
Free survey
Get a fixed quote for your conservation rooflight
- No obligation
- We survey the roof before we price
- WhatsApp or phone, whichever suits
What happens next: we arrange a survey at a time that suits you, measure the roof and the room, then send a fixed written quote. Nothing is booked until you say yes.