Sun tunnel installation in Liverpool
Sun tunnel installation in Liverpool: tubular skylights that bring daylight to landings, bathrooms and hallways where a rooflight cannot go.
- Routed through the loft to the room
- Flashing for slate, tile or flat roofs
- Fixed written quote after a survey
- 10-year workmanship guarantee
Sun tunnels, start to finish
Everything that decides a good sun tunnel
Chapter 01
A dome, a tube and a ceiling disc
What a sun tunnel is, its three parts, the names it goes by and how it differs from a rooflight or roof window.
Sun tunnel installation in Liverpool is usually about one stubborn room. It might be a landing where the stair turns and the only window is three doors away. It might be a bathroom at the middle of the house, an inner hallway with the front door shut, or a utility room with a roof space above it. The room is dim whenever the lights are off, and a window cannot go in because there is no outside wall and the ceiling is not directly under a slope you could open up. That is the gap a tubular skylight fills.
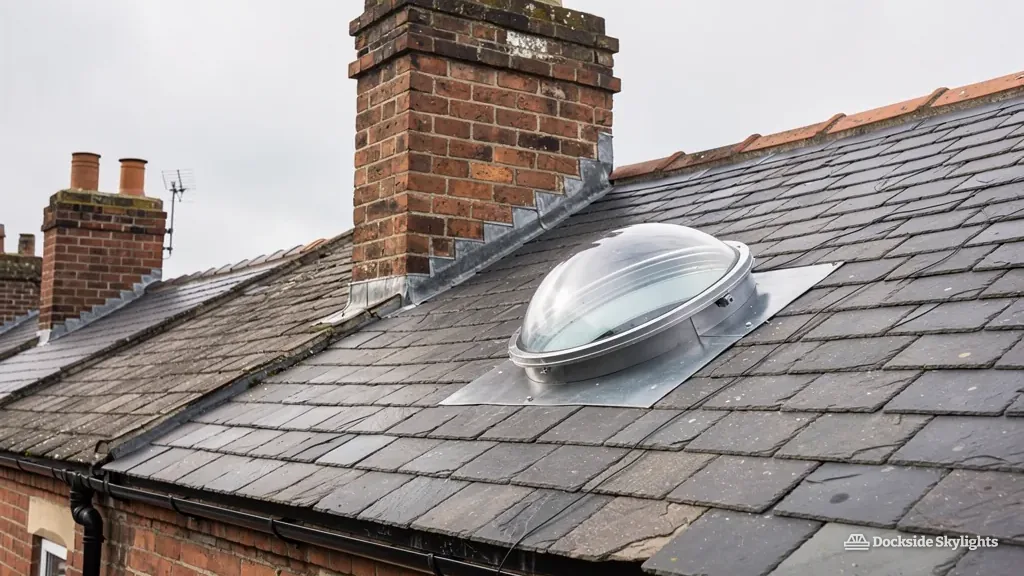
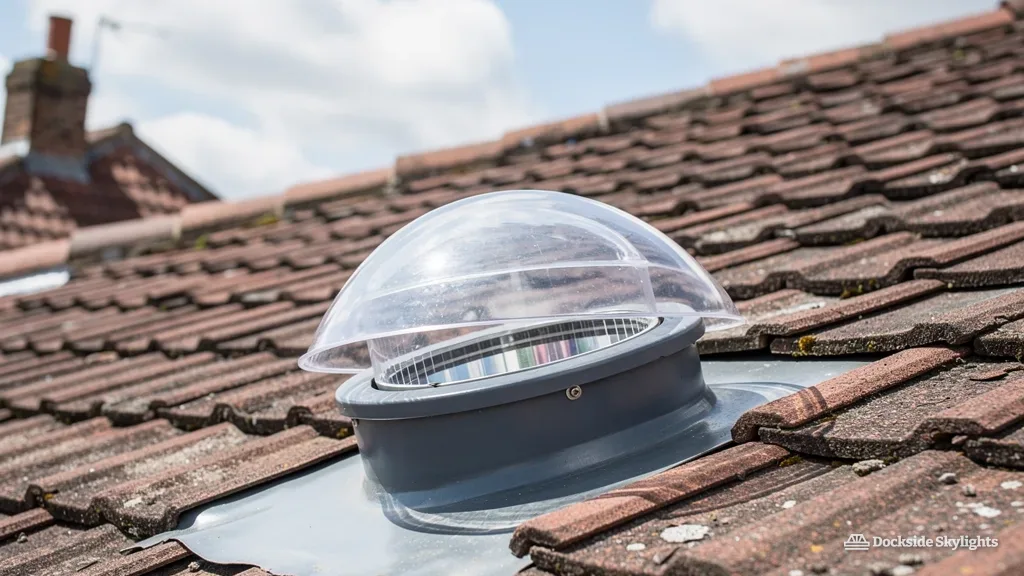
The product has three parts. At the top, a clear dome sits on the roof and gathers daylight. Below it, a tube with a mirror-bright inside carries that light down through the loft or the roof void. At the bottom, a diffuser set flush into the ceiling spreads the light across the room. There is no glass pane to look through, no sash and nothing to open, which keeps the whole thing simple and keeps the opening in the roof small.
Sun tunnel
- Light carried round obstacles by a tube with a reflective lining
- Needs a small opening: one dome, no rafter cut in most roofs
- Fixed and sealed, with no opening part to leak or to clean
- Gives daylight but no view and no ventilation
Rooflight or roof window
- Light enters straight from the glass above the room
- Needs a larger opening, often with timbers trimmed
- Can open, so the room gets air as well as light
- Gives a view of sky and rooftops
The trade says sun tunnel, sun pipe or tubular rooflight. Homeowners search for tubular skylights in Liverpool, or just ask for a light pipe, and every one of those names points at the same product. What matters more than the name is the category it sits in. A sun tunnel does a different job from a rooflight or a roof window, and it suits a different set of rooms.
The assumption we are asked about most is that a rooflight is always better because it is bigger. In a room directly below a roof slope, it often is, and our roof window installation service handles that case. But where there is a loft full of timber, a run of ceiling joists and a boxed-in pipe between the roof and the room, the straight line a rooflight needs does not exist. A tube can take a bend where a frame cannot. If you are weighing the two, the guide on sun tunnel or rooflight for a dark room sets out the choice room by room.
Nothing in the system needs power, a switch or a battery. Choosing the route and sealing the dome into the roof covering is the real work, so each job begins with a survey.
It helps to picture the scale. The dome that shows on the roof is a small clear bubble, the opening in the ceiling is a single round cut, and between them is a pipe you could carry under one arm. Compare that with a pitched-roof window, where a rafter may be cut and a whole slope opened up, and it is easy to see why a tube is often the lighter job for a lived-in house.
Chapter 02
Dark rooms in Victorian terraces, 1930s semis, later estates and bungalows, and how each house type shapes the route of the tube.
The rooms and houses that suit one
Tubular skylights in Liverpool and the surrounding towns end up in the same few rooms, and the house itself usually points to the right one before we have climbed into the loft.
Victorian and Edwardian terraces. The landing at the top of the stairs in a two-up two-down or bay-fronted terrace is usually windowless, and its ceiling is high. The bathroom at the back, over the kitchen wing, may have a small window but little light behind it. A sun tunnel suits the landing well when the roof above is a slate pitch with room to work in the loft, and the stairwell below gets a share of the light as well. The roofs are usually thin Welsh slate on battens, and many were never felted, which changes how we seal the opening.
1930s semis. Plenty of semis across Sefton and the Wirral have the upstairs bathroom at the centre of the house, or a hallway downstairs that runs deep and dim. In these houses the roof is usually tiled, the loft is roomy, and the tube has clear ground to travel. Some began with clay plain tiles and were later re-covered in interlocking concrete tiles, so we find out which is on the roof before ordering a base.
Estates from the late 1960s onward. Roofs in St Helens, Warrington and Ellesmere Port are frequently trussed rafters, which leaves a web of diagonal timbers across the loft. A tube slips between the members where a larger opening would need a truss altered, and truss alterations need an engineer. A sun tunnel is often the sensible answer for an interior bathroom or an en-suite on these roofs.
Bungalows and chalet bungalows. On the Wirral, around Formby and in the villages toward Ormskirk, bungalows often have a hallway with doors off both sides and no window anywhere along it. The roof void above is shallow, which keeps the tube short and the light strong. A short straight run is the best case for any sun tunnel.
Rooms without any external wall. Walk-in wardrobes, inner utility rooms, a pantry or a corridor to a rear extension can all use one. If a flat roof sits directly above, our answer on fitting a sun tunnel to a flat roof covers the upstand and the covering.
For the wider picture of the region's housing and its roofs, the house types overview walks through each era. If you want to know whether your own roof suits a tube, send us a photo of the landing and the roof on WhatsApp, and we can tell you what to expect before the survey.
Chapter 03
Planning the route from dome to ceiling
Finding a clear path for the tube through rafters and joists, rigid and flexible tube, sealing, insulation and the choice of diffuser.
The loft is where a sun tunnel is won or lost. A dome can be placed almost anywhere on a pitched roof, and a diffuser can be placed almost anywhere on a ceiling, but the tube joining them has to find a clear path. It must pass between rafters at the top and between ceiling joists at the bottom, and in between it has to avoid water tanks, wiring runs, the loft hatch, boarding and any pipework heading for a radiator.
A straight, short, vertical run gives the best light. Every metre of tube loses some of the daylight on its way down, because each bounce off the lining takes a little. Every bend loses more. That is why we look at the ceiling first and the roof second: we find the spot in the room where the light is wanted, then trace straight up to see how close the roof is to being directly overhead. Where the dome ends up offset from the diffuser, an adjustable elbow moves the line sideways. One gentle elbow is usually fine. Two or three in a row cost real brightness, and we say so at survey.
- Is there a clear vertical line from the ceiling to the roof?
- Are rafters and joists far enough apart to let the tube through?
- Do tanks, cables or pipes sit on the route?
- Can we reach the spot safely from the loft hatch?
- Will the dome sit where the roof is not shaded by a chimney or tree?
Two kinds of tube are on the market. Rigid tube comes in straight lengths of polished metal and carries light further per metre. Flexible tube is ribbed and can be bent round obstacles, which gets it through awkward lofts, but it loses more light because the ribs scatter some of what they carry. Many jobs mix the two: rigid where the run is straight and flexible for the one awkward stretch. The guide to sun tunnel routes, lengths and bends goes through how each choice changes the light in the room.
Then there is the matter of the tube itself. Warm, damp air from a bathroom meeting a cold tube in a cold loft is a recipe for condensation. We keep the tube joints taped and sealed, and where the run crosses cold loft space we sleeve it against the chill. The ceiling end needs sealing too, so that the diffuser does not become a path for warm air into the loft.
Loft insulation lies deep across most ceilings and has to be lifted, then replaced neatly round the tube. A mineral wool quilt keeps its thermal value only if it is not squashed or left with gaps beside the new penetration, so we put it back by hand rather than stuffing it in.
The diffuser at the bottom shapes the mood of the room. Some are plain frosted discs and some are patterned to throw the light wider, and a hallway wants a different spread from a bathroom. We show the options at survey and set the ceiling hole to suit the one you choose, so there is no gap round the rim for the plaster to crack along.
We bring a torch, a long tape and a plumb line, and we do all the proving on the day of the survey. If the path is clear, the written price follows. If it is not, we say which room could take a tube more easily.
Chapter 04
How the dome, base and flashing are matched to slate or tile and fixed so that rain runs off, with the steps on the roof.
Setting the dome so it stays dry
- Mark and cut the opening. From inside the loft we mark the centre line, then lift the covering and cut the deck to the size of the base.
- Fix the base. The base is screwed down to the battens or deck, level and square, so the dome sits plumb.
- Dress the flashing. The skirt is woven in with the slates or tiles, each course lapped over the next so water runs off.
- Seat the dome. The dome is clipped or screwed onto its base and checked for a tight seal all the way round.
A rooflight that leaks usually leaks at the flashing, and a sun tunnel is no different. The dome sits on a base, the base sits on the roof, and a flashing skirt runs out from the base under or over the slates or tiles. That skirt is what throws rain clear. If it is the wrong shape for the covering, or a tile is cut badly beside it, water finds the gap.
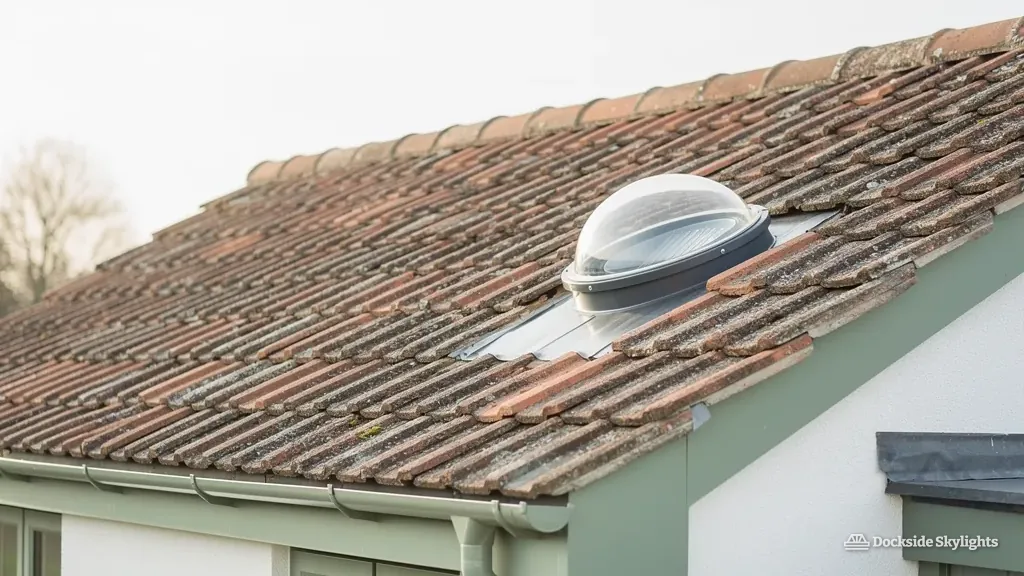
Pitched roofs need a flashing that matches what is on them. Thin Welsh slate on a Victorian terrace takes a flat skirt that slides under the slates above and over those below. Interlocking concrete tiles have a pronounced profile, and the flashing has a corresponding shape to follow it. Clay plain tiles need a flat flashing with tiles cut or relaid neatly round it. Makers sell different bases for each of these, and we pick from the survey notes.
The same care goes underneath. A tight collar where the tube leaves the roof deck stops draughts and keeps wind-driven rain from finding a way into the loft. On roofs with no felt, which is common on older Liverpool terraces, we form a collar in the membrane around the opening so that any water getting past the slates drains out and away from the tube instead of down it.
Exposure matters in this region. Roofs in West Kirby, New Brighton and Formby take the Irish Sea's rain and wind head on, and the dome and its skirt must be fixed properly into the battens instead of simply nailed through tiles. A dome on a sheltered terrace roof deep in the city may never see the same abuse. The base is fixed the same way regardless, because wind and rain still arrive and a sound fixing costs little extra.
Getting to the roof is part of the job as well. A terrace roof can often be reached from a roof ladder, while a tall villa in Oxton or Birkdale usually needs scaffold, and we plan for that at survey so it is in the written quote and not a surprise on the day.
The dome itself is low. It stands only a short way above the roof surface, so from the street it looks like a small clear bubble rather than a feature. On a conservation-area terrace that can be an advantage over a larger unit, though conservation settings carry their own rules, and the conservation rooflights page is the place to start for those.
Chapter 05
How much light to expect, and where it falls short
Tube width, run length, orientation and shade all affect the light in the room, and a sun tunnel gives no view or ventilation.
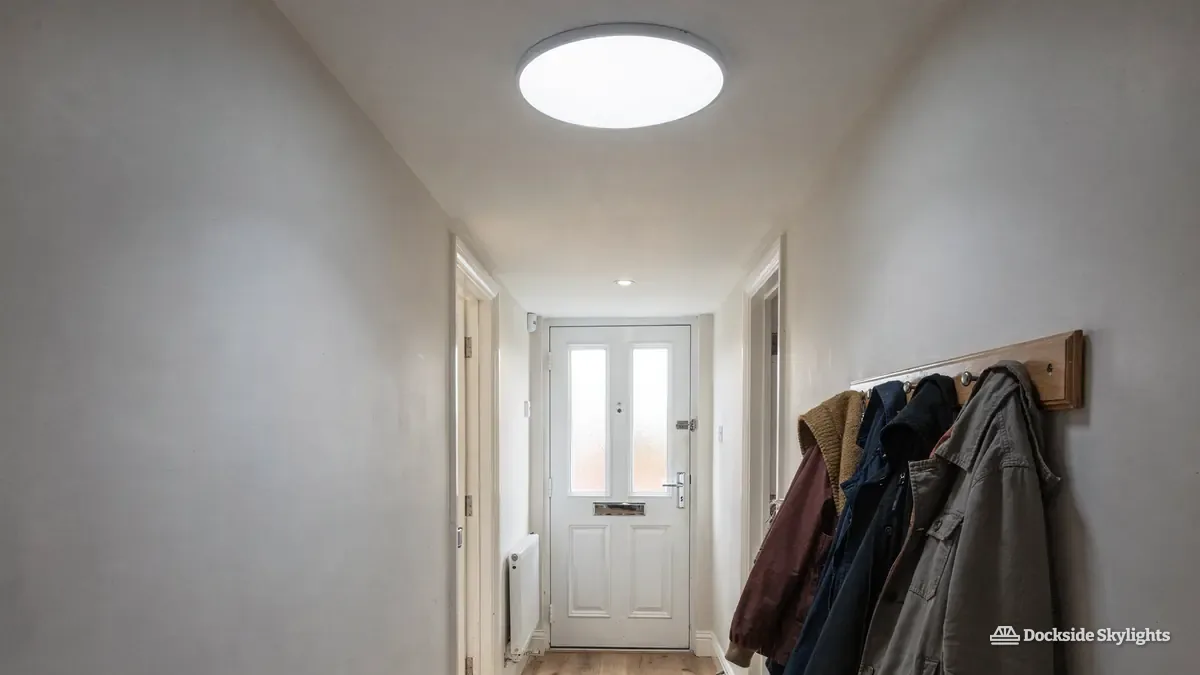
A well-placed sun tunnel makes a dark room usable. A landing that needed the light switched on every time you crossed it starts to read as a daylit space, and the difference is plain when you step in from a lit room. What it does not do is turn a cave into a conservatory. The amount of light depends on four things: how wide the tube is, how long and how straight the run is, how clear the sky is, and what sits above the dome.
Tube diameter is the first lever. A wider tube carries more light, but needs a bigger opening in the roof and a bigger hole in the ceiling. Where the run is long or has a bend, a wider tube can make up some of the loss, which is why we often suggest the larger size for an awkward route and the smaller one for a short straight one. What each choice does to the quote is covered, without invented figures, in how much a sun tunnel costs to install.
Orientation comes up in nearly every enquiry. A tubular skylight works from the whole sky as well as from direct sun, so a north-facing slope is not the dead end people fear. A clear dome gathers diffuse daylight from overhead, and on a grey Merseyside day that is most of what there is. A north roof gives a gentler light than a south roof, and winter gives less than summer, which is true of every window. The answer on north-facing roofs goes into what to expect season by season.
Shade is the thing to watch. A tall chimney stack, a neighbour's gable or a mature tree on the south side can take real light out of a dome. We look at the roof from the garden or the next street along, and we move the dome a metre or two if a clearer patch exists.
It is worth being plain about the other limits too. A sun tunnel offers no view, because the diffuser is frosted or patterned and the light comes through it as a glow. It offers no ventilation, because nothing opens. A bathroom that needs air movement still needs its extractor fan, and a landing that gets stuffy in summer still needs a window somewhere. Where the room needs air as well as light, a rooflight that opens, or the units on our electric opening rooflights page, may serve better.
Because the light arrives only while there is daylight outside, the room still needs its ordinary fittings. Think of the tube as taking the edge off the switch rather than removing it. People tell us the saving they notice most is simply no longer reaching for it every time they cross the landing, and that is a modest, honest gain.
Daylight in a room with no window is worth having, as long as nobody expects a view or fresh air from it.
Chapter 06
What happens from survey to a lit room
What happens on the survey and the fitting day, from tracing the line up through the loft to fixing the diffuser flush.
We look at the roof before we put a figure on anything. We look at the room, trace the line up through the loft, check the covering outside and photograph anything awkward. After that comes a quote in writing at a fixed figure, and it stays put once the work begins. Should the job be notifiable, the Building Control notification is ours to deal with, so no forms land on you.
The fitting itself usually takes a short day for one tunnel on a clear run. Add a second tunnel, a long route or an awkward roof covering and the job runs longer; the quote says so. The team arrives with dust sheets, a roof ladder or scaffold as the roof requires, and every piece of kit that will be needed. In a lived-in house the ceiling and the loft hatch are the places that get disturbed, so we cover the floor in the room and on the landing and keep the work area tidy as we go.
The loft side of the job is slow, careful work. Insulation is lifted and set aside. The tube is built up in sections from the roof opening down, taped at every joint, and fixed so that it hangs true and does not creak in the wind. Where it passes close to a chimney breast, a flue or a cable, we keep clear of it and explain why.
The last job is the one you see. The ceiling hole is cut from below, the diffuser is fitted flush, and the plasterboard edge is left clean so there is no jagged rim. Then we clear the dust, lift the sheets and leave the room as we found it, with a new source of daylight where the dark patch was.
Room, loft and roof checked
The route is traced from ceiling to dome, and photos are taken of the loft and the covering.
Opening cut and dome set
The covering is lifted, the base fixed and flashed, and the dome seated and sealed.
Tube built and sealed
The tube goes in section by section, wrapped where it crosses cold space, and insulation goes back round it.
Diffuser fixed and tidied
The ceiling hole is cut, the diffuser fitted flush, and every floor and surface cleared.
Chapter 07
Building Control notification, the planning position under permitted development, the thermal line and the Welsh rules for sun tunnels.
Building Control, planning and the thermal line
A sun tunnel cuts a new opening in the roof, and in England whether that is notifiable under the Building Regulations 2010 depends on the job, for example whether any roof timber has to be cut. We check that at survey. Where it is notifiable, the paperwork goes either to a registered building control approver, the title that took over from private inspector in April 2024, or to the council's building control team. On completion the council gives you a completion certificate, while an approver provides a final certificate. We send that notification, and the certificate is worth keeping with the house papers. The page on Building Regulations for rooflights goes through the rules in plain terms.
Planning is usually the lighter hurdle. For a rooflight or similar roof alteration on an English house, permitted development generally applies if the unit projects no more than 150mm from the roof plane and stays below the highest part of the roof. Dome heights vary between makers, so we check the projection of the model chosen against that 150mm limit. Flats and maisonettes are outside these rights, an Article 4 direction can take them away, and work on a listed building cannot start without listed building consent. If your street is in a conservation area, we check whether such a direction applies before we price. The Planning Portal sets out the national rules if you want to read them yourself.
Pitched roof
- Base flashed into slates or tiles
- Matched to the profile of the covering
- Tube drops steeply, and bends take the offset
- Dome sheds water by the slope itself
Flat roof
- Base raised on an upstand or kerb
- Felt, single-ply or GRP dressed up to it
- Tube runs are often short, joist depth only
- Dome relies on a sealed upstand edge
The energy rules come into the picture because a tube is a path through the insulated envelope. The dome is sealed at the roof, the tube is sealed at the ceiling, and the loft insulation is dressed back round it so that warmth does not escape through a gap. Our energy efficient rooflights material explains the Part L figures that apply to glazed roof units, which helps when a sun tunnel is part of a bigger project.
Flat and pitched roofs ask different things of a dome. On a flat roof, the base becomes an upstand and the felt or single-ply dresses up to it, which is the same discipline as a rooflight kerb. Our flat roof rooflights page shows how that is done for the larger units, and the same principles hold for the smaller opening a tube needs. Flat roofs also tend to give a short tube run, because only the joist depth lies between the dome and the ceiling.
Wales has its own version of these rules, and a property across the border in Flintshire or Wrexham follows the Welsh position. We tell you which applies at the survey, so you are never guessing which form goes to which council.
Chapter 08
Replacing an old tube and booking a survey
Replacing a clouded or cracked tunnel, retracing the route through the loft and booking a survey with photos of the room and roof.
- A photo of the dark room, taken from the doorway
- A photo of the roof above it, from the street or garden
- A note of any boarding, tanks or pipes in the loft
- Whether the room has a loft hatch nearby
Sun tunnels from earlier decades turn up in Liverpool lofts more often than people expect. The usual signs are a dome that has gone yellow or crazed, a stained ceiling disc, a tube that has come apart at a joint, or water marks round the ceiling. We replace the dome, the flashing, the tube and the diffuser as needed, and we look at the roof opening and the framing before choosing between a swap of the parts and a whole new unit. Sometimes a modern kit fits the old opening without any change to the roof. Sometimes the old base is the wrong shape for the covering, and a new opening is the better answer.
When a sun tunnel replaces an older unit, the same survey rules apply. We trace the route again, because the loft may have changed since the first one went in: boarding, a new tank, an extension to the wiring, or a second hatch. Any of those can take light from the old line. The roof covering may have changed too, particularly where a tiled semi was recovered in a different tile, and the flashing must match what is there now.
A replacement is quoted and guaranteed on the same terms as a new tunnel. A survey comes first, and you receive a written price afterwards, with no price given before we have looked at your roof. Our written guarantee on the workmanship lasts 10 years, and the guarantee terms explain how it works. If you are weighing the budget, the costs page explains what drives a quote.
It also helps to see where tubular skylights sit alongside the rest of what we do. A dark room directly under a slope often suits a roof window better. A slate roof in a conservation area may call for a conservation rooflight. A sun tunnel earns its place when the room has a loft above it and no straight view of the sky, and that describes more Liverpool landings and hallways than you might think.
To get started, ring us or WhatsApp a photo of the dark room and of the roof above it. We will tell you which product suits the space, and we will book the survey. Get a free quote
Free survey
Get a fixed quote for your sun tunnel
- No obligation
- We survey the roof before we price
- WhatsApp or phone, whichever suits
What happens next: we arrange a survey at a time that suits you, measure the roof and the room, then send a fixed written quote. Nothing is booked until you say yes.