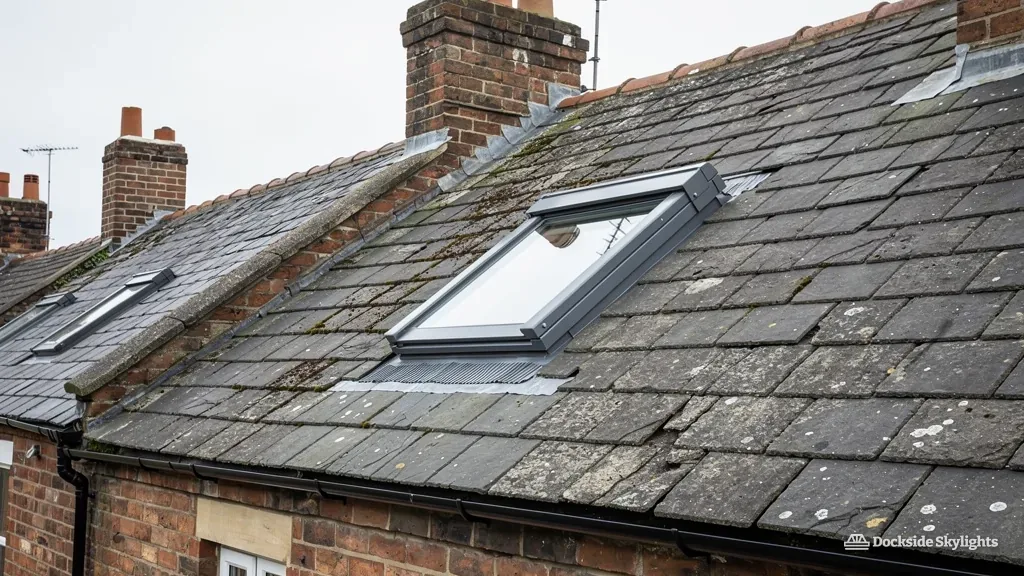
VELUX window installation in Liverpool
VELUX window installation in Liverpool, from the size code on the frame: like-for-like swaps, older 1970s and 1980s codes, and the right flashing kit.
- Size codes matched for replacements
- Flashing made for slate or tile
- Building Control handled
- 10-year workmanship guarantee
VELUX windows, start to finish
Everything that decides a good VELUX fit
Chapter 01
A VELUX in the slope: what the job really is
What a VELUX installation involves: cutting a clean opening in a pitched roof and making it stay dry, whatever the name on the frame.
VELUX window installation in Liverpool covers more situations than the name suggests. It might be a new opening over a staircase that has never had daylight. It might be a pair of windows for a loft room that is about to become a bedroom, or one over a bath in the narrow wing at the back of a terrace. It might be a window from the 1990s whose glass has clouded and whose frame has stopped closing. Whichever it is, three parts make up the job. First the hole is made between the rafters. Then the frame is fixed to the timbers. Finally a flashing kit ties the frame into the slates or tiles and steers rain round it.
People search for VELUX roof windows in Liverpool when they mean a skylight in a sloping roof, and plenty say "Velux" for any such window, whoever made it. The trade says roof window, and keeps the word rooflight for glazing on flat or very shallow roofs. We install VELUX windows as well as comparable roof windows from other makers, and after a look at your roof we will say which one suits it. Where a kerb-mounted unit is the better answer, our flat roof rooflights service deals with that side of the work, and the broader roof window installation work takes in the family as a whole. This page stays with the VELUX range: how it is sized, where it goes, how it is sealed in and how a replacement differs from a new opening.
Centre-pivot
- Turns about the middle, so the outer pane comes round to be cleaned from indoors
- Handle at the top, within reach of someone standing in the room
- The sash passes through the room space as it opens, so keep furniture clear of the lower edge
- Suits ordinary pitches, where the glass sits between the sills and the ridge
Top-hung
- Hinged at the head and pushed out from below, with a clear opening beneath
- Handle at the bottom, easy to reach on a window set high in the slope
- Open sash lifts clear of the person under it, which helps over desks and beds
- Suits lower, shallow pitches and rooms where the view out matters
The first choice you meet is how the sash moves. A centre-pivot window turns about a bar across the middle of the sash. The lower half swings in and the upper half swings out, and the whole sash can be turned over for cleaning. A top-hung window is hinged at the head and opens outwards like an awning, so the person standing under it keeps clear headroom and a wider view out. The handle sits at the top on one and at the bottom on the other, which changes how you reach it, and the choice matters most where a window sits low in a sloping ceiling above a bed or a desk. We have a whole page on centre-pivot or top-hung VELUX windows, and the short comparison below is only a starting point.
What does not change between the two is the need to match the window to the roof. Every maker publishes a minimum pitch for each model, and the opening has to sit between rafters without weakening them. These are the details a survey settles, standing in the loft with a tape, rather than a brochure.
Chapter 02
How the two letters and two digits of a VELUX size code give the width and the height of the frame.
Reading the size code ahead of the order
Every VELUX roof window carries a size code stamped on a label on the frame, and everything else about the job begins with it. In a code such as MK04, the two letters give the width of the window and the two digits give the height. So MK04 and MK06 share a width and differ in height, while MK04 and CK04 share a height and differ in width. The letters and numbers are the maker's shorthand, so the same pair of letters always means the same width, whichever model it is attached to.
That is useful for a few reasons. When an old window is being replaced, the code on the label tells us which frame is in the roof, and a new window with the same code will sit in the same opening with the same flashing outline. When the opening is new, the code is how the unit is specified, and it comes from the survey measurements: the clear space between rafters, the headroom inside, the distance up the slope and the cill height at the finished ceiling. Our guide to VELUX window sizes and codes explained goes through the letters and numbers in detail, so you can read your own label from a ladder or from the loft.
There is one thing the code does not tell you, which is why we ask to see the window as well as the label. Labels fade. Paint covers them. A previous owner may have replaced the glazing without changing the sticker, and a window that has been modified will not always match the code that is stamped on it. We measure the frame, count the courses of slate or tile at the head, and compare both against the code before an order goes in.
The other reason to read the code first is the rafters. A narrow window can sit snugly between two rafters in a Victorian terrace roof, where the timbers are slender and the gaps are irregular. A wider one may need a trimmer fixed across the gap, and a larger one still may need one or two rafters cut. Cutting a rafter on a roof that carries a loft floor or heavy covering is a structural matter, and where a calculation or a trimmer design is needed we say so plainly in the written quote, before you commit to anything.
The code also shapes what you can add later. Windows sharing a height can sit side by side with a combination flashing kit, and windows sharing a width can stack up the slope with a set gap between frames. Planning the pair from the start is tidier than adding a second window to a roof that already has one.
Chapter 03
Where on the slope a window earns its place
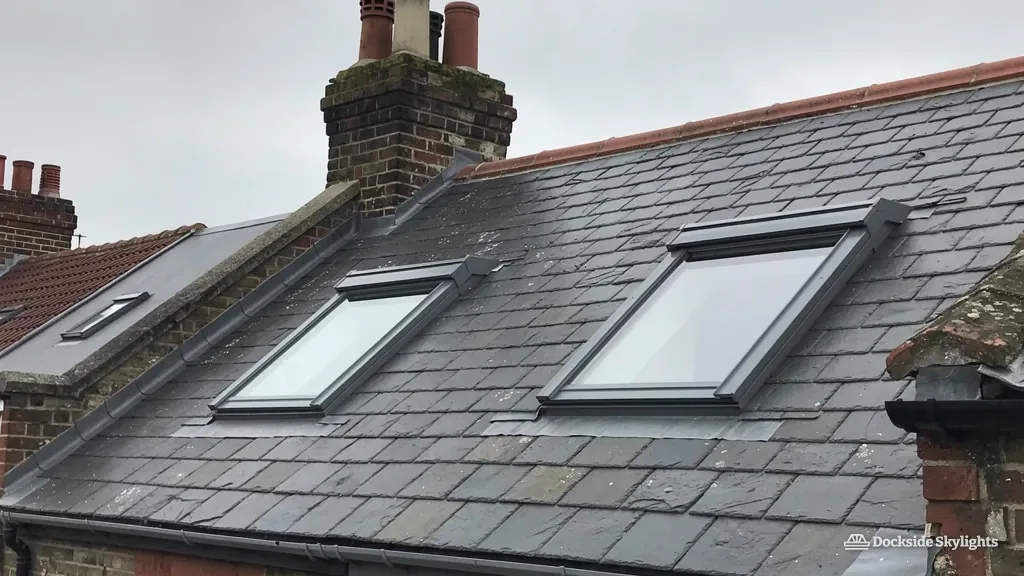
Where to place a window on the slope, taking in its height, its distance from the eaves and the room underneath.
Standing in the street, it is easy to choose a position for a roof window by eye: a bit above the front door, centred over the bay, in line with the one next door. The trouble is that the room underneath has its own demands, and they are rarely the same as the elevation. A window set too low gives a view of the neighbour's gutter. A window set too high lights the ceiling and little else. A good position puts the bottom edge of the glass at a sensible height above the floor, with the top reaching the point at which the ceiling starts to slope in, so that a person standing or sitting sees sky and not just slate.
In a loft conversion that means we start from the floor plan: where the bed goes, where the desk goes, where the stairs arrive. Windows come after that. A pair over a bed should sit centred on the headboard wall, not on the roof. A window over a bath wants to be where you can lean back and see out of it, and should be a size that a person can reach to open. For lofts and landings more broadly, turn to our roof window installation page, and for a room-by-room view see the guide to loft conversion roof windows.
- Which room is under the opening, and where does the furniture go?
- Is the bottom of the glass at a height you can see out from, standing or sitting?
- Does the roof pitch clear the maker's minimum for that model?
- Is there a rafter, truss, chimney or valley in the way?
- Will the sun need a blind or an awning from the start?
The outside has its own say as well. A window must clear the chimney breast, avoid the valley where two slopes meet and keep away from the edge of the roof where the covering is held down differently. On a 1930s hipped semi on the Wirral, the hip cuts the clear slope down, so the rear is usually the best place, with the hip as a fallback. On a Victorian terrace, the back slope over the outrigger is a natural home for a window over the bathroom or landing. A post-war estate house in Ellesmere Port or St Helens, with its trussed rafter roof, is limited in width by the gap between two trusses, and cutting through a truss requires a design from an engineer or the truss maker.
Height up the slope has a practical side. A window set near the eaves is easy to reach and clean from the floor, but its view is of the street or garden, and it needs more weathering care because the water of the whole slope above runs past it. A window set high, near the ridge, lights the back of a deep room and lets warm air out when the sash is open, though you need a pole or a handle extension to work it. Good positions usually sit between the two, and the survey drawing marks the exact spot against the rafters and the courses of covering.
Orientation matters too. A window facing south and west brings in the afternoon sun and, in a small loft room, can bring heat with it, so a blind or an external awning is worth planning from the beginning. A north-facing window gives an even, cool light and suits a study or a studio. Neither is the wrong answer. They give different rooms.
Chapter 04
How the flashing joins the frame to the roof covering, and where the care goes when a VELUX window is fitted.
How the flashing keeps a VELUX window dry
- Open the covering. Slates or tiles are lifted and set aside in order, so the same ones go back.
- Cut and frame the opening. The rafters are trimmed to the survey drawing, with timber trimmers across the gap.
- Set the frame. It is fixed to the roof's own timbers, plumb and square to the slope, with the felt collar tied round it.
- Dress the flashing. The kit is laid from the bottom edge upwards, each piece overlapping the one below.
- Hang the sash and test it. The glass goes in, the sash opens and closes, and the inside lining is finished.
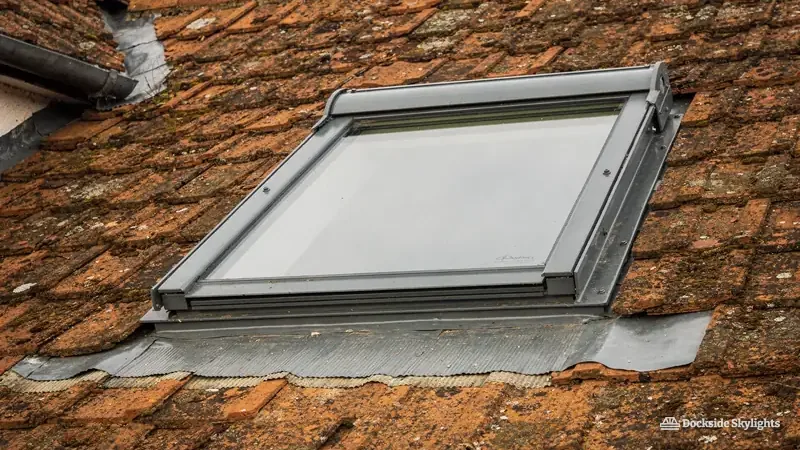
The flashing kit is what turns a window in a hole into a window in a roof. It is a set of sheet-metal pieces, with sealing strips, that dresses the frame into the covering. Rain coming down the slope hits the head of the kit, splits to either side and leaves at the bottom edge without meeting a gap. Kits are made for particular coverings. Slate has its own kit, profiled tile has another, and plain tile has a third in which the side pieces interleave with the tiles one course at a time. Fitting the wrong kit is the usual reason a window lets water in. A kit made for one covering and bent to suit another may look fine on the day and fail by the next winter.
Beneath the flashing sits a second line of defence: an underfelt collar that connects the roof's own membrane to the frame, and an insulation collar that stops a cold gap forming round the timbers. No felt was ever laid on many of the older roofs, for example the unlined slate terraces of Anfield, Walton and Wavertree, so we form a membrane collar ourselves where there is nothing to tie into. Where the roof build-up is deeper than usual, a recessed installation sets the window lower so that the glass lines up better with the felt, and a kit to suit is chosen.
The weather sets the level of care needed here. Across the Wirral and the Sefton coast rain arrives across the Irish Sea on a south-westerly or westerly wind, and it is often driven hard. On exposed slopes at West Kirby, which faces west across the Dee, and New Brighton, which looks out to Liverpool Bay, an untidy detail finds its weakness quickly. We check the slate and tile around the opening, replace any cracked pieces within the flashing area, and dress the kit into proper laps, so the water follows the route it was designed for.
A common question is whether the job can be done from inside. Some windows can be fitted from within the loft, though the flashing still has to be dressed outside, and that is explained in our page on whether a VELUX window can be fitted from inside. Our own approach is to work from both sides, with scaffold or roof ladders in place, as the slope requires.
Chapter 05
Building Regulations and planning, before a hole is cut
The Building Regulations position for a roof window, and the planning position for most homes, before a hole is cut.
The Building Regulations 2010 treat a roof window in England as controlled work, new or replacement alike. The notification can be made to the council or to a registered building control approver, which is a title that private-sector inspectors have held only since April 2024. If the job has to be notified, we send it in ourselves, so you do not have to sort out which form goes where. Sign-off comes as a council completion certificate, or as a final certificate where an approver was used. File it with the house papers, since the solicitor acting for a buyer will want to see it when you sell.
Part L sets how well the window keeps heat in. Table 4.2 of Approved Document L, volume 1 (2021 edition), sets the bar for an existing dwelling: 1.4 W/m²K for a roof window, or Window Energy Rating band B. Rooflights on flat roofs must meet 2.2 W/m²K. From 24 March 2027 England moves to a 2026 edition; existing homes keep the same figures, though that table is renumbered as Table 3.2. A VELUX window comes with its figures on the datasheet, and we choose a glazing that meets the limit before it is ordered. How the glazing options differ is set out under energy-efficient rooflights.
Planning is a separate matter. Class C of Part 1, Schedule 2 in the Town and Country Planning (General Permitted Development) (England) Order 2015 is what normally lets an English roof window go in without an application, provided three conditions are met. It must not project more than 150mm from the plane of the roof. Its top must not rise above the highest part of the roof. The third covers a roof slope facing the side of the house: the glazing must be obscure, and it must be non-opening unless the opening parts sit over 1.7m above the room's floor. Flats and maisonettes do not get these rights. They can also be taken away by an Article 4 direction, and councils often make those in conservation areas. Lying in a conservation area is not in itself enough to remove the right, although a conversation with your council is sensible; a listed building, whatever the circumstances, needs listed building consent. For the official wording, see the Planning Portal; for a step-by-step walk through, read planning permission for a skylight.
The loft conversions that most often prompt a VELUX order raise another point: means of escape. A bedroom in the roof of a two-storey house needs a protected stair rather than a roof window as its escape route. Because an escape window serves only storeys within 4.5m of the ground, it usually means a bungalow or chalet bungalow with rooms in the roof. We cover that in more depth on our roof window means of escape page.
A window cut in without the paperwork becomes a problem for whoever sells the house.
Chapter 06
What a fitting day looks like in a house you live in
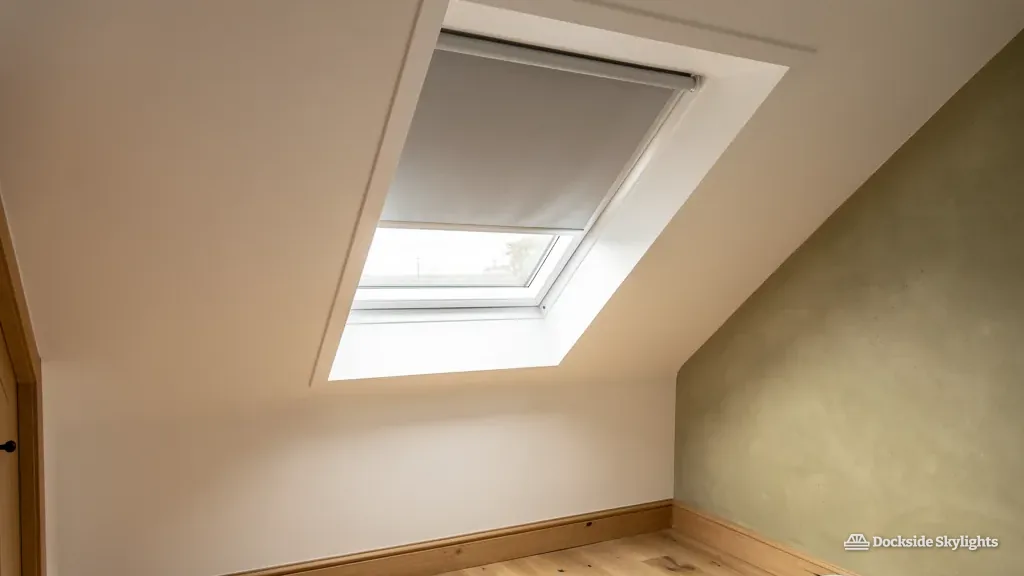
What a fitting day involves in a lived-in house: dust sheets, a roof opened for as short a time as we can manage and the loft swept at the end.
Fitting a VELUX window sounds like a messier and longer job than it is. A pair, a stacked arrangement or a new opening in a tricky roof takes longer than a single window in a simple one, and we say so on the written quote. What matters in every case is the order of the work, because it affects how long the roof is open and how much of the house sees dust.
First comes protection for the route between the front door and the loft hatch, and for the room under the opening. The stairs and landing are covered with sheets, and furniture under the opening is moved or covered. The work then runs from the roof, not from the room. That order keeps the hole closed to the weather for as much of the day as possible, and a tarpaulin is on hand if the sky changes.
Set up and protect
Scaffold or roof ladders go up, the route is covered and the roof covering is marked out against the survey drawing.
Open the roof and frame the hole
The slates or tiles come off, the rafters are trimmed and the timber trimmers are fitted. The frame goes in straight away.
Flash and close
The felt collar and flashing kit are fitted, the covering is dressed back into place, and the sash is hung and tested.
Finish and clear
The inside lining and plasterboard returns are made good, the loft is swept, and we go through how the handle, vent and blind work.
Chapter 07
Replacing an old window with the same code in the same opening, or with a deliberate change, starting from the label on the frame.
Replacing an old VELUX with a new one
A good share of VELUX work in Merseyside is a swap: a window put in decades ago that has since fogged inside the glazing, rotted at the frame, lost its seal or stopped opening. We take the old unit out and fit a new one, which is a different job from fitting a window into a roof that has never had one, because the opening, the frame position and the flashing outline are already there. Our page on replacing an old VELUX window with a new one walks through the swap stage by stage. If the misted unit is a flat-roof rooflight rather than a pitched window, misted rooflight replacement covers that case.
The simplest case is a straight swap for an identical window. The code on the old frame tells us the size, and the new window of the same code sits in the same opening. The flashing is renewed alongside, because a new window dressed into worn flashing makes a poor pairing. The tiles or slates around the frame are checked, and cracked slates or loose tiles are replaced on the way in. Windows from the 1970s and 1980s, many of them timber-framed, carry an older style of size code. Most have a current equivalent of the same outside size, though an older installation can need an adapter or a different flashing, so we measure the frame and the old opening carefully.
Same code, same opening
- The old label gives the size, and we confirm it by measuring the frame
- Sash, frame and flashing come out together
- Little or no change to the rafters and the plasterboard returns
- Part L glazing figures apply to the new window
Different size or type
- The survey measures the rafters, which limit how wide the opening can go
- New trimmers and a fresh flashing outline
- The inside lining is cut back and remade
- The same Building Control notification as any new opening
The more interesting case is a swap that changes something. A window can go up in size, if the rafters allow it. A centre-pivot can become a top-hung, so that a bed can sit under it. A fixed window can become an opening one with a vent. A glazing with higher noise reduction can replace the old pane, and a blind can go in during the same visit. In each of these cases the new frame is different from the old, so the work becomes closer to a new opening, with new timbers and a new flashing kit, and the Building Regulations apply in the same way.
Chapter 08
From survey to guarantee, and what it costs
The route from survey to fixed written quote, and the written guarantee given when the work is complete.
- The survey, then the price
- A price in writing that names every item
- Building Control notified on your behalf when the work requires it
- Written guarantee: 10 years on our workmanship
- Dust sheets down and the loft swept at the end
The way we work starts with a survey. We come to the house, measure the roof from inside and outside, read the label on any existing window, check the pitch and the rafters, and note the roof covering. Only after that do we put a price on the work. The price is set in writing, so the figure you are given is the figure on the invoice, as long as the job stays the same. It sets out the window, the flashing kit, the structural work, the Building Control notification and the finishing inside.
The cost of a VELUX window depends on the size, the opening type, the glazing, the covering, the access and how much structural work the rafters need. A single standard-size swap sits at the simple end, while a large window in a slate roof with a new trimmer and a plasterboard return takes more. Our page on how much a VELUX window costs to install explains what drives the figure, and the principles we price by are set out on our costs overview. We do not quote numbers on the web, because a window is not a standard product until someone has seen the roof.
Ventilation deserves a mention before the quote is agreed. Many VELUX windows carry a small vent flap in the head of the frame that lets air through while the sash stays shut, which suits a bedroom at night or a bathroom during a shower. Electric and solar versions open and close on command or on a rain sensor, and we go through which options your model offers when we survey. Blinds are worth choosing early, since the fixing points are easiest to arrange while the lining is being finished.
Once the work is complete, a written guarantee of 10 years on our workmanship is yours. It covers the installation: the opening, the frame, the flashing and the way they were put together. Our guarantee page sets out what it says.
The roofs we work on vary a great deal: slate terraces, hipped semis, estate houses with trussed roofs, bungalows and the larger villas of Oxton and Birkdale. Our house types overview goes through which windows suit which houses. If your house has a conservation setting, a slimmer unit that lies close to the slope may be the better choice, and our conservation rooflights guide sets out the options. If you would like power operation, our electric opening rooflights guide shows the range.
Phone us or use WhatsApp, whichever is easier. Send a photo of the roof from the street and one from inside the loft, and we can tell you whether the job looks routine. Then we book a survey.
Free survey
Get a fixed quote for your VELUX window
- No obligation
- We survey the roof before we price
- WhatsApp or phone, whichever suits
What happens next: we arrange a survey at a time that suits you, measure the roof and the room, then send a fixed written quote. Nothing is booked until you say yes.