
Roof lantern installation in Liverpool
Roof lantern installation in Liverpool and 30 miles around: aluminium lanterns sized to your extension, set on a proper kerb and flashed to stay dry.
- Sized to the joists, not a brochure
- Insulated upstand, membrane dressed up
- Building Control handled
- 10-year workmanship guarantee
Roof lanterns, start to finish
Everything that decides a good roof lantern
Chapter 01
What a roof lantern is, and what it is not
What a roof lantern is, how it stands up out of a flat roof and how it brings daylight into the middle of a room.
Roof lantern installation in Liverpool is nearly always extension work. A Victorian terrace has had its dark back kitchen knocked through into the yard. A 1930s semi has grown a single-storey wing across the back, with bifold doors facing the garden and a flat roof over the lot. A bungalow has been opened up into one long family room. The walls are done, the floor is down, and the middle of the room is still gloomy because the only glass is at one end. A lantern fixes that by putting daylight where the room actually needs it, which is overhead.
Roof lantern skylights in Liverpool go by several names. Homeowners say lantern, skylight or glass roof. The trade says roof lantern, and classes it as a rooflight. In shape it is a small glazed roof of its own: a perimeter frame sits on a kerb, bars rise from the corners to a ridge, and the panes slope away on every side so rain runs off. A pyramid lantern has four sloping faces meeting at a point. A traditional lantern has a ridge along the middle, with hips at each end.
Roof lantern
- Rises from a kerb with sloping glass on every side
- Lights a room from above and from the sides
- Suits wide extensions and kitchen diners
- Heavier, taller and more visible from outside
Flat rooflight
- Sits low on a kerb with a single glazed plane
- Lights straight down, with no side glass
- Suits halls, bathrooms and narrow rooms
- Lighter, less visible and quicker to fit
The difference from a plain flat rooflight is height and depth. A flat rooflight sits close to the roof surface and lets light through from directly above. A lantern climbs, so it catches light from the sides as the sun moves round, and it gives the room a ceiling you can look up into rather than a hole you glance at. It also asks more of everything beneath it, because it is heavier, it is taller, and it is far more visible from the garden and from next door. For a simple opening in a flat roof, our flat roof rooflights page is the better starting point. Where the room is wide and the roof is deep, a lantern is the stronger answer.
Every lantern we fit is made to measure for its opening, and every one is surveyed before it is priced. We look at the roof, the structure under it, the room beneath it and the way the garden faces. Next comes a fixed quote on paper, and once the lantern is in, our workmanship is guaranteed for 10 years, again in writing.
It helps to know from the start what a lantern will and will not do for a room. It will lift the light level in the middle of the floor plan, where side windows and bifold doors cannot reach. It will give a flat ceiling some height and shape. It will not, on its own, cool a room, warm a room or hide a plain extension: those depend on the glass specification, the way the room is ventilated and the quality of the build around the lantern. Each of those gets its own chapter below.
Lanterns and conservatories are different things. A conservatory is a glazed room with glazed walls and a glazed roof, and it behaves like a greenhouse. A lantern is a single glazed feature set into an insulated, solid flat roof, with proper walls below it. That is why a lantern room can be used all year, and why the build quality of the roof around it matters so much.
Chapter 02
The terraces, semis, villas and bungalows of Merseyside, and the kind of flat roof each one usually offers a lantern.
The Merseyside houses that take a lantern
The house has a great deal of say. A lantern only works if the roof under it can carry it, drain around it and look right beside the house that owns it.
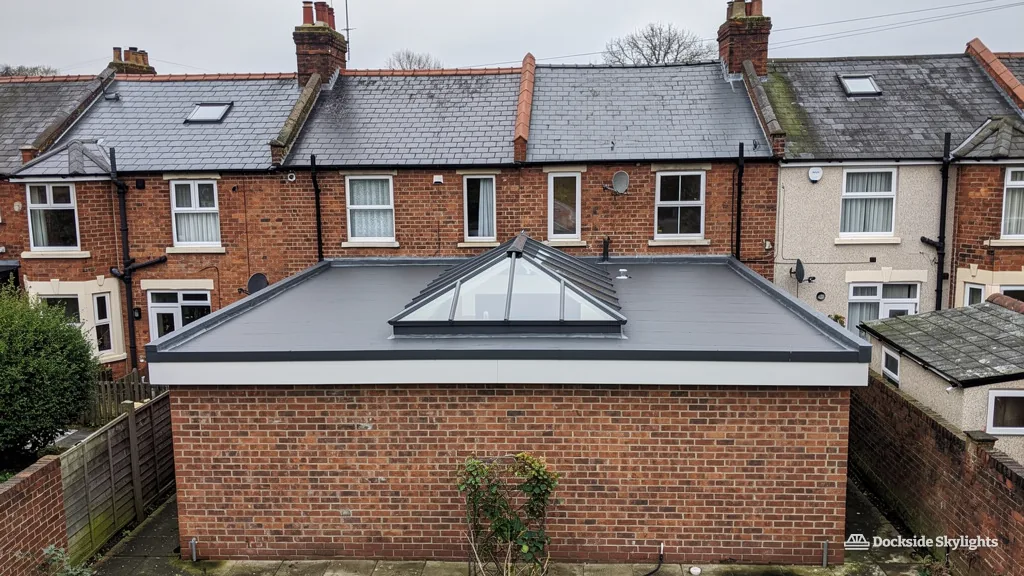
Victorian and Edwardian terraces. From Walton and Anfield across to Wavertree and Allerton, the classic job is the back wing: a kitchen and scullery behind the main house, with a side return running alongside the yard. When that side return is roofed over, the new roof is a long, narrow rectangle. A lantern set along its length, with a clear strip of flat roof either side, turns a tight corridor of a room into a place with some height. The yard wall and the neighbour's gable are right there, so we look hard at the flashings where the lantern line runs close to them.
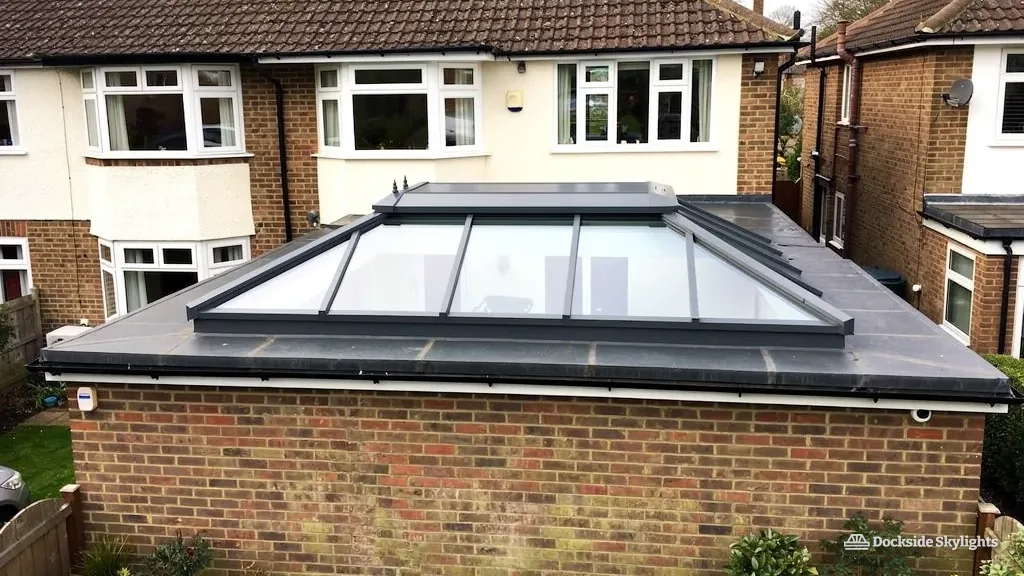
1930s semis. Crosby, Maghull and Wallasey have long streets of pebble-dashed and rendered semis, and the usual extension is a single-storey rear wing with a flat roof. A square or slightly oblong lantern in the centre of the kitchen diner reads well against the pitched roof of the main house behind it. These roofs run wider than a terrace roof, so a bigger lantern comes into play.
Large villas. Oxton, Birkdale and the older streets of Allerton and Aigburth have big Victorian and Edwardian houses with equally big extensions. A lantern here has to hold its own against tall brick walls and bay windows, and a heavier, more traditional profile can look right.
Bungalows and detached houses. On the Wirral, around Formby and out towards Ormskirk, bungalows are regularly opened up at the back into a single large room. The roof over it is low, which makes a flat roof with a lantern a neat way to add light and a little internal height without touching the main roof.
Newer estates. Newer estates in Warrington, St Helens and Ellesmere Port have plenty of houses from the 1960s onwards with plain rear extensions or conservatories, and some of those conservatories have since been rebuilt as solid-roofed rooms. Swapping a tired conservatory roof for a flat roof and lantern keeps the light and loses the summer glare and winter chill of an old polycarbonate sheet.
The house types page covers the region's homes at greater length. Whatever the house, the survey starts at the same place, with how the existing roof is built and whether it can take a lantern.
Chapter 03
Choosing the size of the lantern
How we size a lantern to the room below it, from the width and length of the room to the line of the structure and the height of the kerb.
The usual mistake is to size a lantern by what looks good in a brochure photo. The better way is to size it by the room. A lantern normally spans the main part of the space you want to light, with a margin of flat roof around it so the roof can drain and the upstands can be dressed properly. The lantern should look as though it belongs to the room, not as though the room was left over around it.
Several things pull the dimensions one way or the other. The width and length of the room give the outer limit. The line of the structure underneath gives a practical limit, because the kerb has to sit on timbers or steel that can carry it. Doors and windows set the tone too: a lantern that lines up with a run of bifold doors looks planned, while one that sits off-centre looks like a mistake. And the use of the room matters. A kitchen diner with a long table suits a long rectangular lantern over the table, while a square family room does better with a square pyramid in the middle.
- The finished internal opening, measured wall to wall
- The width of flat roof left clear on every side
- Where the beams or joists run underneath
- How the lantern lines up with doors and windows
- The height of the kerb above the finished roof
Height is the other half. A taller lantern puts more glass on show and lets the sun in at a lower angle, but it is also more visible from the road and from the neighbours' windows. A low-profile lantern looks quieter on a small extension and still brings in plenty of light. The pitch of the glass, the depth of the frame and the height of the kerb all add up to how far the lantern stands above the roof.
All of this is why we settle the size at the survey, standing in the room, and not from a catalogue. Our guide to roof lantern sizes goes through how to match the lantern to the room, including how the proportions change from a narrow side return to a wide kitchen diner.
There is a practical limit at the top end, too. A big lantern needs a strong frame, thicker bars and heavier glass, and the structure below has to be designed for the extra weight. In a new extension that is simple, because the beams are sized with the lantern in mind. In an existing roof it can mean steel or deeper timbers, and the survey says so plainly before any price is set.
Think about how the lantern will be seen from the garden. A lantern is a feature of the elevation, and it reads best when its lines follow the extension below it. If the extension is wide and low, a long lantern echoes that. If the extension is square, a pyramid is usually the better fit. Bring photos of the house from the garden to the survey, because they help more than plans do.
Chapter 04
The kerb, the upstand and the way the roof covering is dressed up to the lantern frame so rain cannot get behind it.
The kerb, the upstand and the flat roof under it
- Open up the roof. The covering and insulation are cut back and the deck is exposed.
- Frame the opening. New joists or trimmers are fitted round the opening so the structure carries the load.
- Build the kerb. It is set level, fixed down and insulated.
- Dress the roof up the kerb. The covering is lapped and sealed to the outside face.
- Lift and fix the lantern. It is set on the kerb, fixed through and finished with seals.
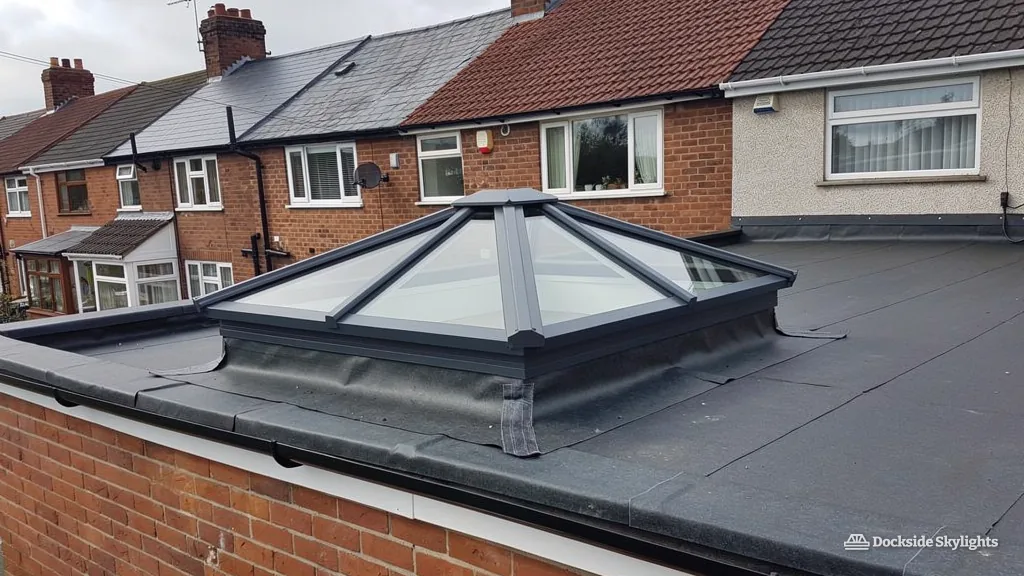
The care goes into the point where the frame meets the roof covering, because that is the route water takes in. The junction is the kerb. A kerb is a low upstand, usually timber or an insulated prefabricated section, built up from the roof deck so the lantern sits well clear of any water running across the roof. The roof covering is then dressed up the outside face of the kerb, and the lantern frame is sealed and fixed over the top of it.
Flat roofs on Merseyside are covered in a handful of ways. Built-up felt is still found on older extensions. Single-ply membranes, a rubber or plastic sheet, are widely used now. Glass-reinforced plastic, laid as a single skin, is popular on small roofs, and liquid-applied coverings turn up too. Each one is dressed up a kerb differently, and the join between the two is the route water would take in.
A flat roof is never truly flat. It has a fall, a slight slope that sends water towards a gutter or outlet. That matters for a lantern because the kerb has to be level while the roof under it is not. We build the kerb up to suit the fall, and we check where water will run once the lantern is in place. A lantern that blocks the natural flow of water across the roof needs a small sloping upstand behind it to divert the water around, so we plan for that before the kerb goes in.
Insulation matters as much as waterproofing. If the roof is a warm roof, with insulation above the deck, the insulation is carried up the inside of the kerb so there is no cold gap around the glass. In a cold roof, with the insulation between the joists, the detail differs and needs more care over ventilation. The wrong detail can leave a chilly line around the lantern where condensation forms in winter, which is why the build-up is settled at the survey.
Many people with an existing flat roof ask whether a lantern can simply be fitted to it. The answer depends on the roof's age and condition, what is under the covering and how much structure needs altering. Our answer page on fitting a roof lantern to an existing flat roof goes through what the survey checks, and when it makes sense to renew the covering in one go.
Access also shapes the work. A rear flat roof on a terrace is often reached only by ladder from the yard, or by scaffold alongside the main house, and materials have to be carried up. On a bungalow the eaves are low and access is easy. We note the route at the survey so the lift on the day is planned, not improvised.
Chapter 05
Frames, glass and keeping the room comfortable
Frames, glass and orientation, and how each affects whether a lantern room is comfortable in winter and in summer.
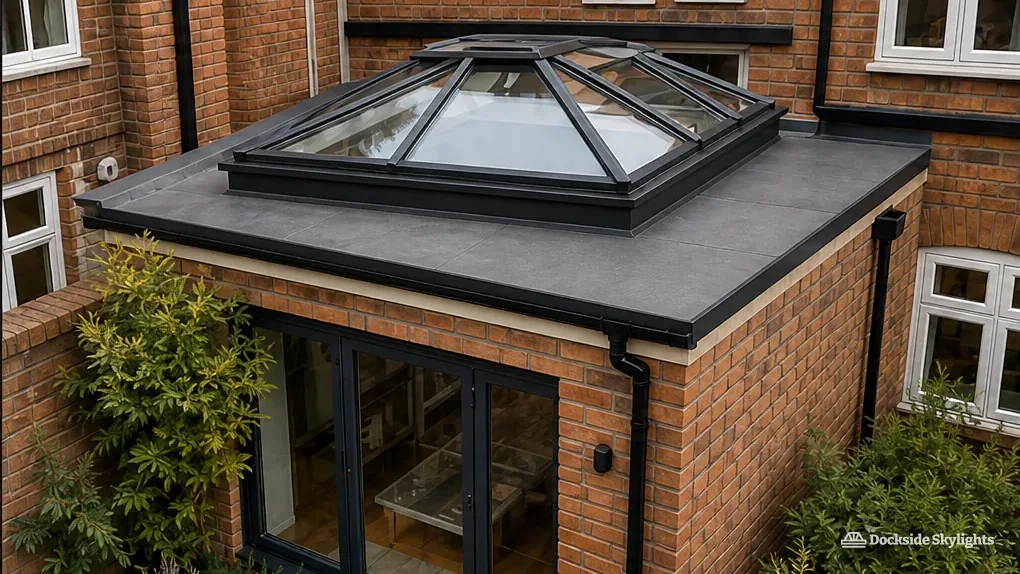
The frame comes first. Aluminium is what most lanterns are made from because it is strong enough to hold slim bars across wide spans. A thermal break, a strip of insulating material between the inner and outer sections, stops the frame carrying cold in from outside. Aluminium also comes in a wide palette of coatings, and a dark grey that matches the window frames is a common pairing with bifold doors. uPVC is the other option. It tends to have thicker bars and a narrower range of finishes, but it can suit a smaller lantern or a house where white frames run throughout. Our guide to choosing between aluminium and uPVC for a roof lantern goes through the trade-offs in more depth.
Then the glass. Lanterns are double glazed as standard, and the specification of the units affects how the room behaves. A low-emissivity coating cuts heat loss through the glass. A solar control coating limits how much heat the sun pushes in through the roof, which matters on a south or west-facing extension where an unshaded glass roof gets warm. Laminated glass on the inner pane means a broken pane holds together instead of falling, which is the usual specification for glass overhead. Self-cleaning coatings help keep the outer face tidy between washes.
Orientation is the part that is easy to overlook. A lantern on an extension that faces south in Wallasey or Formby gets strong light for much of the day, so solar control glass and a way to ventilate are worth having. A lantern on a north-facing terrace in Anfield is never short of sky but gets a softer, steadier light, and the priority there is holding on to heat. Blinds, either inside the lantern or on a track below it, are worth planning at the start, because the frame has to leave room for them.
Ventilation can be built in. Some lanterns carry opening vents in the frame, worked by hand or by a motor, so warm air that rises to the top of the room can leave. The electric and opening rooflights page explains how powered vents work and how they are controlled. For anyone mainly interested in how a glass roof behaves in winter, energy efficient rooflights goes into glazing specifications in more detail.
A word on cleaning and maintenance. A lantern collects dust, pollen and the occasional seagull, and the outer glass is easiest to clean from a ladder with a soft brush and plenty of water. Slim sloping panes shed most of the dirt in the rain. Keep any gutter or outlet beside the lantern clear of leaves, since a blocked outlet is what lets water stand on a flat roof.
Look, too, at what the frame looks like from inside. The bars and the junction with the kerb are on show every day, so the finish on the inside face matters as much as the outside. A plastered or boarded kerb lining, painted to match the ceiling, gives a clean line. A bare timber kerb does not.
The glass specification affects comfort as much as the frame does, so it deserves the same thought.
Chapter 06
Building Regulations and planning for a lantern
Which Building Regulations and planning rules apply to a lantern, and how the two sets differ.
In the regulations a roof lantern counts as a rooflight, and in England fitting or replacing one is work that the Building Regulations 2010 control. Notice of the work goes either to the council's building control department or to a registered building control approver, the title private inspectors have carried since April 2024. When the job passes inspection, the council provides a completion certificate, or an approver provides a final certificate. The Building Control notification is made by us when the job needs one, so you are not left chasing the paperwork.
The thermal standard comes from the 2021 edition of Approved Document L, volume 1. Table 4.2 caps rooflights in an existing dwelling at 2.2 W/m²K, and a roof lantern is treated as a rooflight. From 24 March 2027 the 2026 edition applies in England; it holds the same figure for existing dwellings but numbers the table 3.2. Until then the 2021 edition is the one to read. The full set of approved documents is published on gov.uk.
Lanterns are also heavy, so the structure matters as much as the glass. Cutting a new opening in a flat roof means altering joists, and that is part of what Building Control looks at. A lantern that people might step on for cleaning, or one that sits within reach of a roof that people walk on, brings other questions about glass strength, and we raise those at the survey.
Planning is the second set of rules. An ordinary rooflight is usually permitted development under the GPDO 2015 (Part 1, Schedule 2, Class C), provided no part of it stands more than 150mm proud of the roof plane. A lantern rises well above that, so it does not simply slot into the Class C allowance, and nobody should assume it is permitted. If the extension itself is going through planning, the lantern belongs on the drawings from the start. If the extension is already built, ask the council before ordering. The Planning Portal explains how to check, and the planning team at Liverpool City Council can say what applies in the city. Listed building consent must come first for a listed property, while in a conservation area an Article 4 direction, if the council has made one, takes the permitted development rights away.
A common question is whether Building Regulations apply at all to a lantern on a house that has already been extended. Our answer page, does a roof lantern need Building Regulations approval, takes it step by step.
Building Regulations
- Controls structure, thermal performance and safety
- Notified to building control or a registered approver
- Ends with a completion or final certificate
- We make the notification whenever the job requires it
Planning
- Controls how the building looks and affects its neighbours
- Decided by your local planning authority
- Lanterns rise above the Class C limit for rooflights
- Checked before the lantern is ordered
Chapter 07
How the work runs from survey to sign-off, and what to plan for before the plastering and floor finishes go in.
How the work runs, from survey to sign-off
Most of the work in a lantern job happens before anybody climbs onto the roof. The lantern is made to measure, so it cannot be ordered until the opening is surveyed and the specification is agreed. That is why the first step is always a survey, and why there is no price until it has happened.
At the survey we take the measurements of the opening and the roof around it, look at the deck and the covering, check the structure from below if we can get into the ceiling void, and note how the garden and the neighbouring walls sit. We agree the frame, the glass and the kerb height with you. A quote in writing follows, and the figure does not drift once the work begins.
Survey and quote
We measure up, check the structure and agree the specification. The price in writing comes after that.
Made to order
The lantern is manufactured to your measurements. Lead time varies with the maker and the finish chosen.
Opening and kerb
The roof is opened, the structure trimmed and the kerb built and dressed with the new covering.
Fitting the lantern
The lantern is set on the kerb, fixed, sealed and checked for level and weathertightness.
Finishing and sign-off
The inside is made good, the site is cleared and the Building Control notification is dealt with.
The build itself follows a clear order. The room underneath is protected with dust sheets, the roof is opened, the structure is trimmed and the kerb goes in before anything is lifted into place. The lantern is raised, by two or more people or a small hoist depending on its size and weight, then fixed and sealed. Inside, the finishing details around the opening are made good. Clean-up is part of the job, because you are living in the house while it happens.
Weather plays a part. Wind and rain arrive over the Irish Sea, and an opened roof is exposed to both. We cover the opening whenever the work stops and we do not leave a roof exposed overnight, which is one reason lantern work is planned around the forecast and not just the diary.
Staying at home during the work is normal. The disruption sits mostly in the room being altered and the route to the roof, and we agree the route at the survey so furniture and floors are covered beforehand. If the room below is a new extension with no kitchen fitted yet, the work is simpler still, and it is worth timing the lantern before the plastering and floor finishes go in.
Chapter 08
Pricing, and how to begin
What moves the cost of a lantern, and why the quote follows a survey and not a figure on a web page.
- Photos of the room and the roof, if you have them
- The rough size of the space you want to light
- Whether the extension is built or still being planned
- The look you are after: slim and dark, or traditional and white
- Anything you already know about the roof covering
Price is a question we answer with a quote, not a number on a web page, because two lanterns that look alike from the street can be very different jobs. The things that move the cost are fairly predictable. Size is the first, because bigger lanterns use more glass and more frame. The frame material and finish come next, followed by the glass specification. Then come the things under the lantern: how much structural work the opening needs, how easy the roof is to reach, whether the covering around the lantern has to be renewed, and how much finishing goes on inside. Our guide, how much does a roof lantern cost to fit, goes through each of these, and the costs page explains how our quotes are built.
Alongside the lantern itself, ask what is included in the figure. A proper quote names the frame and colour, the glass specification, the kerb, the work to the roof covering round it, the making good inside, and the removal of waste. That way two quotes can be compared like for like, and nothing turns up later as an extra.
If your project is still on paper, tell us early. A lantern is far easier to plan into an extension than to add afterwards, because the roof structure can be designed to carry it from the start. If the extension is already built, we can survey the roof and tell you straight what is possible.
Nothing is priced until the roof has been looked at. The quote is fixed and in writing. When notification applies, sending it to Building Control falls to us. A 10-year written guarantee covers the workmanship, and the guarantee page spells out the cover. Phone or WhatsApp, whichever suits you, gets you to us.
Request a free quote and we will book a visit to survey your roof.
Free survey
Get a fixed quote for your roof lantern
- No obligation
- We survey the roof before we price
- WhatsApp or phone, whichever suits
What happens next: we arrange a survey at a time that suits you, measure the roof and the room, then send a fixed written quote. Nothing is booked until you say yes.