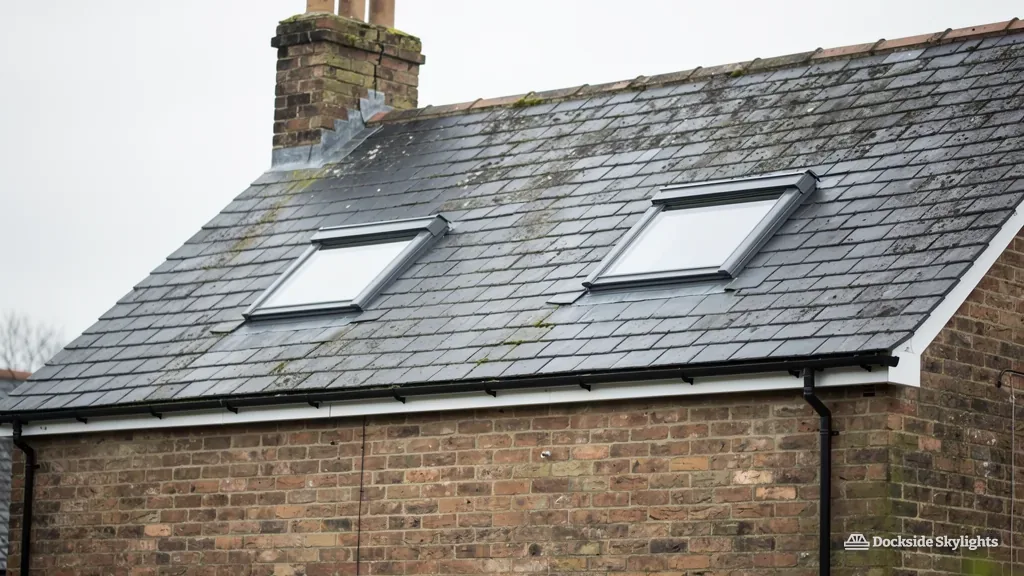
Roof window installation in Liverpool
Roof window installation for Liverpool lofts and pitched roofs: the right size for your rafters, flashed into slate or tile, with Building Control handled.
- Slate and tile flashing kits
- Part L compliant glazing
- Building Control handled
- 10-year workmanship guarantee
Roof windows, start to finish
Everything that decides a good roof window
Chapter 01
What a roof window is, and why it isn't a rooflight
How a roof window differs from a rooflight in the roofs it suits, the rules it must meet and the way it is kept dry.
Roof window installation in Liverpool usually starts with a pitched roof that has no glass in it yet. A loft is about to become a bedroom. A back bedroom sits under a lean-to slope and gets its only light from a small window onto the yard. A landing at the top of the stairs is dark at midday. The other common starting point is an old roof window that has had its day and needs replacing. The work beneath is identical either way. A new opening spans the rafters, the frame is screwed to the timbers, and a flashing kit joins the frame to the slates or tiles, which sends rain around it and off the roof.
Homeowners call them pitched roof skylights, loft windows, or simply Veluxes after the best-known make. We fit VELUX and equivalent roof windows from other makers, and the trade calls the whole family roof windows. The name matters less than the category, because a roof window and a rooflight are ordered differently, kept dry in different ways and held to different thermal figures by Building Control.
Roof window
- Pitched roofs, set in line with the slates or tiles
- Opens on a centre pivot or top hinges, and is cleaned from inside
- Kept dry by a flashing kit matched to the covering
- Part L target: WER band B, or 1.4 W/m²K
Rooflight
- Flat or shallow roofs, raised on an upstand
- Fixed, or opened by a motor or winder
- Kept dry by the roof covering dressed up the kerb
- Part L limit 2.2 W/m²K
The mix-up we meet most at survey is a flat-roofed back extension where someone has priced a roof window, or a shallow lean-to where someone has priced a rooflight. Each manufacturer sets a lowest pitch for its roof windows, and above it a window sits in the plane of the slates and performs well. Below it, water cannot clear the flashing fast enough, and the right answer is a rooflight on a kerb, which our flat roof rooflights page covers. On a slate terrace with a listed or conservation setting, there is a third route: a slim conservation rooflight that sits low in the slope.
So the first thing we check is the pitch, measured on the roof rather than guessed from the street. It settles which product is even in the running before anyone talks about size or price.
It is worth knowing why the effort pays off. A roof window faces the open sky rather than the house across the street, so it brings in more daylight than a wall window as large, and the light falls deep into the room instead of stopping at the sill. One well-placed window can light a whole loft room that a dormer window would leave dim at the back.
Chapter 02
Slate terraces, tiled semis, trussed estate roofs and bungalows, and what each kind of roof asks of a roof window installation.
The roofs we cut them into
Pitched roof skylights in Liverpool and the towns around it go into a handful of roof types, and each one changes the work before the window has even arrived.
Victorian and Edwardian terraces. From Anfield and Walton to Wavertree and the bay-fronted streets of the Wirral, the terrace roof is usually thin Welsh slate nailed to battens on cut rafters, often with a back outrigger under its own lean-to slope. Many of these roofs were never felted. Look up from the loft and you may see lime torching on the underside of the slates, or bare slate and daylight at the joints. A roof window here needs a membrane collar tied in around it, because there is no felt to tie into. The rafters can be slender and irregularly spaced, so we measure every gap rather than assume.
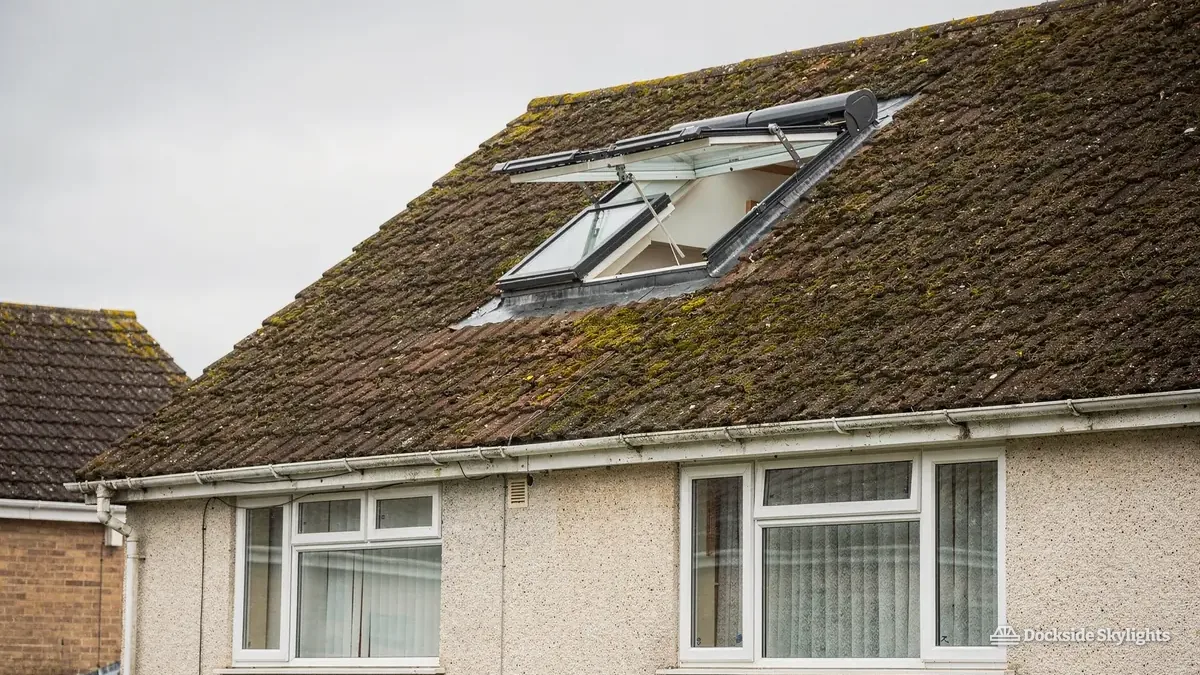
1930s semis. The streets of hipped roofs around Crosby, Wallasey and Maghull were first covered in clay plain tiles and in many cases re-covered since in interlocking concrete tiles. The hip cuts down the clear slope, so the rear slope is usually the best place for a window, with a side hip as a fallback. Plain tiles and interlocking tiles each need their own flashing kit, which we come back to below.
The back outrigger. Behind most terraces and many semis, the back kitchen and the bathroom or back bedroom above it sit in a narrower wing under a single lean-to slope. That slope is often shallower than the main roof and runs down towards the neighbour's yard wall. It is a natural place for a roof window over a bath or a landing, provided the pitch clears the maker's minimum, and provided a side-facing window meets the planning conditions in the rules chapter.
Post-war and newer estates. Ellesmere Port, Warrington and St Helens have plenty of houses from the 1960s onwards with trussed rafter roofs, factory-made timber triangles held together with metal plates. A single window that fits within the gap between two trusses is straightforward. Cutting a truss is not a site decision. It needs a design from an engineer or the truss maker, and we will tell you plainly when that applies.
Bungalows and chalet bungalows. The Wirral, Formby and the villages around Ormskirk have plenty of both. Bungalow roofs are often lower in pitch, so the minimum pitch check matters more. Chalet bungalows already have rooms in the roof, and a roof window there can do two jobs: light, and an emergency escape route, covered in its own chapter below.
For the wider range of local housing, see our house types section. It takes in the large villas of Oxton and Birkdale, where steeper, taller roofs often call for scaffold in place of a roof ladder.
Chapter 03
Choosing the size and the spot on the slope
Where to place a window in the slope, how the view and the headroom change with its height, and how the rafters limit its width.
A roof window is chosen from the inside out. Stand where you will use the room, look at the slope, and ask two questions: can I see out, and can I stand up near it? The bottom edge of the glass wants to be low enough for a view of sky and rooftops from a chair or a bed, not just a square of cloud. The top edge wants to be high enough that you are not ducking under the sash when it opens.
Pitch changes the answer. On a steep slope, a fairly short window gives a good view because the glass is close to upright. On a shallow slope, you need a taller window to get the same view, because the glass leans back away from you. That is why two neighbours on the same street can end up with different sizes.
- Roof pitch, measured on the slope
- Rafter centres, depth and condition
- Purlin and binder positions
- Covering type and tile profile
- Floor level to the slope, for sightlines
- Chimney breasts, party walls and pipes in the way
The opening type matters too. A centre-pivot window turns on a bar through its middle, so the upper half swings into the room as the lower half swings out, and the handle sits at the top. It suits a slope you can stand well under. A top-hung window lifts outward from hinges at the head, keeps the opening clear and suits lower ceilings and rooms where a desk or bed sits beneath.
Most roof windows also carry a small ventilation flap in the handle bar, so a bedroom or bathroom can take fresh air with the sash shut and locked. Where the window is out of reach, over a stairwell or high in a vaulted room, a solar or mains electric version opens from a wall switch or a remote and can close itself when it starts to rain. The electric opening rooflights page covers powered units in more depth.
Then there is the timber. If the window is narrower than the gap between two rafters, it goes in without cutting anything structural. A wider window, or one between closely spaced rafters, means cutting a rafter and trimming the opening. The rafters either side are doubled, and timbers called trimmers are fixed across the head and foot of the opening to take the load the cut rafter used to carry. Cutting a rafter is structural work, which is one reason the job is notified to Building Control. Victorian roofs also have a purlin, the heavy timber that runs across the slope about halfway up, and we locate it first. The window is placed clear above or below it, never through it.
For loft conversions there is more to weigh: windows over the stair, pairs side by side, stacked windows for a taller view. The guide to placing roof windows in a loft conversion works through the layout room by room. When you are matching a replacement to an existing VELUX, the VELUX size codes guide explains how to read the code on the data plate.
Chapter 04
How flashing is dressed round a roof window in slate and in tile, and what each part keeps out of the house.
Flashing into slate and into tile
- Strip back the slates and battens around the marked opening, keeping sound slates for reuse.
- Fix the frame to the rafters and trimmers, square and level, at the depth the kit is made for.
- Fit the collars, lapping the underfelt collar beneath the membrane above.
- Lay the flashing from the bottom piece up, so every joint overlaps downhill.
- Re-slate to the flashing, cutting each slate to a clean line.
When a roof window lets water in, the glass is rarely to blame. Water almost always gets in at the edge, where the frame meets the roof covering, and the flashing kit is there to seal that joint. Each maker builds its kits for a particular covering, and a kit made for one covering does not do the job of another.
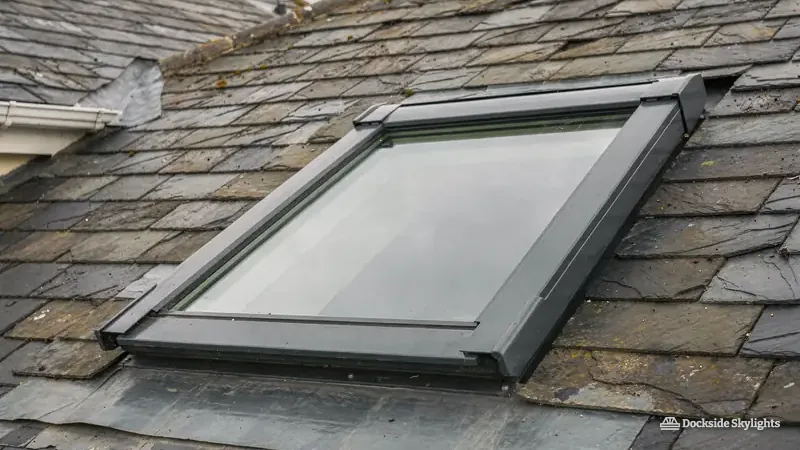
Slate is thin and flat, so a slate kit is low and flat too. On each side the kit's side pieces tuck snugly beneath the slates, which are then cut and laid back over them to a tidy line. A kit made for deep tiles would stand proud of slate, leaving gaps that wind-driven rain finds straight away.
Profiled tiles, the wavy interlocking concrete tiles on so many semis and estate houses, need a kit with a deep, flexible apron along the bottom edge that is dressed down over the tile profile so water cannot blow back up under it.
Plain tiles, the small flat clay tiles on older semis, are laid double thick. Their kit uses side pieces that interleave with the tile courses, one per course, so each tile overlaps the next piece of flashing as it would overlap the next tile.
Two further parts of the kit do quiet but important work. The underfelt collar wraps the frame and laps under the roofing membrane above it, so any water that does get under the slates is carried round the window instead of into the room. An insulation collar fills the space between frame and rafters, so cold air cannot find a path round the frame's outer edge. On an unfelted terrace roof, the collar is how we create a watershed that was never there.
Old windows tell the story of what goes wrong without the right kit. We take out windows flashed with lead cut on site and never dressed properly, tile kits pushed under slate and filled with mastic, and frames with no collar at all, where water has run down the rafter for years before showing as a stain on the ceiling. Mastic hardens and splits in a few winters. A matched kit, laid in the right order, does not depend on it.
There is also a choice of depth. Most roof windows can be set at the standard level, or recessed lower into the roof with a matching recessed kit so the window sits closer to flush with the slates. On a slate terrace the recessed look is tidier and often closer to what a planning officer prefers to see.
Exposure is the last test. A house facing west across the Dee at West Kirby, or out to Liverpool Bay at New Brighton, takes rain sideways off the sea. Those roofs get the same kit, fitted with more care at the head and the side laps, where driven rain tries hardest. The full detail for each covering is in our roof window flashing guide for slate and tile.
Chapter 05
Part L, Building Control and planning
The energy figure a roof window must meet, the Building Control notification and the planning position for most houses.
Fitting a roof window, new or as a replacement, counts as controlled work in the Building Regulations 2010, so the work has to meet the regulations and the local authority needs to know about it. The notice can go to a registered building control approver instead of the council, the name that replaced approved inspector in April 2024. The notification is ours to send, as part of the job, and you get the completion paperwork at the end, which matters when you come to sell.
The energy figure for a roof window in an existing home in England is set by Approved Document L, volume 1, Table 4.2: a U-value of no more than 1.4 W/m²K, or band B on the Window Energy Rating scale. That is tighter than the 2.2 W/m²K that applies to rooflights such as lanterns and flat glass units, because a roof window is treated like any other window in the house. Every roof window we supply meets the 1.4 figure, and the maker's data sheet goes in your file. Our rooflight Building Regulations guide sets out the full picture, including structure, glazing safety and fire near boundaries.
Rear slope
- Out of the street view
- Usually within permitted development
- Free choice of size and finish
Front slope
- Seen from the street
- Can be caught by an Article 4 direction
- Recessed, slimmer units fare better
Across Flintshire and Wrexham it is the Welsh rules under the Building Regulations 2010 that apply. Energy is covered by Approved Document L (Wales) 2022, and the notification is made to Flintshire County Council, Wrexham County Borough Council or a registered building control approver.
Planning is usually simpler than it sounds. Class C is the route for most English houses, and a roof window qualifies as permitted development when it projects 150mm or less from the slope and stays lower than the highest part of the roof. If the slope forms a side elevation, one more condition applies: the glass has to be obscure, and any part that opens must be higher than 1.7m measured from the floor of the room. A roof window set at standard or recessed depth normally sits within the 150mm, and we check the maker's figure. These rights do not cover flats or maisonettes, and listed buildings need listed building consent. Each condition is explained in the skylight planning permission answer.
The side-facing rule catches more terraces than you might think. The lean-to slope of a back outrigger often looks sideways at the house next door, so a window there is usually treated as side-facing and needs obscure glass at any height. The sash may open only where all its opening parts are higher than 1.7m above the floor. Placed high enough in the slope, with the whole sash above that line, the window can still open.
The slope you choose can change things. The rear slope draws little attention. The front, street-facing slope is where an Article 4 direction, most often made in a conservation area, can take permitted development away, which is how councils protect the look of a street of terraces or villas. Before we fix a position on a front slope we check the council's map. Our answer on roof window planning at the front of a house covers that slope in detail, and the conservation rooflights guide looks at the units planners tend to accept.
Chapter 06
Means of escape, done correctly
When a roof window can serve as an escape window, and how the height of the floor above the ground affects that.
Fire safety is where loose talk about roof windows causes real harm. Some homeowners are told that any loft room needs an escape window. Others are told an escape window is all a loft conversion needs. Neither is right, and getting it wrong can leave a family upstairs with no safe way out.
Approved Document B sets the rule by height. An escape window only works for a storey no more than 4.5m above the ground at floor level, because above that, a drop or a ladder rescue stops being a realistic way out. Bungalow and chalet bungalow loft rooms usually fall within that height, so a roof window built and placed for escape can serve them.
Converting the loft of a two-storey house is different. The new floor sits above that line, so the answer is a protected stair: the route down through the house is enclosed in fire-resisting construction, with fire doors onto it, so you can walk out through the front door. A roof window in that loft can still be a lovely thing to have. It is not the escape route, and nobody should be sold one as if it were.
Where an escape window is the right answer, it has to be made for it. Escape roof windows open wide enough to climb through, with the sash held clear of the opening, and they are placed so the bottom of the opening is within reach of the floor. A standard centre-pivot window, with its sash across the middle of the opening, is not usually made to do that job. Our answer on roof window means of escape gives the exact minimum sizes and heights from Approved Document B, and how they apply to bungalows and chalet bungalows.
Building Control looks at escape on any notifiable job that creates a room in the roof, so this is checked again before you get your completion certificate. We raise it at survey, before the window is ordered, so the right product arrives the first time.
Above 4.5m, the way out of a loft is the stair, not the window.
Chapter 07
How a single new roof window in a straightforward roof is fitted and made weathertight, usually by the end of the first day.
What happens on the day
Before anyone climbs a ladder, three things are already done: the survey, the price agreed in writing, and the Building Control notification. The window and its flashing kit are on order to the sizes measured at survey, so nothing is cut on the day by guesswork. If rain is forecast for the morning we start, we will move the date. An open roof in a downpour is not a risk worth taking.
Access depends on the roof. Many single windows on a two-storey rear slope go in from inside the loft with roof ladders, with no scaffold at all. Taller houses, front slopes over a pavement, steep villa roofs and jobs with several windows usually need a scaffold tower or a full scaffold, and the quote says which.
Sheet and open
Dust sheets down, access set up, slates stripped back, and the opening marked between the rafters.
Trim and frame
Rafter cut and trimmed if needed, frame fixed, collars lapped under the membrane.
Flash and close
Flashing laid, slates or tiles reset, sash fitted and the roof watertight.
Line and sign off
Lining boarded and plastered, rubbish taken away, Building Control completion arranged.
Indoors, the route from the front door through to the loft hatch and the room beneath gets covered with sheets. Old slate, lime and dust come down when a roof is opened, and they stay on our sheets and in our bags, not on your carpets. When the opening is cut from inside, a dust screen goes up around it.
Nothing from the roof is left in your bins. Sound slates and tiles go back on the roof around the new window, broken ones are replaced with matching reclaimed or new stock, and the rest of the waste goes with us at the end of the day. When you are living in the house with the loft still a building site, we settle the route and working hours with you beforehand, which lets the rest of the home carry on as normal.
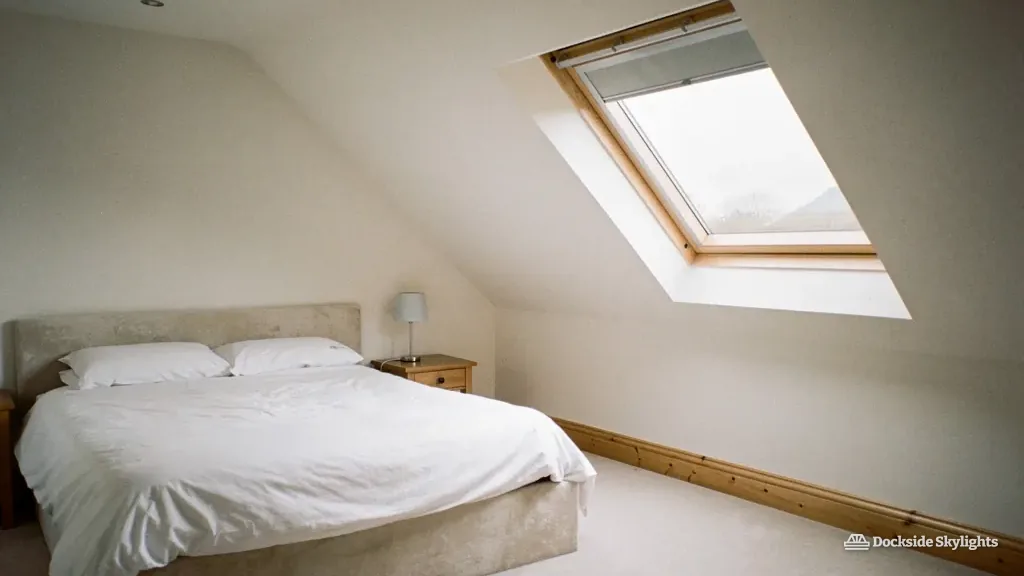
The finish inside comes after the roof is closed. A roof window opening needs a lining: plasterboard or a ready-made lining panel running from the frame back to the ceiling, ideally angled so the top of the lining is horizontal and the bottom is vertical, which spreads more light into the room. Plastering then needs time to dry before decorating. Before we leave, we open and close the sash with you, show you the ventilation flap and the lock, and show you how to turn the sash to clean the outside of the glass from inside the room. The skylight fitting time answer separates lead times from time on site.
Chapter 08
Replacing an old roof window
Replacing an old roof window: it often comes out through its own opening, though copying it exactly is not always the wisest move.
- Does the old size still exist?
- Can you see out of it from where you sit?
- Is the flashing right for the covering?
- Is the opening type right for the room?
- Is the lining sound and dry?
Plenty of roof windows across the region went in during the 1970s and 1980s, many with timber frames and glazing well below today's standard, and a few that were never flashed for the covering they sit in. By now the signs are familiar: a sash that sticks or will not close tight, draughts round the frame, staining on the lining below, glass that has fogged inside the unit, or a frame gone soft in the bottom corners.
The simplest job keeps the opening. If the old window matches a current size, a new one fits the same gap between the rafters, a new flashing kit goes round it and the inside lining is largely kept. Swapping an old VELUX for a new one is often this straightforward, and our guide to replacing an old VELUX window follows that swap through, while the VELUX window installation service covers the range itself. If only the glass has misted and the frame is still good, a new sealed unit may be enough, which the misted rooflight replacement page explains.
Sometimes the old opening is the wrong one. Some older windows came in sizes that no maker produces now, so a new window means adjusting the opening by a few centimetres either way and making good inside. Others sit too high to see out of, or open the wrong way for the room as it is used now. A replacement is the cheapest moment to put that right, because the roof is open anyway. We will tell you at survey which route makes sense, and price the one you choose.
A replacement is also the time to rethink how the window works. A centre-pivot window over a bed can become top-hung, a manual window over a stairwell can become solar powered, and a plain double-glazed unit can be upgraded to glass with a better U-value or a solar control coating for a south-facing slope that bakes in July. Glazing choices are explained under energy-efficient rooflights.
The rules from earlier apply to replacements too. A replacement roof window is controlled work, it must meet the 1.4 W/m²K figure, and we notify it the same way as a new one. For the general steps of any replacement, see our guide to replacing a rooflight.
How we quote is on our costs page, while roof window fitting costs lists what shifts the price. Expect a survey first and a firm written price after it; when the fitting is done, our workmanship carries a written 10-year guarantee, with the terms set out at our guarantee. WhatsApp us a photo of the roof or give us a ring, and we will arrange the survey.
Free survey
Get a fixed quote for your roof window
- No obligation
- We survey the roof before we price
- WhatsApp or phone, whichever suits
What happens next: we arrange a survey at a time that suits you, measure the roof and the room, then send a fixed written quote. Nothing is booked until you say yes.