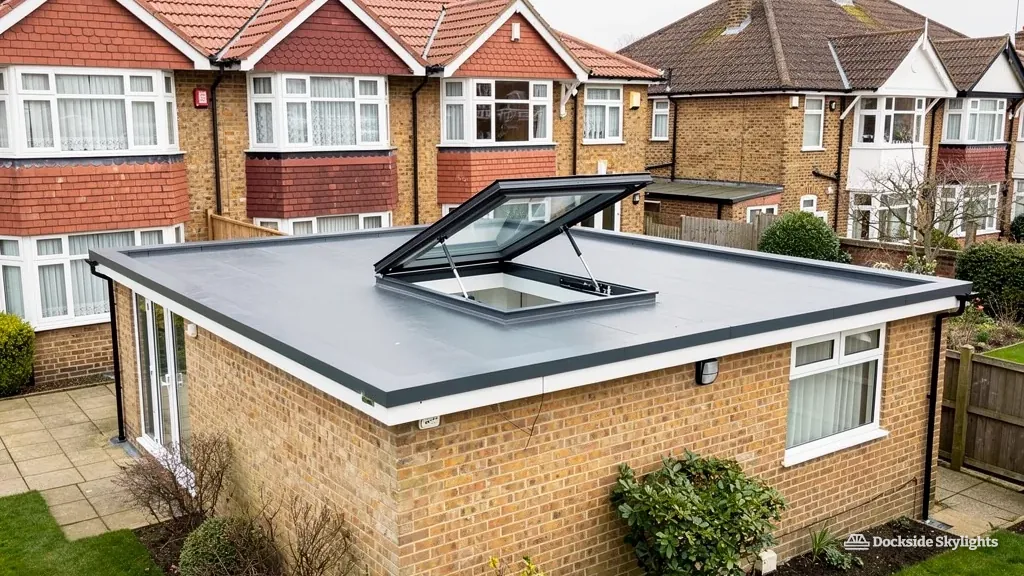
Electric and opening rooflights in Liverpool
Electric, solar and manual opening rooflights and skylights fitted in Liverpool, with rain sensors and controls set up for the room they ventilate.
- Mains or solar powered options
- Opening glass for air and steam
- Building Control handled
- 10-year workmanship guarantee
Electric and opening rooflights, start to finish
Everything that decides a good opening rooflight
Chapter 01
What makes a rooflight electric, solar or manual
How the three kinds of opening rooflight differ: the motor, the solar cell and the hand pole, and who ends up lifting the glass.
Electric rooflights in Liverpool tend to go into houses that already have a problem with stale air. A back kitchen under a flat roof fills with steam from the hob. A bathroom with no window sits at the end of a landing. A loft room under a slate slope gets warm in July and stays warm into the evening. A fixed pane of glass brings in daylight and does nothing for any of that, so the pane is made to open, and the open pane does the work of a window nobody could fit in that wall.
Homeowners search for opening skylights in Liverpool and mean one thing: glass in the roof that tilts up on demand. The trade splits the idea three ways, by what does the lifting. A motor drives the glass up and down from a switch, a remote or a wall panel. A solar version does the same job with a small photovoltaic cell and a battery built into the unit, so no cable runs to it. A manual one is lifted by hand, with a telescopic pole, a winder handle or a stay arm that you push up and prop.
Motorised (electric or solar)
- Opens from a switch, a remote or a wall panel, so height does not matter
- Suits stairwells, double-height spaces and anything above arm's reach
- Can carry a rain sensor that closes the glass without anyone in the room
- Mains versions need a cable run and a qualified electrician; solar versions need neither
Manual (pole, winder or stay arm)
- Opens by hand, so the pole needs to be within reach
- Suits low ceilings, small lean-tos and rooms where the unit is within reach
- No power, no battery, no sensor and nothing electronic to go wrong
- Cannot close itself, so an open one is open until somebody shuts it
The choice turns on reach, wiring and habit. A rooflight above a stairwell cannot be reached by hand from the floor, and one over a worktop gets opened a dozen times a week only if it is easy to open. Reach matters more than anything else on the datasheet. The full comparison of running, wiring and handling is in our guide to electric, solar or manual opening rooflights, and what follows here is the short version.
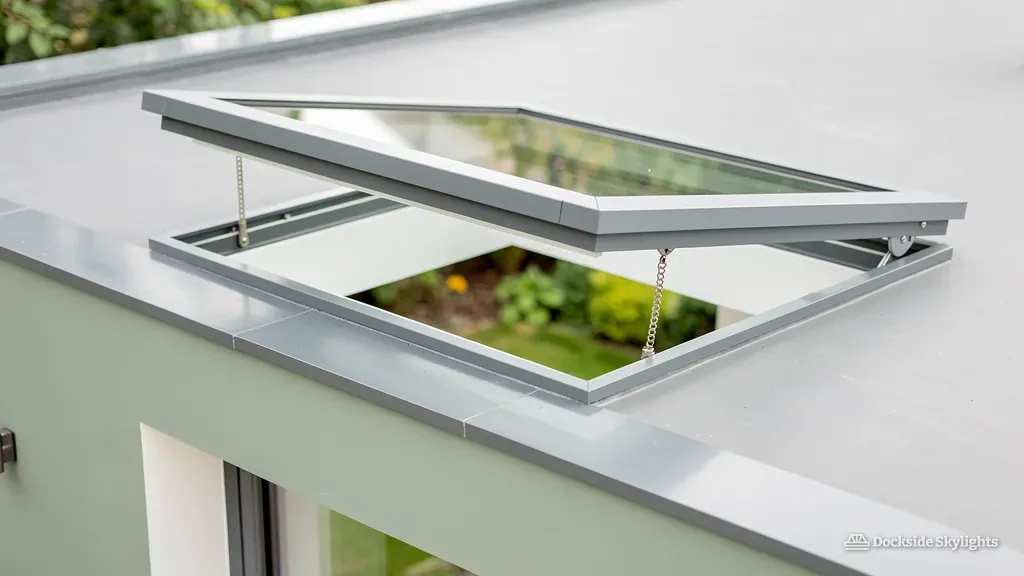
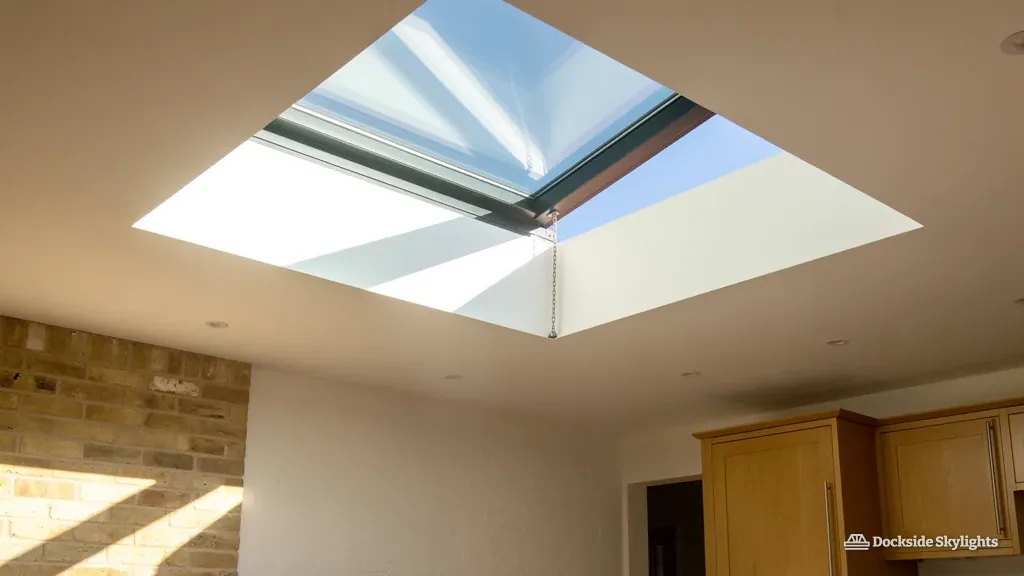
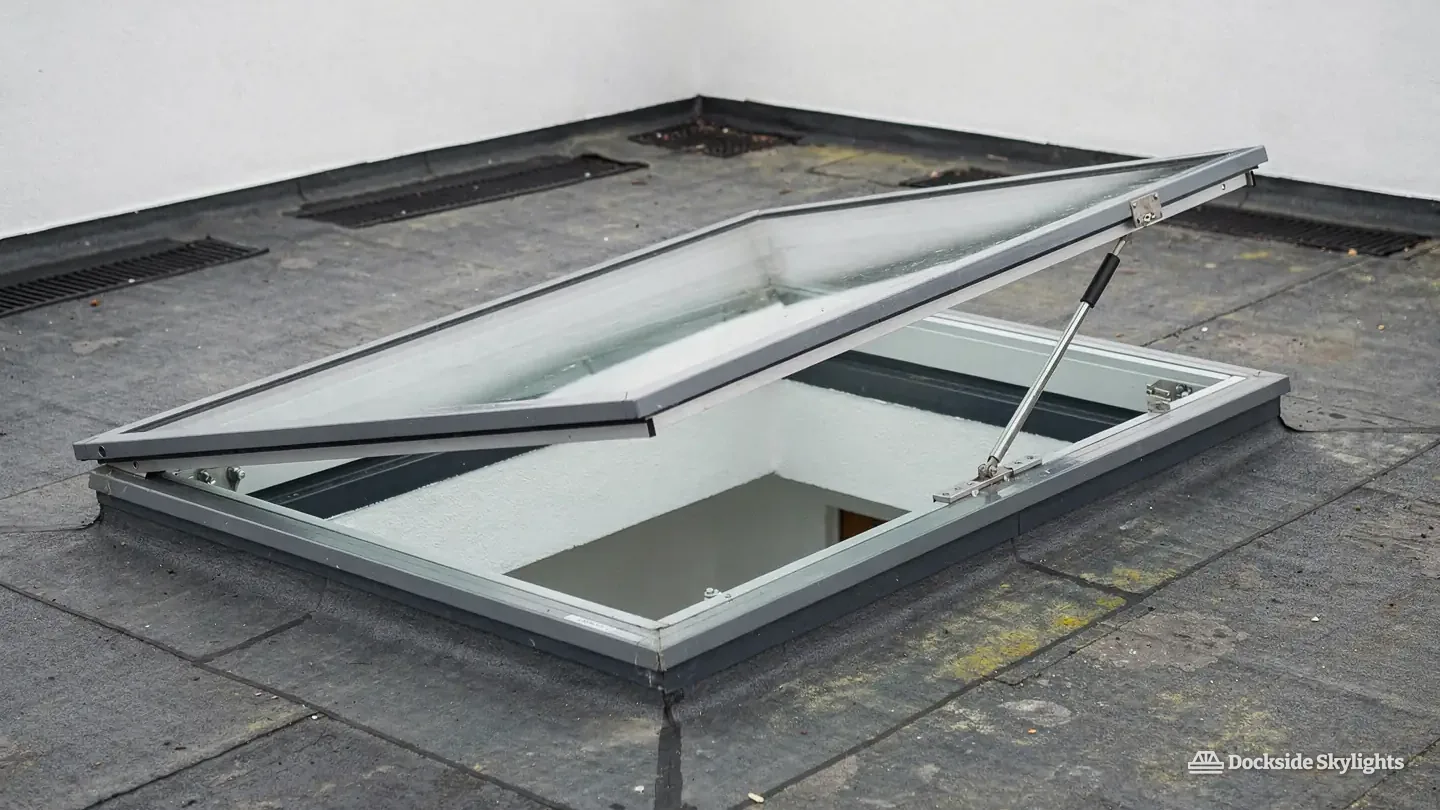
How far the glass opens differs between makes. A flat-roof unit on chain actuators typically lifts one edge by a hand's breadth or a little more, which is enough to move a lot of air without leaving a gap a bird could use. A roof window swings its sash further, and a top-hung sash can open wide enough to lean out of. Units are driven by either a chain or a spindle actuator, and the maker chooses the drive to suit the frame. Ask for the opening angle or the gap in millimetres on the datasheet, because it is the figure that tells you how much ventilation you are buying.
Chapter 02
Why a rooflight that opens helps a kitchen, a bathroom, a hot loft room or a stairwell, as warm air leaves through the top of the house.
Which rooms gain from a rooflight that opens
- Kitchens and dining areas in flat-roofed rear extensions
- Internal bathrooms and shower rooms that have no window onto the outside
- Stairwells and landings where warm air collects at the top
- Loft bedrooms that run hot under a south-facing slope
- Utility rooms where the washing is dried indoors
Warm air rises. That one fact is why a rooflight that opens does so much more than its size suggests. Glass in the roof lets the warmest, dampest air in the room escape at the top, and the replacement air arrives through a door, a window or a vent lower down. A room with an opening rooflight and a window on another wall gets a draught-free cross flow that a wall window alone cannot match.
The kitchen is the clearest case. Extensions on the terraces of Anfield, Walton and Allerton are often single-storey and flat-roofed, with the kitchen and the dining table under the new roof. Steam from the hob drifts out into the room and settles on the glazing and the ceiling. One opening rooflight over the dining end gives that steam somewhere to go. We go through the sizing and the siting in our page on opening rooflights for kitchen extension ventilation.
The windowless bathroom is the second case. A bathroom on the upper floor of a 1930s semi in Crosby or Wallasey often has a small window already, but a bathroom built into the roof space of a Victorian villa may have nothing. An opening roof window in the slope does the work of a window without needing an outside wall.
The third is the room that overheats. A loft bedroom under a south-facing slope collects heat through the roof structure, and the fastest way to shift it is to open something at the top and something at the bottom.
A stairwell works the same way on a bigger scale. In a three-storey Victorian house in Toxteth or Waterloo, the stair is a vertical shaft, and heat from every floor climbs it. A rooflight over the stairwell that opens lets that heat leave through the top of the house, and on a still evening you can feel the difference on the landing. The unit is out of reach of any hand, which is the plainest argument for a motor.
Chapter 03
Flat roofs, pitched roofs and the way each one opens
Kerbs and actuators on flat roofs, hinged sashes on pitched ones, and the extra weight an opening unit puts on the structure.
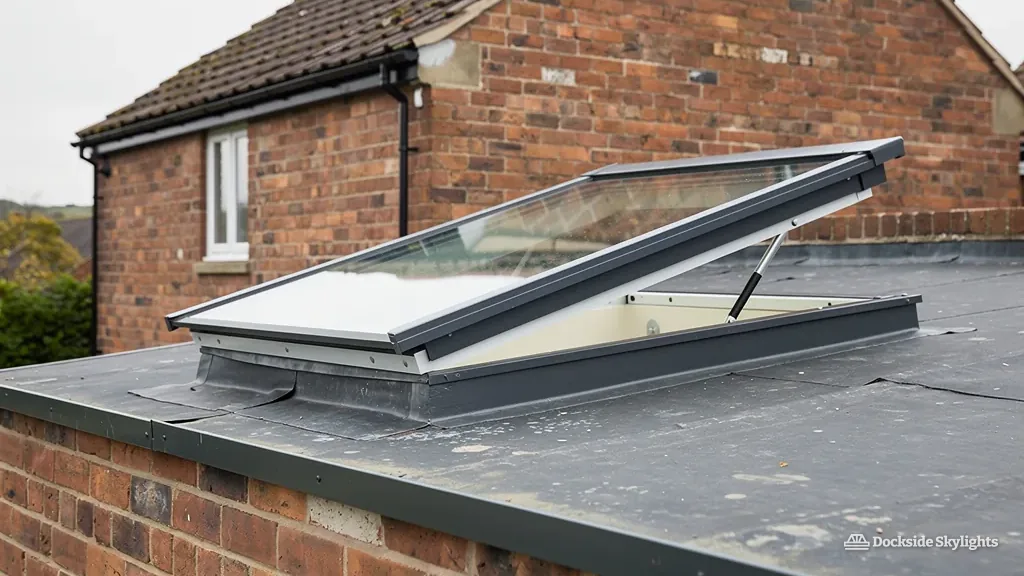
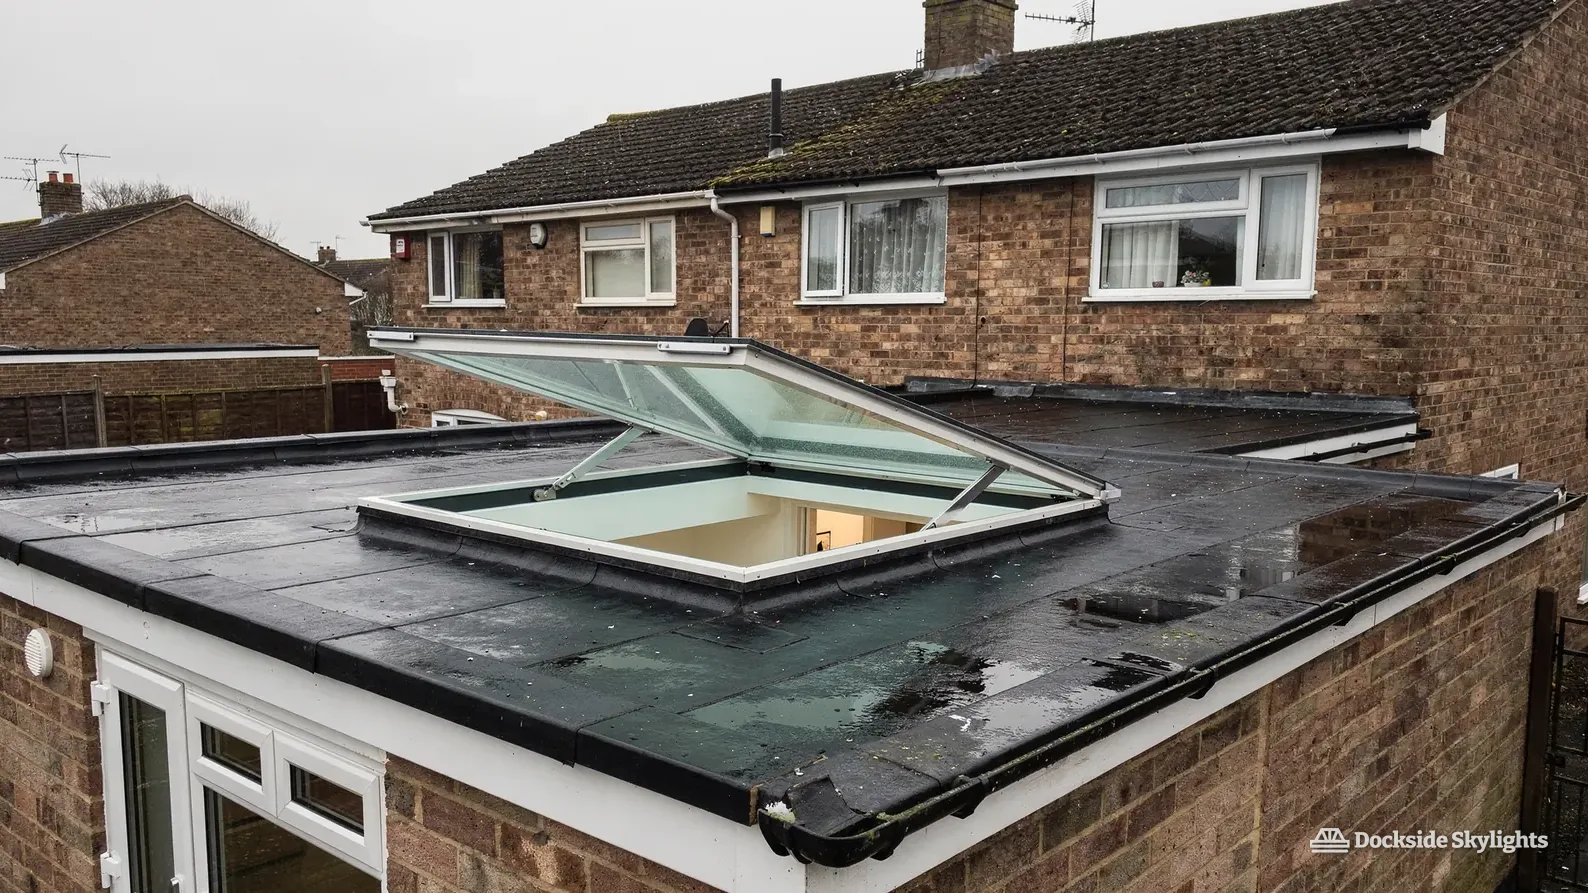
On a flat roof the unit is a rooflight on a kerb. The kerb is a short upstand, built from timber or a manufactured box, which lifts the glazing clear of the roof deck and gives the waterproofing something to turn up against. An opening version has a hinged glass lid on that kerb. One edge stays down on the hinge and the other lifts on a pair of slim actuators, a chain or a spindle, or on a gas-assisted stay arm if it is manual. Open, it looks like a lid raised by a few inches, and the opening it leaves lets air out without letting driving rain straight in, because the glass hangs over the gap.
The kerb has to be right before the glass goes on it. It needs to be level, square and tall enough to stand clear of the roof covering, and the covering, whether single-ply, felt or liquid-applied, has to be dressed up its sides and finished under the cill. Opening rooflights put a moving part on the roof, so the seal between lid and kerb matters more than on a fixed unit, and so does the finish of the upstand underneath it.
Weight is the other consideration. An opening unit carries a frame, a lid and a pair of actuators, so it is heavier than a fixed pane of the same size, and the kerb and the joists around it must carry that weight and the loads from the motion of the lid. In a new extension the carpenter sizes the structure for the unit before the roof is boarded. In an existing one, we look at the joists from below at survey, and if a trimmer is needed to frame the opening, that goes into the quote before you agree to anything.
On a pitched roof the unit is a roof window. The sash hinges at the top, the middle or the side, depending on the model, and motorised versions swing it with a chain or a spindle built into the frame. Every maker states a minimum pitch for its roof windows, and a shallow lean-to under that pitch gets a rooflight on a kerb instead. The question of which family suits your roof is covered, with its own rules and flashing details, on our page about roof window installation.
Roof lanterns can open too. A lantern with a motorised vent in one of its glazed faces will let out warm air from a wide, high space, which suits a dining extension with a tall ceiling. Lanterns, their frames and their sizing belong with roof lantern installation, and if the opening is for a smaller room with a plain flat roof, a single opening rooflight from our flat roof rooflights range will usually be the neater answer.
A rooflight that opens only earns its place if it can be reached, powered and sealed in the same visit.
Chapter 04
Where the cable runs, what the electrician fits at first fix, how solar units avoid the wiring and which controls are available.
How an electric rooflight gets its power and its controls
- Choose where the control lives. A wall plate beside the door, a remote on the fridge or a fob on a hook, wherever the person who opens it will reach for it first.
- Agree the cable route at survey. We mark where the cable comes up from the transformer position to the kerb or the rafter bay, and say what the ceiling will need.
- Fit the unit before the finish. The actuators and the glass go on the kerb or in the frame once the roof is watertight, so wiring never sits exposed to rain.
- Test the stroke and the stop. We run the unit open and closed against the seal and check that the limits are set, then leave you with the control and its instructions.
A mains rooflight has a motor, and a motor needs a supply. Some motorised units run their actuators on low voltage from a small transformer or control box, and others take a mains supply to a control unit built into the frame. Either way a cable has to reach the rooflight. The cable has to get from somewhere accessible, usually a cupboard or the loft void, up through the roof structure and into the kerb. On a flat roof extension that is straightforward if it is planned before the plasterboard goes on, and awkward if the ceiling is already finished.
The electrical supply is an electrician's work. Where the extension is still being built, the electrician fits the transformer feed and the control wiring at first fix, and we bring the rooflight and fix it. In a finished house we agree the cable route at survey so that nobody opens a ceiling twice. If you have your own electrician, we tell them exactly where the cable needs to arrive and what the unit expects when it gets there.
The solar alternative avoids all of it. A small photovoltaic panel on the frame charges a battery in the unit, and the battery drives the actuators. No transformer, no cable and no ceiling cut. The trade-off is that a solar unit depends on daylight to stay charged, so the ones facing north or sitting in the deep shadow of a taller neighbour's gable are worth discussing before you choose.
The controls come in three families. A wall switch is the simplest, a wired rocker or a push-button keypad. A handheld remote works the same way wirelessly and is the usual choice on retrofit work, because the control can sit wherever you like. And some systems link to a home automation hub or a phone app, which suits people who want the rooflight to open as part of a routine. Pick for the person who will use it daily, not the person who will admire it once.
Safety and power cuts deserve a sentence each. Most motorised units for homes are designed to stop when they meet resistance, so a sash does not close on a hand or a cable, and we show you how the stop works at handover. If the power goes off, the glass stays where it is. Some models have a manual release, and some do not, so if the house has a habit of losing power in a gale, say so at survey and we will choose with that in mind.
Chapter 05
What a rain sensor does, and what it leaves to you
What a rain sensor does on a motorised unit, the weather it can miss and the cleaning and siting that keep it working.
Most motorised rooflights can be fitted with a rain sensor, a small unit on the glass or the kerb that detects moisture and tells the actuators to close. For a rooflight left open in a kitchen while the house is empty, that is the feature that makes an opening unit practical on the wet side of the country. The question we are asked most about them is exactly that one, and the answer in full is in do electric skylights close automatically when it rains.
The short version is that the sensor has to be part of the system that was installed. Plain motors with no sensor stay wherever you leave them. A unit with a sensor closes on rain, but a sensor works from wetness on its surface, so a heavy mist or a gust-driven drizzle that never quite wets the sensor may be missed. Think of it as a good safety net, and still shut the glass when you leave the house for the day.
Keep the sensor clean and the seals clear. Leaves, bird droppings and the grey film that builds on any flat roof sit on the lid and can mask the sensor, and a gutter or outlet that backs up will put water where the kerb expects it to be dry. A quick wipe of the glass and a glance at the outlet in autumn is all the rooflight asks.
Sensors are also the reason to be careful about where the rooflight sits. The prevailing wind here blows from the south-west off the Irish Sea. On the Wirral coast or around Formby and Crosby it arrives with rain driven almost level. An opening unit on that side of a roof gets wetter and sees more wind than one tucked behind a ridge, and the glass faces the weather with its edge lifted. Where there is a choice, we site the opening unit on the sheltered slope and say so in the quote.
Chapter 06
The Building Regulations and planning rules for opening rooflights
Building Control notification, the ventilation rules that apply to an opening unit and the planning position under permitted development.
The Building Regulations 2010 make fitting a new or replacement rooflight in England controlled work. Since April 2024 private inspectors have been known as registered building control approvers, and the notification may go to one of them or to the local authority's building control. We handle that notification where the work is notifiable. When the work is finished, the council issues a completion certificate, or an approver issues a final certificate, and you keep it with the deeds, because a buyer's solicitor will ask.
The thermal limit comes from Approved Document L, volume 1 (2021 edition), Table 4.2 for existing dwellings. Roof windows are held to 1.4 W/m²K, with Window Energy Rating band B as the alternative. A rooflight must achieve 2.2 W/m²K, and roof lanterns count as rooflights. The 2026 edition, in force in England from 24 March 2027, keeps those figures for existing dwellings and renumbers the table as 3.2. An opening unit has the same limit as a fixed one. A frame that opens has more seals, so ask for the whole-unit figure on the datasheet and not just the figure for the glass.
Ventilation is the other regulation. Approved Document F expects habitable rooms to have purge ventilation, a way to air the room quickly, and an opening rooflight can provide it. The openable area has to be large enough for the room, and the rooflight does not replace the extractor fan that a kitchen or bathroom needs for moisture. We specify the opening so that it supports the ventilation the room already needs, and we say plainly if a particular unit is too small to count.
A house in Flintshire follows the Welsh version of these rules, and the permitted development position there comes from the Welsh order as amended in Wales. For a Welsh address, we point you to the permitted development rules in Wales on gov.wales and handle the Building Control notification with the local authority or a registered building control approver, which Wales has registered since April 2024.
Planning is usually simpler. Class C in Part 1 of Schedule 2 to the General Permitted Development Order 2015 makes a rooflight generally permitted development, so long as it projects by 150mm or less from the roof plane and never rises above the roof's highest point. A rooflight in a slope that forms a side elevation must be obscure-glazed at any height. Fixed glazing is the only choice on that slope, unless every part that opens is higher than 1.7m measured from the room's floor. These rights do not apply to flats or maisonettes. Councils often make Article 4 directions in conservation areas, and one can remove these rights; a listed building also needs listed building consent. The conservation area status on its own does not take the right away. Our planning permission for a skylight guide covers how to check, and the council's own pages at liverpool.gov.uk show whether a direction applies to your street.
- Notification made to building control or an approver
- Thermal figure confirmed for the whole unit, not the glass alone
- Opening area checked against the room's ventilation need
- Planning position checked, with any Article 4 direction looked up
- Certificate received when the work is signed off
Chapter 07
The survey comes first, then the fixed written quote, then the fitting, with delivery and the electrician lined up before the roof opens.
What happens from survey to a working rooflight
The process starts with a survey, and it comes before any price. Outside and inside, we look at the roof: the covering, the structure, where a cable could come up and where the nearest power sits. We measure the opening, check the pitch and look at what stands on either side. The fixed written quote that follows holds unless you change the specification.
Much of the delay on this kind of job is not on the roof at all. Delivery of a made-to-order rooflight can take weeks, the electrician has to be booked, and building control needs notifying before the work starts. We schedule the date once all three are lined up so the roof is never open waiting for glass.
Measure, look and plan the cable
We inspect the roof, find the route for any cable, check the pitch and the structure, and talk through the control you will actually use.
Written quote and notification
You receive a fixed written quote. Once you accept, the Building Control notification goes in and the unit is ordered to size.
Opening, kerb and covering
The opening is formed or enlarged, the kerb or frame set in place, and the roof covering dressed up to it and made watertight before anything else is done.
Unit, actuators and test
The glazing and actuators go on, the electrician makes the connection if the unit is mains-powered, and the stroke, stop and rain sensor are all tried.
Clean-up and handover
Dust sheets come up, the floor is cleared, and you get the controls, the guarantee in writing and the certificate once the council or approver issues it.
The roof stays covered at every stage of that day. The opening is never left to the weather overnight, and the old covering around it is protected until the new upstand and dressing are done. If the weather turns, we stop and sheet the roof rather than push on.
A lived-in house needs protecting. Dust sheets go down from the door to the work, and the area under the opening is boarded off, so a kitchen in use stays usable for the days that the roof is open. When the unit is in, we tidy the room and leave it as we found it.
Chapter 08
Swapping a fixed rooflight for one that opens, and what it costs
Swapping an existing fixed unit for an opening one, when the old kerb and frame allow it and when they do not.
Swap in the existing opening
- Keeps the roof structure and the covering around it
- Works when the kerb is sound and the right size
- Needs a cable route to the existing position
- Often the shorter job on a finished extension
New opening in the roof
- Lets you put the unit where it ventilates best
- Needs the structure trimmed and the covering reworked
- Suits a room that has no rooflight today
- Takes longer, because more of the roof is disturbed
A homeowner who already has a fixed rooflight, whether it is a pane on a kerb over the kitchen or a roof window set in a slope, may prefer to swap it than to cut a new opening. This is often a good route, because the opening in the roof already exists, the structure is already framed around it, and the covering is already dressed to the size. The fit is not automatic. A fixed unit's frame may not suit an opening sash, the kerb may need rebuilding to take the weight and movement, and the cable still has to arrive. We cover what makes it work, and what rules it out, in can a fixed rooflight be swapped for an opening one.
Cost depends on the size, the type, the roof and the wiring, so we do not quote from a brochure. A motorised unit costs more than a manual one, a large one more than a small one, and a job needing a new cable route more than one with a supply to hand. The breakdown is in how much an electric opening rooflight costs, and the general picture across all our work sits on the costs page.
If you are comparing options, two related services may be worth a look. A rooflight chosen mainly for its thermal performance sits on our page about energy-efficient rooflights, and if the roof is a pitched slope and you are still deciding between a window and a rooflight, roof window installation sets out the difference. Your house type matters too, and the house types guide shows how roofs on terraces, semis and bungalows differ across Merseyside and the Wirral.
The glass is the last choice, and it changes how the room feels. A laminated inner pane is quieter in rain, a solar control coating takes the edge off a west-facing flat roof, and a blind or shade fitted to the unit deals with glare. Each of these is specified at survey with the unit, because adding one later can mean a different frame. Opening units are also available in a range of sizes and finishes, from slim white frames that vanish into a plastered light well to dark grey ones that match single-ply roofing.
A survey comes first, then a fixed written quote, with the work covered by a written guarantee on our workmanship for a decade; the full terms are on the guarantee page. We cover Merseyside, the Wirral, West Lancashire, Wigan and Warrington, west Cheshire and the Flintshire side of north-east Wales, and you can reach us by phone or WhatsApp with a photo showing the roof and the room below.
Electric and opening rooflight guides and answers
Free survey
Get a fixed quote for your opening rooflight
- No obligation
- We survey the roof before we price
- WhatsApp or phone, whichever suits
What happens next: we arrange a survey at a time that suits you, measure the roof and the room, then send a fixed written quote. Nothing is booked until you say yes.