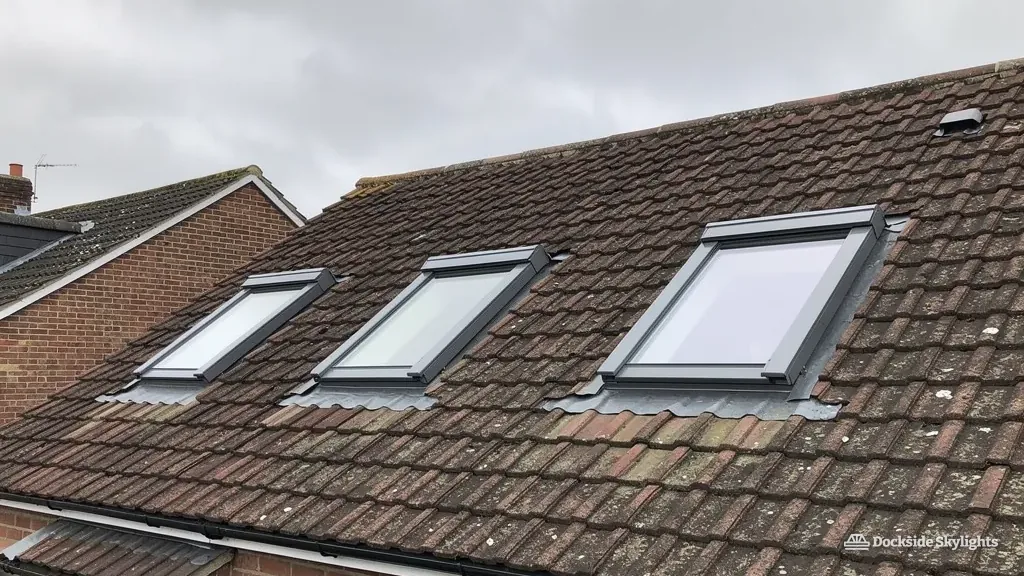
Rooflights and skylights for Ditton terrace stairs and Appleton landings in Widnes
Chemical works on the north bank of the Mersey gave Widnes its living, and the roofs they left behind are slate-topped worker terraces, the estates built after them and the flat-roofed extensions bolted on to both. Rooflight installation in Widnes usually means cutting a skylight into one of two surfaces: slate at the front, felt at the back.
14.2 road miles east of Liverpool city centre
Why do so many Widnes terraces end up dark in the middle?
- Ditton terrace stairsOn the stairs of a brick terrace in Ditton or Halebank, the middle of the house has no window at all, boxed in by a party wall each side and a rear outrigger.
- Appleton semi landingAlong the landing of an inter-war or post-war semi in Appleton, a hallway with bedrooms and a bathroom around it and nothing in the plan to borrow daylight from.
- Hale village loftUnder the roof of an older cottage or large detached house near Hale village, where the loft is generous in height but lit by a single small gable window.
Ditton stairs, Appleton landings and Hale lofts
Skylight installation in Widnes spans brick terraces by the river, inter-war and post-war semis on the rising ground inland, bungalows with rear extensions and the older houses of Hale, and each of them points to a different service.
- Lanterns for larger rear extensions on Farnworth and Appleton semis, built to the opening that the existing joists can carry.
- Farnworth and Ditton owners who have added a kitchen at the back can light it with a flat rooflight, raised on an upstand so the glass keeps clear of wet patches on the roof.
- In Ditton and Halebank the shallow loft of a terrace leaves the rear slope as the only spot for a roof window.
- Over the stairs of many 1960s and 1970s houses across the town sits an older rooflight whose double glazing has misted, and a replacement unit puts that right.
Streets that were laid out for the works, and the estates that followed
The oldest roofs in Widnes sit on rows of workers' housing, built within walking distance of the chemical works that gave the town its living from the middle of the nineteenth century. Ditton and Halebank, close to the river, keep plenty of those brick terraces. Many have a pitched slate front slope, a lower back slope over a rear outrigger, and a yard behind. The loft is narrow, the rafters are slim, and the only daylight that reaches the stairs comes in through the front door.
Between those rows and the open land to the north, the town filled in with housing from nearly every decade of the twentieth century. Council estates went up between the wars and again after 1945, while private builders added semis and bungalows around Appleton and Farnworth. These are mostly tiled roofs on a modest pitch, over a windowless hallway landing. Plenty have since been extended at the back or into the loft, and the extensions are where the flat roofs come from.
Hale, out towards the Mersey shore, reads differently again. The village has older cottages and bigger detached houses on lanes that feel more like the country than the chemical town, and their roofs vary widely in covering and age. A survey comes before any choice of unit there, because two neighbours can have completely different roof structures.
The terraces and the loft conversions meet at the rear slope. A terrace conversion depends heavily on roof windows in the back slope, and thin rafters often mean a unit has to be trimmed in carefully rather than dropped between them. A 1960s semi has more headroom but frequently carries a rooflight fitted decades ago, and replacing that one is a different task from cutting a new opening.
Behind the terraces, the back yards are small and often paved, with a brick outhouse or a coal store still standing against the rear wall, and that clutter limits where a ladder or hoist can stand. Newer housing sits at the edges. Estates from the last few decades have plain tiled roofs with shallow lofts, often with trussed rafters, which leave little room for a conversion and rule out the cutting of a wide opening. For these houses the answer tends to be a sun tunnel, a flat rooflight over an extension, or a new unit in place of the one already in the roof.
| Area | The house | The rooflight |
|---|---|---|
| Ditton and Halebank | Brick terrace, slate roof | Rear roof window; sun tunnel to the stairs |
| Appleton | Inter-war or post-war semi | Loft roof windows; landing sun tunnel |
| Farnworth | Semi or bungalow, often extended | Lantern or flat rooflight on the extension |
| Hale village | Older cottage or large detached | Slim rooflight chosen after a survey |
| Town centre | Flat above a shop | Landlord and Building Control first |
An open estuary shore where rain arrives flat
Widnes looks south across the Mersey towards Runcorn, and west of the Runcorn Gap the estuary opens out wide, and the survey notes which slopes face the water. The weather funnels up the water, mostly on south-westerly or westerly winds, and since the ground climbs gently from the river, roofs on higher streets stand clear of those below. Rain here is driven against slopes more often than it falls straight down on them. Streets in the shelter of larger buildings fare better; the edge of an estate facing open ground does not.
That matters most where a roof is cut. Flashing for a roof window on a tiled semi must match the concrete tile in profile. A kit made for a flat tile leaves gaps along a pantile or double-roman, and the first stormy night finds them with wind-driven rain. Setting the unit one course higher or lower, so the tile laps cover the side flashings properly, is a decision made on the roof, not from the van.
The rear extensions bring a separate set of details. A flat roof at the back of a Farnworth or Ditton house may fall towards the house wall, not away from it, and a rooflight on an upstand there needs the covering turned up and sealed against the brick as well as the kerb. Before choosing a unit we trace where water really runs on the roof; why the upstand has to be tall enough is explained in a note on raising a flat rooflight clear of the deck.
Where the Mersey wind rattles old rooflights in their frames, a worn seal is usually the first sign that a replacement is due, and that is worth looking at while the loft is open. Access follows the housing. The terraces usually have a back entry or alley, which is often too narrow for a scaffold tower, so the work is planned around a ladder, hoist or fitting from inside the loft. On the estates there is a front drive, and a tower is easy to set up. A bungalow with a loft room has escape rules to meet, and which windows count as a way out decides which unit goes in.
Pitch matters for how clean glass stays. On a low-pitched tiled roof, rain has little fall to carry dirt off a rooflight, so a unit set a little steeper, or on a roof slope that catches the weather, washes itself better. Pitch is checked at the survey, and if a kerb or a tilt would help the quote says so.
- Where an outrigger roof meets the main slope, and whether a valley sits in the way
- The width of the back entry, for a tower, a hoist or neither
- The profile of the concrete tile on any semi from the 1930s onwards
- Whether a rear extension's flat roof falls toward the house wall
- How the roof void runs behind a landing, for a sun tunnel
Halton Borough Council, Hale and the route to a certificate
Halton Borough Council, which covers Runcorn as well, is the planning authority here, and a pitched-roof rooflight on most houses needs no application when it stays inside the limits that apply to new roof openings. Your roof is measured against those at the survey, and that visit is also when we ask whether the road carries any tighter restriction.
Conservation areas and listed buildings are the exceptions. Halton has designated some conservation areas around older village and town cores, and some individual buildings are listed. We name none that we cannot be sure of; halton.gov.uk carries the maps, and the quickest check is to ask the council whether your address falls inside one. Where it does, what the council weighs up for a protected street is set out elsewhere. A flat above a shop in the town centre is a case of its own: flats lack the rights a house enjoys, and the freeholder must agree before any tile is lifted.
The paperwork on a Widnes job usually starts with the extension. A rear extension built within the last few decades will often already have a completion certificate for its roof, and a new rooflight changes that roof. Before work starts, we tell Halton Borough Council's building control team about the rooflight, and the standard a new rooflight has to reach is covered in the linked guide.
- Survey We record the roof, the opening size and the glazing, and agree which unit goes in.
- Notification We send the details to Halton or to a registered approver before the opening is cut.
- Inspection The council or approver looks at the work where an inspection is needed, and we arrange access.
- Certificate The sign-off paperwork arrives with you for the house file.
Asked on the doorstep in Widnes
We have a brick terrace in Ditton with a rear outrigger. Where would a roof window actually go?
Usually in the back slope of the main roof, set clear of the valley where the outrigger meets it, and between the rafters at the spacing your loft has. We confirm the position from inside the loft at the survey, because the rafter positions limit where the opening can go, and the written quote then names the unit and the flashing it needs.
Our Appleton semi has a dark landing and a boarded loft. Would a sun tunnel be enough?
Often it would, because a sun tunnel carries daylight down from a dome on the tiles through a flexible or rigid tube and reaches a hallway that has no wall to the outside. We look at how the loft is boarded, where the tube can run, and whether a roof window would suit you better if the loft is being converted.
Will you come out to Halebank, Farnworth or Hale, or only the town centre?
All of them, and the roads between. No part of Widnes is outside the area we cover, and every address gets the same treatment. Book by WhatsApp or phone and tell us the street.
Can a roof window on a higher Widnes street cope with rain driven off the river?
Rain carried up the Mersey on a south-westerly is driven hard against roofs that stand clear of their lower neighbours on streets climbing from the river. On a tiled semi the flashing is chosen to match the concrete tile profile, and the unit is set a course higher or lower so the laps cover the side flashings.
Who tells Halton Borough Council about a new rooflight, and what do I get afterwards?
Before the work begins we send the notification, either to Halton's building control team or to a registered approver. When the job is signed off the paperwork comes to you, and there is nothing for you to fill in yourself.
Free survey
Get a fixed quote in Widnes
- No obligation
- We survey the roof before we price
- WhatsApp or phone, whichever suits
What happens next: we arrange a survey at a time that suits you, measure the roof and the room, then send a fixed written quote. Nothing is booked until you say yes.