Plan the room first, then the roof
Choosing roof windows for loft conversion work goes wrong when it starts on the outside. Someone looks at the slope from the garden, picks two windows that look balanced, and the room that ends up underneath has a bed against the only wall you could put it on, with the glass directly over the pillow, and a desk in the darkest corner. Loft conversion skylights work best when they are placed from the floor plan up: where the bed goes, where you will sit, where the stair arrives, and which way each slope faces.
On a typical Merseyside terrace or semi the shape of the conversion is decided early. The rear slope usually becomes a dormer, because a dormer on the back is generally permitted development within its size limits, outside a conservation area, and it gives full standing height across most of the room. The front slope stays as a roof slope, and roof windows go into it. That split is why the front slope matters so much: it often lights the half of the room you will actually sit in. Conservation areas often come with an Article 4 direction, and if one covers your house the front slope may need permission; our answer on front-slope planning covers that.
Hipped 1930s semis, common in Crosby, Maghull and Wallasey, follow a slightly different pattern. The conversion often squares off the hip into a gable to gain floor space, then adds a rear dormer, which leaves the front slope as the main place for roof windows and the new gable wall free for an ordinary window. Bungalow conversions on the Wirral sometimes skip the dormer altogether and light the whole floor with roof windows on both slopes.
So before anyone orders anything, sketch the room. Draw the furniture in. Mark the line where the slope drops below standing height. Then the windows have somewhere sensible to go.
- Where the bed or desk will sit
- Where the stair arrives
- Which slope faces south
- What the neighbours look onto
- Where the steel and new rafters go
Rafters, steels and how many windows fit
A loft conversion changes the roof structure, and the windows have to fit the new structure rather than the old one. In many conversions the old purlins come out and steel beams take their load, new floor joists go in between the walls, and some rafters are doubled up with new timber bolted alongside. All of that is set out in the structural engineer's calculations for Building Control. The roof windows should be on those drawings too, with their trimmed openings shown, rather than squeezed in once the steel is up.
Rafter spacing decides which widths drop straight in. Where a window fits between two rafters, there is no cutting. Going wider means cutting a rafter and trimming the opening, which is routine when planned and a nuisance when found on the day. On older terraces the rafters are often hand-cut and the gaps vary along the slope, so we measure each one. One gap may take a wider window than the next.
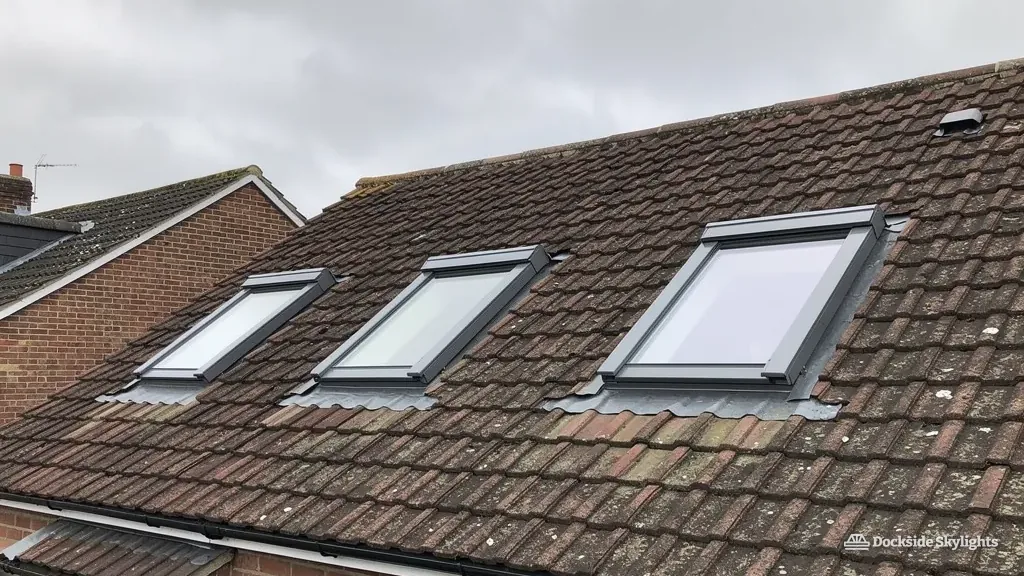
Two narrower windows side by side often beat one wide one. They fit between rafters without cutting, spread the light across the room and give two openings for fresh air. Makers sell combination flashing kits for pairs and rows, with a set gap between the frames that leaves room for a rafter. Three in a row works well along a long rear slope that has no dormer, as on many bungalow conversions.
Stacking is the other trick. On a shallow slope, a single window rarely gives a view and headroom at the same time. A fixed lower window set directly beneath an opening upper one, flashed with one combination kit, gives a tall pane of glass that reads almost like a wall window from inside. It is one of the best things you can do for a room under a low-pitched roof.
Getting the view right
The view out of a roof window depends on two heights: where the bottom of the glass sits above the floor, and where the top sits. Too high at the bottom, and all you see is sky. Too low at the top, and you duck every time you open it.
Think about the eye height of the person using the room. In a bedroom, that is someone sitting up in bed or on the edge of it. In a study, it is someone at a desk. On a landing, it is someone standing. A window that suits a standing view will be above the eye line of someone in a chair, so the room's use sets the sill.
Privacy comes into it as well. A low window on the front slope of a terrace can look straight across into the bedrooms opposite, and a rear window low in the slope looks down into the neighbours' yards. Setting the glass a little higher, or choosing which slope takes the low window, keeps the view on the sky and the rooftops and gives the people over the road nothing to complain about.
The pitch of the roof does the rest. On a steep Victorian slope the glass stands closer to upright, so a fairly short window covers both seated and standing views. On a shallower slope the glass leans back, so a taller window, or a stacked pair, is needed to cover the same range. That is why a size that looks perfect on one loft can look wrong on the next street.
Knee walls play a part as well. Most conversions build a short wall where the slope meets the floor, to box in the eaves for storage. The higher that wall, the higher the slope starts inside the room, and the higher the window sits. If you want low sightlines, keep the knee wall low under the windows, or set the windows a little further down the slope and accept a little less eaves storage beneath them.
Set the bottom of the glass for the person sitting down, and the top for the person standing up.
Headroom and how the window opens
Under a sloping ceiling, the opening type decides whether a window gets used. A centre-pivot window swings on a bar across its middle. The top half swings into the room and the bottom half swings out, and you reach up to a handle along the top. It is the familiar type and works well where you can stand comfortably in front of the window and furniture does not sit under it.
A top-hung window opens outward from hinges at the head, so nothing swings into the room. The handle sits at the bottom, within reach from a low position, and the opening frames an unbroken view. Over a bed, over a desk, or anywhere the slope comes down low, top-hung is usually the better choice. Most top-hung windows also turn for cleaning, so you can still reach the outside of the glass.
Where a window will sit out of reach, such as high in a vaulted ceiling or over the stairwell, an electric or solar version opens from a switch or a remote. Powered windows can close themselves when a sensor detects rain, which matters on a loft that might be left with the window open on a showery afternoon. Our guide comparing electric, solar and manual rooflights sets out the differences.
Think about blinds now too. A roof window blind runs in side channels fixed to the frame, so it stays put at any angle. Blackout blinds in bedrooms and a heat-reflecting awning outside on a south slope are easier to plan when the window is ordered than to fit around a finished lining.
Light down the stairwell
The new stair is often the darkest place in a converted house. It arrives through what used to be the ceiling of the landing, usually tucked under the slope where the headroom is just enough, and it takes light from nowhere. A roof window in the slope directly above the top of the stair can change that for the whole house, sending daylight down two floors to the old landing.
Placement is about headroom as much as light. Building Regulations set a minimum headroom over a loft stair, and in a tight terrace loft the stair often lands right where the slope is lowest. Building a dormer over the stair is one answer. A roof window in the slope above it is another, and it can be set so the lining gives a little more height to the top steps. Your designer and Building Control body will agree the stair headroom. We fit the window to suit.
The lining shapes how far the light reaches. A lining splayed so the top cuts horizontal and the bottom drops vertical spreads daylight down the stair rather than trapping it in a deep box. On a stairwell window it is worth that extra care.
One thing a stairwell roof window does not do is make the loft safe in a fire. On a two-storey house, a loft conversion needs a protected stair, and the window is not part of that. The escape window answer explains where an escape window applies and where it does not.
Room by room
Different rooms ask different things of the same roof. A bathroom needs a frame finish that copes with steam: a white polyurethane frame rather than painted timber, as makers recommend for humid rooms. An opening roof window helps clear steam fast, but it does not replace the extractor fan the regulations expect in a bathroom.
A bedroom wants a blackout blind and a window that does not hang over the pillow. Glass is louder than slate in the rain. Some people love the sound and some do not, and laminated inner panes soften it. A study wants even light without glare on a screen, so a north or east slope is often better than south. A loft playroom wants the handle out of small hands' reach, or a powered window with the controls on the wall.
| Room | Opening type | Worth adding |
|---|---|---|
| Bedroom | Top-hung over the bed | Blackout blind |
| Bathroom | Either, white polyurethane | Extractor fan as well |
| Study | Centre-pivot or top-hung | North or east slope |
| Stairwell | Solar or electric | Splayed lining |
| Playroom | Electric, wall switch | Handle out of reach |
When the layout is settled, the fitting itself, the flashing and the Building Control notification are covered on our roof window installation page. We can fit the windows while the conversion is under way, working to your builder's programme, so the roof is closed as soon as possible.
Planning loft windows: what comes up at survey
Should the roof windows go in before or after the dormer?
Usually at the same stage as the roof structure work, once the steels and new rafters are in and before the inside is boarded. That way the trimmed openings are formed to the engineer's design, and the linings are boarded and plastered with the rest of the room.
Will a roof window over a bed be a problem?
It can be, if it is a centre-pivot window that swings into the space above the pillow. A top-hung window opens outward and keeps the space under it clear, so it suits a bed better. A blackout blind is worth planning in from the start.
Can I have more windows than the plans show?
Yes, if the structure allows it and the drawings are updated. Each extra opening that cuts a rafter needs to be on the engineer's calculations and the Building Control drawings, so add it early rather than on the day.
Do roof windows make a loft room cold?
A current roof window meeting the Part L figure of 1.4 W/m²K, fitted with its insulation collar, loses far less heat than older units. The details at the frame matter as much as the glass, which is why the collar goes in on every window we fit.