A walk-on rooflight for a basement does a job that no other product can: it lets daylight drop into a room that sits under the pavement, the yard or the front steps. Liverpool has a great many of those rooms. Georgian and Victorian terraces near the city centre, and the tall villas in Aigburth, Oxton and Princes Park, were often built with a lower ground floor for kitchens, servants and coal. Many of those floors now serve as stores, damp utility rooms or nothing at all, and a glass floor skylight for a cellar is often the first step in turning one into somewhere people want to be.
What sits around the glass matters most: the pit it stands over, the way water leaves that pit, the kerb or frame at street level and the state of the walls below. This page stays below ground. For the way the glass is built to carry weight, see the guide to load ratings and glass build-ups; the walk-on rooflight installation page shows the full range we fit.
What a cellar or basement is actually under
Before anything else, work out what is above the room. In older Liverpool terraces there are three common answers, and each one asks for a different unit.
A pavement vault. Some city-centre and inner-ring houses have a cellar that runs out under the public footway. Some still carry the old round or square glass lights set in an iron frame, and some have been covered over. The surface above is public highway, so the council, as highway authority, has a say before anything is changed. We tell you this at the survey and do not price a pavement job until you know who has to agree.
A front lightwell. This is an open pit between the street railings and the front wall, with steps or a door at the bottom. Some are still open to the sky. Others were covered long ago with a flat stone slab, a grille or a timber hatch. Covering a pit with walk-on glass keeps the daylight, keeps the weather out and gives you a front garden step you can use.
A rear yard or garden. On a terrace where the ground slopes towards the back, the cellar sits under the rear yard, and a panel in the paving looks straight down into the room. This is the simplest case, because the glass is on private land and the paving around it is yours to arrange.
Whichever applies, we measure the opening against the structure under it. A brick vault ceiling, a row of old timber joists and a concrete slab are three quite different supports, and the glass frame has to be bedded on something that will carry it and keep it still.
Lightwells and the problem of water
Water is the main problem in a lightwell. A pit collects rain, leaves, grit and whatever gets swept into it, and if the water has nowhere to go it finds the cellar wall.
An open lightwell normally drains through a gully at the bottom, connected to a pipe that runs to the house drainage or a soakaway. Look at yours with a torch before you plan anything. A gully clogged with silt is common, and a pit that fills after heavy rain means the water is not leaving. Once the pit is covered by glass, the rain no longer lands in it. That is an advantage, but the old drain still matters, because the pit can collect damp air and some run-off from the walls beside it.
With a covered pit, water instead lands on the top of the glass and the surrounding surface and has to be carried away from the edge. This is where the finish at ground level comes in. The paving or slab around the glass should fall gently away from it, so that rain runs off across the surface and not toward the joint. The frame is bedded and sealed all round, and the sealed edge is the part we spend most of our care on. A flush detail looks neat, but a rain-fed joint takes more work than one on a raised kerb, which is why many lightwell jobs use a low kerb that stands a short way proud of the finish.
Keep the water off the glass edge and out of the pit, and a cellar rooflight has every chance of staying dry.
A closed void under glass can run damp, so we leave any existing ventilation brick or vent in the front wall clear and tell you where it is.
The kerb at ground level
Where the glass meets the pavement, yard or step, the unit finishes in a kerb.
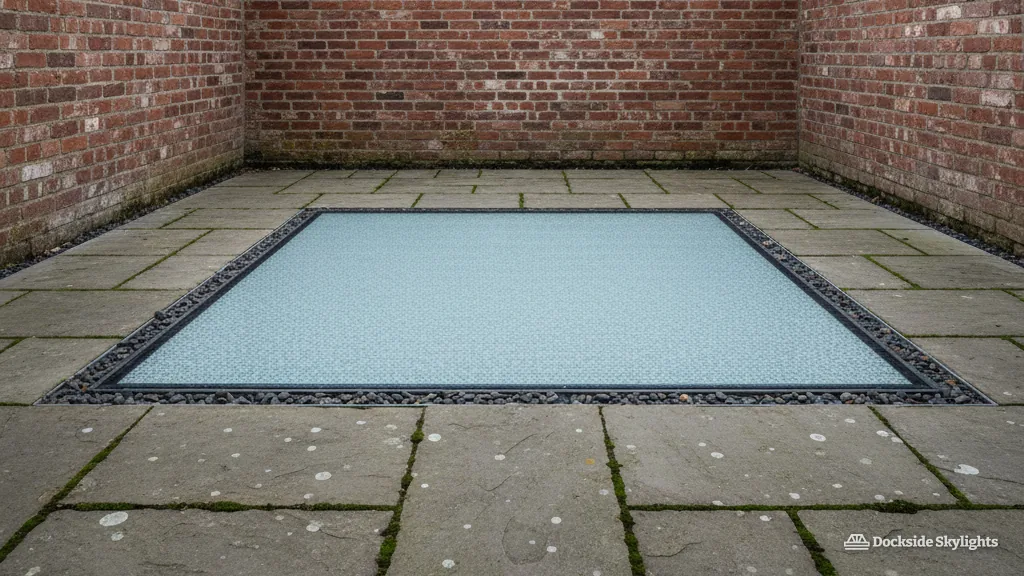
There are two ways to finish it. A flush detail sets the glass level with the surface, so a stone slab or paver runs right up to the frame. It reads as a continuous floor and suits a rear yard or courtyard, where nobody is walking along a kerb line and the surface is under your control. A raised kerb lifts the glass a short way above the finish, so rain runs away before reaching the seal. This is the better choice where a pit takes surface water from a sloping front path, where leaves collect, or where the glass sits in a footway-facing area that gets a lot of footfall and muck.
Both versions need the same things behind the scenes. The kerb or frame is fixed to a ring of masonry or a steel trimmer that does not move, and the surface around it is cut and laid back to a clean line. The weathering at the joint is a sealed detail, not a smear of mastic.
The room below
Start with moisture. A cellar is below ground, and the walls hold water that soaks in from the earth outside. New light will not cure that. If the room is to become living space, the walls normally need a damp-proof system suited to the job, and that is a design decision for a specialist. Daylight does not dry a damp room. What we do is fit the glass so that it adds no water of its own and leaves the room ready for whatever you choose to do next.
Then condensation. Warm, humid air in a lower room meets cold glass and mists up the underside. To keep the room face of the glass nearer room temperature, a walk-on unit carries a sealed inner glazing layer. The rooflight limit for an existing dwelling in England is 2.2 W/m²K, from the energy tables in Approved Document L. The maker gives us its declared value, and the data sheet goes into your paperwork.
Third, light and privacy. Sun through a glass floor throws a bright patch across the room and can fade a painted wall or a timber floor, and clear glass looks up into the street. A frosted or fritted pane still passes a lot of light and removes the view of the underside of a passer-by's shoes. We show you samples at the survey.
Last, the rules on rooms. If the cellar becomes a bedroom or a place people sleep, Building Control looks at escape and ventilation, among other things, and a fixed glass floor panel is not an escape route. That is a separate question from the rooflight, and your Building Control body will answer it for your room.
Cutting the opening in an old house
Old cellars are built of materials that were never meant to take new holes. A brick barrel vault carries its load around the curve, and a hole in the wrong place weakens it. A flagstone covering rests on stone beams or a row of old joists. A timber floor over a cellar may have been altered many times by different hands.
The survey therefore looks at structure first. We open up what we can see, work out what carries the load above the room, and decide how the new opening will be framed. In a timber floor, the cut joists are trimmed to new timbers across the opening, and the load is carried round it. In a brick vault, an opening is normally formed with a new lintel or a framed ring, and for anything that affects the vault itself we bring in an engineer's design before a tool is picked up.
Access is another practical limit. Walk-on glass is heavy and cannot be carried down a narrow cellar stair by one person. We plan the route in advance: through the house, over a rear roof or by a hoist from the street. If the glass has to be lifted in through the front, the pavement may need a short closure, and on a main road that needs the council's agreement.
- Who owns the ground above the cellar: you, or the highway?
- Where the old pit drain runs, and whether it flows freely
- What carries the load over the room: vault, joists or slab
- Whether the building is listed or under an Article 4 direction
- The route the glass will take from the street to the opening
Paperwork and permissions
Under the Building Regulations 2010, fitting a walk-on rooflight to an existing house is controlled work. You can notify either your local authority building control or a registered building control approver, which is the name used since April 2024 for a private inspector. We make the notification when the work needs one, and at the end the council issues a completion certificate, or the approver a final certificate. Our page on rooflights and the Building Regulations goes through the process in more detail.
Planning is a separate matter. The permitted development rights for rooflights in Class C are written for rooflights in a roof, so a glass panel in a yard, a pavement or the top of a lightwell is not the same thing. Permission turns on three things: where the glass will sit, what the surface is at present, and whether the building is listed or lies under an Article 4 direction. For glass in a roof slope, the planning permission page for skylights has the rules. Listed buildings need listed building consent for changes of this kind, and a lightwell on a listed terrace is often a protected feature in its own right. Anything on or under the public footway also needs the highway authority, which for Liverpool is the city council and for the Wirral, Sefton, Knowsley and the others is the council for that area. The official sites are liverpool.gov.uk and, for the Wirral, wirral.gov.uk.
From first message to finished glass
It starts with a message on WhatsApp or a phone call. Send a photo of the yard, the lightwell or the pavement cover, and one of the cellar from inside if you can. That is enough to tell us whether it is a job we can survey.
The survey comes before any price. We look at the cellar and the surface above it, check the drain, probe the structure we can reach and measure the opening. You then receive a fixed written quote that covers the glass, the frame, the structural work, the finish around it and the clean-up. Once it is finished, you get our written ten-year guarantee on the workmanship.
On site, we lay out dust sheets in the cellar and the route to it, because a lived-in house is not a building site. The opening is cut and framed, the unit is lifted in, bedded and sealed, and the finish at ground level is made good. The time it takes depends on the structure, and we give you a realistic programme with the quote. Get a free quote
Before you commit to glass in the ground
Can a walk-on rooflight go over a cellar that is currently damp?
Yes, but the glass does not cure damp. Water coming through cellar walls needs its own treatment, which is a separate job. We fit the rooflight so it adds none of its own, and we talk through what the room needs before you spend on finishes.
Will people be able to see into the cellar from the pavement?
Clear glass looks both ways in daylight and at night with the lights on. If privacy matters, a frosted or fritted build-up keeps most of the light and hides the detail. We show you samples at the survey so you can judge the finish against your own room.
Do I need permission to cover a lightwell?
It depends on what the pit is part of. A private rear yard is usually simple. A front lightwell next to the highway, a pavement vault or a listed property each need a conversation with the council first. We explain which applies at the survey, before a price is agreed.
Is a glass floor skylight for a cellar safe with children and pets?
A unit made and rated for foot traffic is designed to be walked on, and the surface can carry an anti-slip finish. Slip resistance is dealt with on a separate page, is walk-on glass slippery.