Adding a skylight or rooflight to colliery rows and former pit land at Garswood
Garswood grew around its colliery, and the red-brick rows built for mining families still stand beside inter-war council semis, post-war bungalows and newer estates on former pit land. Rooflight installation in Garswood covers slate terraces, concrete-tiled semis and low bungalow roofs, and every one of them sits on open Lancashire ground.
16.2 road miles north-east of Liverpool city centre
Why do so many Garswood hallways stay dark all day?
- The colliery terraceAlong the old colliery rows, where a narrow hall runs between two party walls and the front door is the only source of daylight for the whole ground floor.
- The council semi landingOn the landing of an inter-war semi, a windowless slot between two bedrooms and the bathroom, lit by a bulb at every hour of the working week.
- The bungalow loftUp in the loft of a 1960s or 1970s bungalow near the station, where the roof is low, the pitch is shallow and a bedroom would have no window at all.
Colliery terraces, council semis and bungalow lofts
Skylight installation in Garswood spans rows of Victorian and Edwardian workers' houses, council-built semis from between the wars, post-war bungalows and recent estate homes, and the services below suit those roofs in turn.
- Flat rooflights over the kitchens and utility rooms that Garswood owners have built out behind their older houses.
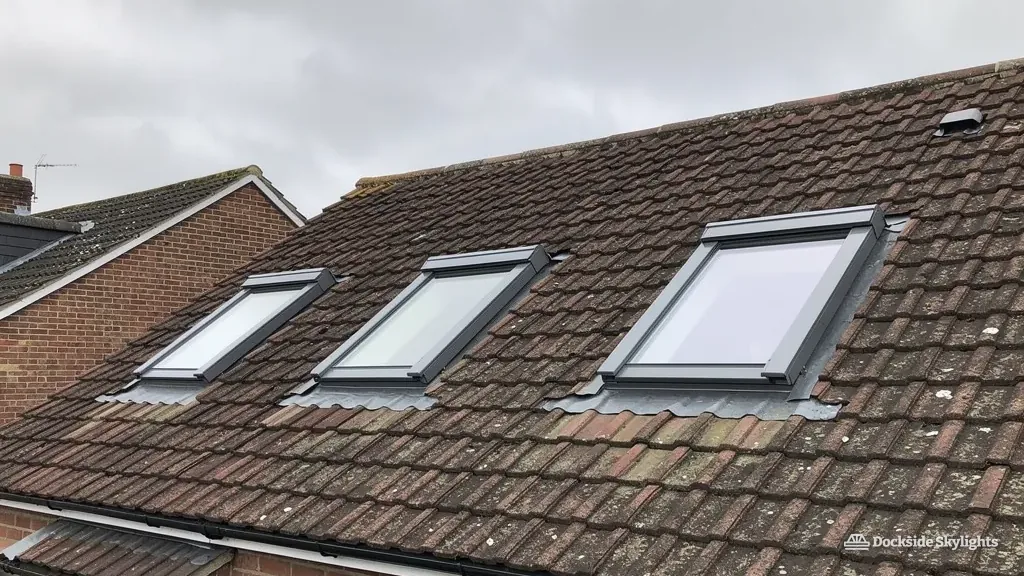
- Roof windows for the rear slopes of terraces and semis, cut into slate or concrete tile and flashed to the covering that is actually on the roof.
- VELUX and equivalent windows for loft rooms in the post-war bungalows, in sizes picked to sit between the rafters without heavy structural work.
- Opening rooflights with a remote control for kitchens and landings out of arm's reach, so stale air can leave through the roof.
Colliery rows, council semis and the estates built over old pit land
Much of Garswood owes its shape to coal. The pit that stood here drew workers to the village, and the houses built for them are plain, solid and close together: red-brick terraces with slate roofs, small front gardens or none and long back yards. A few of those streets are dotted with later alterations, such as a single-storey kitchen at the back or a bathroom added where the yard used to run.
The 1920s and 1930s brought council-built semis, laid out in curving roads with wide verges. Their roofs are hipped and covered in tile, their landings are small and dark, and their lofts are often long and dry and still partly boarded for storage. Many have been converted since, and the usual sign of that is a dormer or a pair of roof windows at the back.
After the war the village spread again. Bungalows from the 1960s and 1970s sit on generous plots, and their roofs are low, with a shallow pitch and a wide spread of concrete tiles. Newer homes, built where pit buildings and spoil heaps once stood, have shallow-pitched tiled roofs, small gables and rooms that often borrow light from a single patio door.
At the edge of the village the land opens to fields and farm buildings. A handful of older cottages and converted barns sit out there, with thicker walls and a roof that does not match anything in the streets.
One thing links these house types. Almost all of them have a loft or a roof void that can be used, and almost none have been designed for daylight from above. What changes from one to the next is the covering, the pitch and the age of the timber, and each of them changes the unit and the way it is flashed.
Extensions are the other common thread. A kitchen pushed out at the back of a colliery row usually has a flat roof, and the room beneath it takes light only from a door. Over that kitchen, a flat rooflight or small lantern can brighten the entire back of the house, provided the joists and the roof edge are able to carry a new kerb.
Rows built for the pit
- Slate roofs on a steeper pitch
- Rafters at close, old spacing
- Shallow lofts that suit one roof window at the back
- Back extensions with flat felt
Semis, bungalows and newer estates
- Concrete or clay tile on a gentler pitch
- Roomy lofts and wider rafter gaps
- Several roof windows or a sun tunnel
- Built-in garage or kitchen extension with a flat roof
Open ground, frost and the leaf fall that tests a flashing
Garswood is inland, and that changes the conversation. There is no salt here, and no estuary gale, so the aggressive coastal fixings that a Wirral job needs are not the first concern. What counts is the weather that sweeps over the flat Lancashire plain, with rain carried in on the prevailing wind, and cold snaps that put frost into a covering which has sat wet all week. Wide fields on the edges of the village leave some roofs standing clear of their neighbours, and a bungalow on an open plot can take a stiff wind side-on.
Frost is the quiet problem on a tiled roof. Water finds its way into old, porous tiles and mortar, freezes, and lifts the surface. We look at the condition of the covering around the opening before cutting it, because tired tiles and underlay beside the opening let the water in. On the older rows the slate is usually sound but the nails and hooks are tired, and a new opening is a good moment to see that the area around it is secure.
Trees are another local fact. Mature trees line some of the older roads and back onto the gardens of the semis. Leaves, moss and seeds collect in the valleys and on flat roofs, and a flat rooflight kerb has to be tall enough, and the roof around it falling cleanly enough, that debris is washed off rather than left to hold water against the glass.
Access in Garswood is usually easier than in a dense town. Semis and bungalows have drives and side gates, and a ladder or tower can often stand on the plot. The terraced rows are tighter, with back yards that open on to an alley, so we plan deliveries and storage in advance and cover the ground below the work.
Bungalow lofts deserve a note of their own. A low roof leaves little headroom, and a roof window set too high or low in the slope can make the room feel cramped. We work out the sill height from the floor and the position of the ridge in the survey so the opening is useful and not just bright.
Read the roof
We check the covering, the rafters, the underlay and what the loft holds, then agree a position with you.
Cut and trim
The covering is lifted, the rafters are trimmed and a trimmer is fixed to carry the load around the frame.
Flash and seal
Flashing, gutter and apron go in to match the slate or tile, and the frame is checked for squareness.
Line and clean
The inside reveal is lined and decorated ready for paint, and the loft and house are left clean.
St Helens Borough Council and the Garswood roofs it governs
For a house in Garswood, a rooflight is often permitted development, and our planning guide explains the rules in full so this page does not restate them; St Helens Borough Council handles planning here, and its building control service is also one of the two bodies able to inspect the work. What counts here is the type of home. Most Garswood properties are houses, which are covered, but a flat or maisonette above a shop or in a converted building is not, and would need an application.
We are not aware of a protected cluster of streets in Garswood that we can name with certainty, and we do not guess. A home that is old, or that stands near a chapel, a farm building or an estate wall, is worth checking with the planners at sthelens.gov.uk, who can say whether it lies in a conservation area or is listed. Where a building is listed, consent is needed for the roof just as it is for the walls. For the slope that faces the road, see our front-of-house planning guide.
You do not have to approach St Helens Borough Council about Building Control yourself, as we handle it, and what the inspector looks for in a new rooflight is covered in our regulations guide.
Garswood has more older outbuildings than a first look suggests, including chapel halls, former colliery offices and farm buildings at the village edge, and a few have been turned into homes with roofs that were never meant for living under. Each of these is checked with the council before a price is agreed, because the answer decides whether a conventional roof window will do or a slim conservation unit is needed.
Loft conversions bring an extra question. A bungalow loft bedroom can use its roof window as the way out in a fire, so long as the opening meets the size and height limits in Approved Document B. A two-storey house is different, because the loft room there needs a protected stair that no window can replace. The page on getting out through a roof window goes through the figures before you decide.
When you ask for a quote we ask the same few things up front, because the answers settle the route before anyone climbs a ladder.
- Is the building a house or a flat?
- Is it listed, or close to something that is?
- Does the loft already have a floor, a stair and a proper hatch?
- Is the room a bedroom, which brings the escape rules into play?
- Is there an old rooflight in the same slope that should be replaced at the same time?
Garswood roofs, rooms and rules, answered
Our Garswood bungalow has a low roof. Is there headroom for a roof window?
A low Garswood bungalow roof can take one when the pitch, ridge height and rafter spacing are measured first, and we pick a size that leaves usable headroom beneath it. Approved Document B sets the opening size and sill height if the room is to be a bedroom.
Would a rooflight on a colliery-row terrace need planning permission?
For a house, usually not, provided it stays within permitted development. Our planning guide explains the limits. A flat is treated differently, and so is a listed building or one under an Article 4 direction. St Helens Borough Council can confirm your own case, and we will tell you what we see when we survey.
Do the long back alleys behind the colliery rows make it hard to get a roof window to the house?
Not as much as you might expect, because a roof window is light enough to be carried through the house and lifted up from inside the loft. Where the alley is the only way in, we plan the delivery and the storage in advance and cover the yard below the work.
Will frost-damaged tiles around the opening be dealt with at the same visit?
The survey looks at the condition of the tiles, nails and underlay around the planned position, and any weak or flaking tile is replaced as part of the job. Garswood's wet-then-frozen weather is hard on porous old tiles, so the covering beside a roof window matters.
Our colliery-row house has a back extension with an old felt roof. Can it take a lantern?
Most can, once the deck is checked. The felt, boards and joists are looked at from inside and out, any soft boarding is replaced, and the lantern is sized to the opening that the structure can carry, with a kerb tall enough to shed leaves and standing water. A ten-year guarantee on the workmanship comes with the finished job.
Ashton-in-Makerfield and Haydock next door
Ashton-in-Makerfield and Haydock sit next door to Garswood, and the towns around them are each written up for the roofs found there.
Free survey
Get a fixed quote in Garswood
- No obligation
- We survey the roof before we price
- WhatsApp or phone, whichever suits
What happens next: we arrange a survey at a time that suits you, measure the roof and the room, then send a fixed written quote. Nothing is booked until you say yes.