Fitting a rooflight in a conservation area is not banned, and it is rarely free of questions either. The designation does not ban new glass in a roof. What it does is put the street, the slate and the look of the roofscape under closer watch, and in some streets it comes with an extra legal layer called an Article 4 direction. If you want a skylight in a conservation area, the useful thing to know is which of those layers applies to your house before anyone orders a unit.
This guide stays inside conservation areas. It does not cover listed buildings, which follow different consent rules, and it does not repeat the general planning answer that applies to ordinary houses. Where those matter, we point you to the right page.
What a conservation area actually changes
A conservation area is an area of special architectural or historic interest that the local planning authority has chosen to protect. In our patch that covers very different places: the Victorian streets around Sefton Park and Oxton, the model village of Port Sunlight on the Wirral, the villa streets of Birkdale, and the old centres of Chester and of towns across West Lancashire and Flintshire. Each one is drawn on a map and each has its own character.
The council has a legal duty to pay special attention to preserving or enhancing the character or appearance of the area when it decides applications. That duty is the reason planners look hard at roofs. Roofs are the fifth elevation of a street, and a slate terrace seen from the end of the road reads as a single surface. A run of mismatched glass in that surface is the kind of change the designation exists to prevent.
What the designation does not do, on its own, is switch off the right to fit a rooflight. That surprises people in both directions. Some assume a conservation area means a rooflight is always banned, and others assume it makes no difference. Neither is right, and the difference sits in the next two chapters.
Permitted development inside a conservation area
Under the permitted development order, a rooflight on an English house normally needs no planning application, so long as the unit keeps to the conditions of Class C. In short, the unit can project by at most 150mm from the roof plane, it cannot rise above the roof's highest part, and a side-facing slope adds glazing conditions of its own. Flats and maisonettes do not get these rights. The full list of conditions sits in our planning permission for a skylight guide, and this page leaves them there.
The point that matters for this page is that conservation area status does not by itself remove those Class C rights. A dormer is a different matter, because dormer rights under Class B are lost in a conservation area. That distinction is why a loft conversion in a conservation area is so often done with rooflights rather than a dormer: the glass can be permitted development where the box on the roof cannot.
The rights can still be taken away by a direction, and for skylight conservation area planning that is the real prospect to check.
The conservation area is the first question, and the Article 4 direction is the second.
Article 4 directions and how to find yours
An Article 4 direction is a notice from the council that withdraws specified permitted development rights in a defined area. Once one is in force, work that would normally need no application does need one. Councils make them in conservation areas more than anywhere else, and the direction can be narrow or wide. One might cover only alterations to a roof slope that faces the street. Another might cover every external change to every house on the road.
Two things trip people up. First, a direction is a separate document from the conservation area, so a house can sit inside the boundary with no direction, or inside a direction that covers only the front. Second, directions are specific about what they take away. Some withdraw rights for a rooflight on a front slope and leave the rear alone. Others do not mention rooflights at all.
The way to find out is to ask the planning department of the right council and to ask in writing. For Liverpool the site is liverpool.gov.uk, for the Wirral it is wirral.gov.uk, for Sefton it is sefton.gov.uk, and for Chester it is cheshirewestandchester.gov.uk. Ask three things: is the property in a conservation area, is there an Article 4 direction covering it, and does that direction include roof alterations or rooflights. We check this at survey for every conservation-area address and tell you what we have found before any price is fixed.
- Is the address inside the conservation area boundary
- Is there an Article 4 direction over the street or the house
- Does it name rooflights or roof alterations
- Does it cover the front slope, the rear slope, or both
- Have you got the council's answer in writing
Front slopes, rear slopes and the case for fewer units
Where a direction does apply, the usual line is drawn between the slopes. Facing the street, the front slope is what gives the road its character. The rear slope is seen from back gardens and, on a terrace, from almost nowhere. A council that would refuse a rooflight in the front slope will often be relaxed about the same unit at the back.
That does not mean the front is ruled out in every case. A single, small, correctly detailed unit set into the front slope, in line with the windows below, may be granted where a pair of large ones would not. The planners are looking at the visual effect on the street, not at the principle of putting glass in a roof.
It also means a rear slope is the sensible first choice for a loft room in a conservation area. On a Victorian terrace in Liverpool 8 or Birkenhead, the back slope is usually the less visible place for glass in any case, since it faces the garden and has fewer neighbours looking in, though the light it gets depends on which way it faces. We cover the unit itself in our guide to conservation rooflight design.
What planners expect to see on the drawing
When an application is needed, the officer reads the drawing against the roof and the street. In practice the same few expectations come up, and a design that meets them travels through more smoothly.
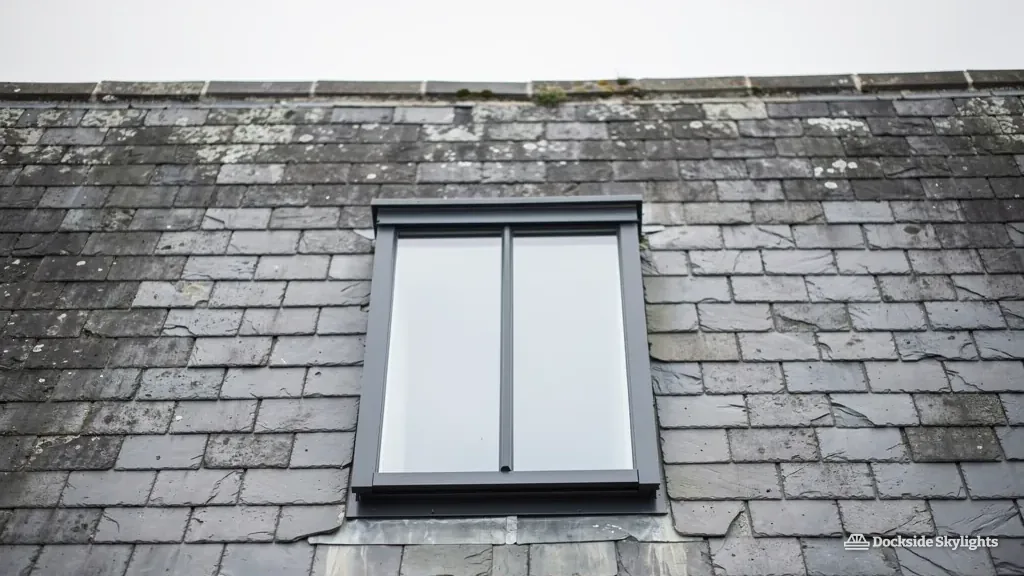
A flush fit. The unit should sit in the plane of the slate, not on a raised kerb. A conventional roof window stands proud of the covering and throws a shadow line. A conservation rooflight is made to lie almost level with the slates, and planners notice the difference.
Fewer, smaller units. One well-placed rooflight is easier to approve than three. When you need more light, the stronger case is usually a larger number of the same small size, evenly spaced, than a single oversized opening.
Alignment. Line the unit up with the windows below or with the rafter spacing, and keep clear of the ridge, the eaves and the party wall. Random placement looks like an afterthought on a drawing and on a roof.
Dark, slim frames with a glazing bar. A fine black frame with a vertical bar echoes the cast-iron rooflights that many old roofs once had. It is a matter of detail, not taste, and it is what makes a modern unit look as if it belongs.
| Feature | Favoured | Questioned |
|---|---|---|
| Position | Rear slope | Front slope |
| Number | Few, evenly spaced | Many, random |
| Fitting | Flush with slate | Raised on a kerb |
| Frame | Slim, dark | Thick, white |
The Welsh side of the area
Across the border, the picture changes in ways that matter. Flintshire County Council and Wrexham County Borough Council are the local planning authorities there, and they handle conservation-area questions for the towns on the Welsh side of our 30-mile radius. Permitted development in Wales follows rules set and amended by the Welsh Government, which means the England-only conditions above cannot be relied on for a house in Mold or Wrexham. The official guidance sits at gov.wales, and the councils publish their own conservation area maps at flintshire.gov.uk and wrexham.gov.uk.
The practical advice is the same, and the council's answer in writing is still the document that counts. Where a Welsh address is inside a conservation area, we ask the council before we price, as we would in England. Building Regulations are handled differently here too, and sign-off rests with the local council's building control team or a registered approver, working to the Welsh version of the rules.
If an application is needed, the officer will want more than a photograph. Expect to supply a roof plan showing where the unit sits, an elevation of the slope with the unit drawn to scale against the windows below, and a section or a manufacturer's drawing that shows the depth of the frame above the slate. A written note of the finish, the colour of the frame and the fixing method helps too. Short, accurate drawings go through the validation desk without a query, and a vague sketch comes back with a request for more.
Timing matters as well. Either route takes the council some weeks, and neither starts until the drawing exists. That is a reason to book the survey early, since the survey is what produces the drawing.
From first call to a signed-off roof
For a conservation-area address, the order of work is as follows. We survey the roof, confirm the conservation area and Article 4 position with the council, and tell you whether an application is needed. If it is, we supply the unit drawings and the dimensions the officer will ask for. You make the application, or your architect does, and we do not order the glass until the decision is in. Where permitted development applies and you want certainty, a certificate of lawfulness from the council gives it in writing, and the Planning Portal explains how to apply.
The survey is followed by a fixed written quote, with the installation workmanship covered by a 10-year guarantee in writing. Whatever the planning route, a new rooflight is controlled work under the Building Regulations, and the Building Control notification is ours to deal with. For the wider service, see conservation rooflight installation, and for what the units cost to fit, how much a conservation rooflight costs. Get a free quote
Conservation-area queries we hear before a survey
Can the council make me remove a rooflight that is already in?
A rooflight fitted lawfully, under the rights that applied on the day, is not undone by a direction made afterwards. One fitted where an application was needed, and none was made, can attract enforcement action, which is why the position is worth checking before work begins.
Does a conservation area mean I must use a certain colour or material?
There is no single rule, and officers apply judgement to each street. A dark frame that reads as part of the slate is almost always the safer choice, and a bright white frame in the slope is the sort of detail that draws a question.
Is a certificate of lawfulness worth having?
If you are relying on permitted development and want proof for a future sale, yes. It is a document from the council confirming that the work is lawful, and solicitors acting for a buyer like to see it. It is optional, and it carries a council fee, half the normal planning fee for a proposed development, as well as the time of applying.
My house backs onto a different conservation area from the front. Which counts?
A boundary is drawn on the council's map and does not always follow plot lines, so check the map for the exact plot. If a house straddles an edge, the council confirms which designation covers the roof slope you want to use, and we ask the question for you during survey.