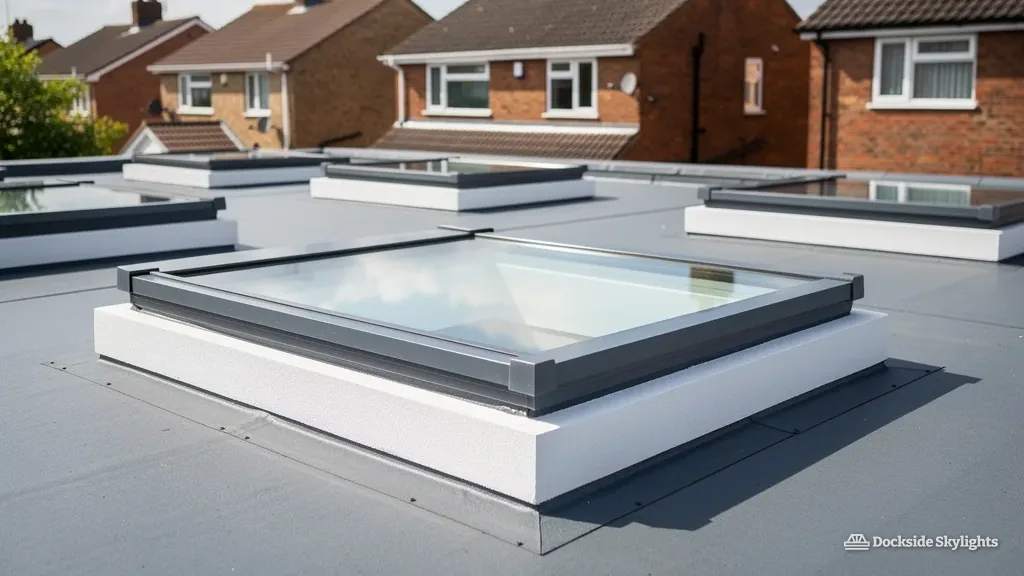
Water gets into a flat roof rooflight at the edge, not through the glass. Glass is sealed; the line where the glass meets the roof is where things go wrong. That line is the flat roof rooflight upstand, the raised border that lifts the unit clear of the roof so rain slides past instead of sitting against the frame. Get the upstand right, and a skylight kerb on a flat roof stays dry for the life of the unit. Get it wrong, and nothing else about the rooflight will save it.
What the upstand is there to do
A flat roof is designed to shed water towards an outlet, but it sheds it slowly. Rain collects in the low spots, wind pushes it sideways, and in a hard winter it can freeze in a shallow film against anything standing on the surface. An opening cut flush with the roof would be flooded the first time that happened. The upstand turns the opening into an island: a small wall around the hole, tall enough that the water level on the roof never reaches the glazing.
It has a second job. The rooflight frame needs something firm to be fixed to, and the roof covering needs something to finish against. The upstand, which people also call a kerb, provides both. The frame sits on top or over the outside, and the waterproof layer of the roof runs up its face. If you have seen a roof-covering firm describe a "dressed" kerb, this is the meaning: the covering taken up the sides like a skirting board.
Those two jobs explain why the kerb deserves its own decision, separate from the glass. When a flat rooflight lets water in, the cause is rarely the glass. It is height, build quality or the way the covering was finished. The rest of this page takes them in turn.
How high is high enough
The height that counts is the height above the finished roof surface, not above the deck. That is the first thing people get wrong. A flat roof is built up in layers: deck, vapour control layer, insulation, then the waterproof covering. On an extension with a thick layer of insulation, the finished surface can sit well above the deck. A kerb built to a nominal height from the deck can end up a few centimetres short once the roof is finished.
Makers of rooflights and roof coverings commonly specify a minimum upstand of around 150mm above the finished roof surface, measured at the lowest point of the roof around the unit. Check the instructions for the particular rooflight, because the figure printed there is the one that counts. On a roof where water can pond, or where snow can drift against a wall, a taller upstand gives extra margin. The aim is that no plausible depth of water on that roof can reach the junction.
Taller is not always better, though. A very tall kerb makes the rooflight look heavy from the garden, steals ceiling height inside by lengthening the light well, and puts more surface through which heat can escape. So the right kerb height is a sum, not a habit: the minimum needed for the roof, plus a margin where the roof is exposed, minus nothing that matters.
The roof fall comes into it too. On the uphill side of a kerb, water runs into the kerb face; on the downhill side, it drains away. If the roof is low-pitched, the covering on the uphill face needs the most care. Falls and pitch are their own question, and we answer it in What Fall Does a Flat Rooflight Need?
Measure the upstand from the finished roof, not from the deck it sits on.
Factory kerbs and kerbs built on site
There are two ways to get a kerb. A factory kerb is made to size, usually in GRP, aluminium or uPVC, and arrives insulated and ready to bolt down. A site-built kerb is made by a carpenter from treated softwood or marine ply, then insulated and clad. Each has its place.
A factory kerb has the advantage of consistency. It is square when it leaves the workshop, its insulation is part of the product, and its height is fixed at the factory. It tends to suit standard sizes, where the opening is a known rectangle and the manufacturer supplies a matching unit. On a roof with a thick build-up it comes in taller versions to match.
A site-built kerb has the advantage of fit. If the opening is irregular, if the roof is out of square, or if the kerb has to sit on an awkward line of joists, a carpenter can cut it to suit the roof and not the other way round. The cost is that the quality rests on the carpenter. Timber has to be treated, dry and fixed so it cannot twist. The insulation has to be continuous, with no gaps at the corners. The finished kerb has to be properly square, because a rooflight frame will not forgive a kerb that rocks.
| Point | Factory kerb | Built on site |
|---|---|---|
| Squareness | Set at the workshop | Depends on the carpenter |
| Insulation | Part of the product | Fitted and checked on site |
| Odd openings | Limited to made sizes | Cut to suit the roof |
| Best for | Standard sizes and new openings | Awkward or one-off roofs |
Which of the two we propose is settled at survey, once we have seen the actual roof. Neither is a lesser option. A well-built timber kerb can last as long as the covering around it, and a factory kerb on the wrong roof will be a poor fit however good the product.
Taking the roof covering up the kerb
The kerb holds the rooflight; the covering keeps the weather out. The covering has to run in one unbroken layer from the roof surface, up the outer face of the kerb and over its top edge, tucking in under the rooflight frame or a cover flashing above it. Water running down the kerb face meets a continuous sheet with no joint to find, and the top is covered so that it cannot run behind.
The rules are the same whichever covering is on the roof. The covering needs to go up the kerb as far as the manufacturer states, and no less. Corners should be folded or formed from pre-moulded pieces, not cut with a slit that can open. Fixings should go where the frame hides them, not through the vertical face. Where the covering is bonded, the surface is clean and dry first. Where it is welded or laminated, it is done in conditions the material can take. How the upstand is finished depends on the covering, and the page on felt and rubber roofs sets those coverings and the others side by side.
The detail that gets forgotten most often is the top edge. If the covering stops at the top of the kerb and the frame simply sits on it, a gap remains for wind-driven rain. A cover flashing, a drip or a frame that laps the kerb outside all solve it. Which one is used depends on the rooflight, but one of them has to be there.
The sequence matters as well. The kerb goes in first, then the covering, then the rooflight. A kerb built after the covering was laid, with the covering cut round it afterwards, leaves a joint at the base that was never designed to be waterproof. When a rooflight is added to an existing roof, the new covering has to be joined into the old one; that is covered in Can a Roof Lantern Be Fitted to an Existing Flat Roof?
Insulating the kerb so the room stays dry inside
A kerb that keeps rain out can still let water in, through condensation. The kerb is a thin wall between a heated room and the winter air. If it is uninsulated, the inside face of it is cold, and warm moist air from the kitchen condenses on it and runs down. Nobody calls that a leak, but it stains the lining and ends up the same way.
So the kerb is insulated on its inside face, with insulation that runs continuously from the roof's own insulation up to the frame. The vapour control layer, which stops moist air passing into the roof, is carried up the kerb as well and sealed at the top. These details are often invisible once the work is finished, which is why a surveyor looks for them while the work is open.
The Building Regulations control the rooflight itself, since a new or replacement one is controlled work, with limits on how fast heat can pass through it. We handle the Building Control notification as part of the job. The detail of the kerb around it is part of what a building control officer or approver looks at.
Where kerbs go wrong at survey
When we look at a flat rooflight that is not performing, the same few problems turn up. The kerb is too low for the roof, or was measured from the deck and not the finished surface. A puddle sits against its uphill face, because nobody built a small saddle behind it to send the water round. The covering stops short of the top edge. Fixings pierce the vertical face. The kerb itself has moved, because it was not fixed to the structure, and the rooflight frame no longer sits flat on it. None of these is hard to avoid, and all of them are decisions made in the first hour of the job.
- Upstand height measured from the finished roof surface
- Saddle behind the kerb where water runs onto it
- Covering carried up the outer face in one piece
- Top edge covered by a flashing, drip or frame lap
- Insulation continuous from roof to frame
- Kerb fixed to the structure, not just the deck
The same checks apply whether the kerb is part of a new extension or added to an old roof. That is why the survey comes before the price: the kerb is built to the roof, and the roof has to be seen first. The quote reaches you in writing at a fixed price, and the workmanship behind it is guaranteed for a decade, also on paper. Which rooflight should sit on the kerb is a bigger question, and Flat Rooflight or Roof Lantern for a Rear Extension tackles it; the main Flat Roof Rooflight Installation page covers the whole service. When you are ready, a photo of the roof sent by WhatsApp will do, or you can request a free quote.
Kerb details worth asking about
Is a 150mm kerb always enough?
It is the minimum many makers quote, not a target for every roof. Exposed roofs, roofs where water collects or places where snow drifts may need more. The instructions for the unit set the floor, and the survey decides whether to go above it.
Can a kerb be added to a rooflight that sits flush?
A new kerb means a new installation, since the unit has to be lifted, the kerb built and the covering dressed up it before the unit goes back or a new one goes in. We replace and install, so that goes into the fixed written quote after the survey.
Do I need to insulate the kerb if the room is only a utility?
Yes. Even an unheated room has warm, damp air from time to time, and a cold, bare kerb is where it settles. Insulation also keeps the inside lining dry and tidy.
Who builds the kerb, you or the roofer?
We build or supply the kerb as part of the rooflight installation, and we join it into the roof covering. Where the covering is under another firm's guarantee, we say so at the survey so you can decide what to do.