Skylights or rooflights that suit hillside villas and bungalows around Heswall
Heswall's roofs step down a hillside towards the Dee estuary: sandstone-walled Edwardian villas, interwar semis and long, low bungalows under concrete tile. Rooflight installation in Heswall begins with which of those you live under, because the covering and the slope facing the water decide how a skylight is flashed.
8.5 road miles south-west of Liverpool city centre
Which parts of a Heswall house get nothing from the windows?
- The windowless bungalow hallwayDown the inner passage of a Pensby or Thingwall bungalow, where the bedrooms and bathroom take every outside wall and a long strip of corridor is left with no window to borrow from.
- The villa attic under the eavesBeneath the slates of a tall villa on the slope above Lower Heswall, where the attic has an estuary view in theory but no gable wall to cut a window into.
- The deep kitchen-dinerAcross a knocked-through kitchen-diner on a 1960s detached plot in Gayton, where the extension reaches so far back that only the far glass doors light it.
Villa attics, bungalow halls and deep kitchen-diners
Skylight installation in Heswall spans Edwardian villas near the village centre, interwar semis, 1960s detached houses and the bungalows towards Pensby, and every one of those roofs asks something different of the glazing.
- Over a deep kitchen-diner goes a lantern; the joists dictate how large the opening can be, and the frame finish is chosen to survive salt in the estuary air.
- A single-storey extension at the back of a Gayton or Barnston house takes a flat rooflight, sitting on an upstand so that water clears the low deck.
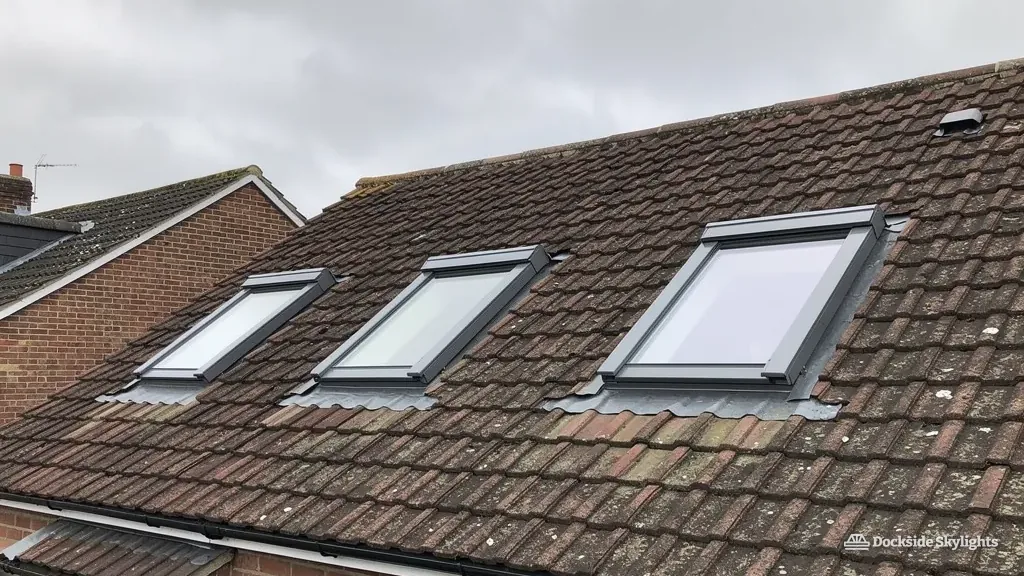
- Roof windows for the hipped concrete-tile slopes of Pensby bungalows and the steeper slate of older villas, with flashing cut to whichever covering is on the batten.
- Hot landings and kitchens suit an opening rooflight run from a wall switch, which saves anyone balancing on a stool to reach a catch.
A hillside stacked with villas, semis and bungalows
Heswall sits on ground that falls to the Dee estuary, and its housing is stacked across that fall in layers. The older core around the village centre is Victorian and Edwardian: stone and brick villas, some with sandstone boundary walls, under steep slate roofs with generous loft space. Above and around them the twentieth century filled in. Interwar semis went up on the main roads, 1960s and 1970s detached houses followed on larger plots, and the roads running out towards Pensby and Thingwall are given over largely to bungalows and chalet bungalows.
The loft is where the difference between these layers matters most. A villa roof is tall, so a roof window can be reached comfortably from inside and the rafters are usually sturdy, though old timbers sometimes need a trimmer added to take the new opening. A bungalow roof is the opposite: wide, hipped and shallow, with the ridge not far above the ceiling joists. Those slopes are where a standard roof window meets its minimum pitch, and where a sun tunnel or a low-profile flat unit may suit better than a conventional frame.
Plenty of Heswall houses have also grown sideways. A kitchen pushed out into the back garden, a garage turned into a family room, a ground-floor annexe for a parent: each adds a flat or near-flat roof over a room that used to have a wall of windows and now has one. Gayton and Barnston have a good share of this kind of extended detached house, and the new room is almost always deeper than the old light can reach. The original house keeps its pitched slate or tile roof, and the extension behind it carries a flat one, so a single address often needs two different products and two different sets of flashing details.
Near the estuary edge in Lower Heswall, plots drop steeply and some houses present two storeys to the road and three to the garden. That matters for the roof, because the pitch, the covering and the way we reach the slope all change from one side of the house to the other. The table sorts the districts we visit by the house we expect to find there. Treat it as a starting point rather than a rule, since a villa in Gayton or a bungalow near the village is not unusual and every roof is judged on the day.
| District | Building | Usual fit |
|---|---|---|
| Village centre and older lanes | Edwardian villa, slate roof | Roof window or conservation unit |
| Lower Heswall | Large detached on a sloping plot | Lantern on an extension |
| Pensby and Thingwall | Hipped bungalow, concrete tile | Sun tunnel or low-pitch roof window |
| Gayton and Barnston | 1960s detached with a rear extension | Flat rooflight |
Open water on one side and a steep plot underneath
Heswall faces west across the Dee estuary, with the marsh and sandbanks in front and the Welsh hills beyond, and nothing in between to slow the weather. Wind comes straight off the open water and rain arrives with it. The slopes facing the estuary take the worst of both, and a rooflight on one of those slopes lives with driven rain against its upper flashing for most of a wet winter. Ground on the higher roads is a little more sheltered, but on this hillside very few roofs are properly hidden from the west. That is why the head flashing, the part that sheds water on to the frame from above, gets the most attention on a Heswall survey, and why a generous overlap of lead or manufactured apron matters more here than a slim, neat-looking trim.
Salt is the second consideration. Air that has crossed the estuary carries a fine salt content, and over the years it works on cheap fixings, poor sealant and thin paint finishes. On houses close to the shore we specify frames with a durable powder-coated or anodised finish and stainless fixings, so the hardware lasts as long as the glass.
The coverings change with the era. The villas wear natural or good-quality slate, which has to be lifted around the new opening and relaid with a lead tray or manufactured flashing set into it. Interwar and post-war roofs usually carry interlocking concrete tiles, where the deep profile means the flashing apron has to be matched to the tile rather than bent to suit. On the extended houses, the new rear roof is generally single-ply or felt, and the rooflight sits on a timber or insulated upstand sealed into that membrane before the glass goes on.
Access follows the ground. On a steep plot the scaffold or tower cannot always stand level at the foot of the wall, so we look at the garden side and the road side before deciding where to set up. A tall villa might be reached from the lane at the front, while a bungalow below road level could be fitted largely from inside. We say which at the survey, so a delivery of glass is never left stranded on a sloping drive. Larger lantern frames arrive in sections and are lifted through the house or over a garden wall, and the route is walked beforehand with whoever lives there.
- Pitch of the shallowest hipped slope, measured rather than guessed
- Tile profile, and whether its depth suits the flashing kit
- Whether a hip rafter crowds the width of the opening
- Where a tower can stand given the fall of the garden
- Which fixings and finish suit the salt-laden air at this address
Wirral Council, Building Control and the older houses
Wirral Council decides planning matters for Heswall, and its site is at wirral.gov.uk. A pitched roof usually allows a rooflight without an application; the conditions behind that permitted development right are set out once, elsewhere. Two things differ from address to address: an Article 4 direction that withdraws the right, and a flat, which never had it. Both get checked before we quote.
Even with no restriction in force, the slope facing the road gets a second look, because a rooflight on the street side can turn into a planning question. Older Heswall property needs particular care. On a listed farmhouse, cottage or villa the consent must be granted before any cutting starts, and Historic England keeps the national list. Inside a designated conservation area, a slim flush unit is the usual answer; what councils tend to ask of conservation-area rooflights spells it out.
Wirral Council is the Building Control body here, and we make the notification to it for you, with what the inspector checks on the glazing and the opening is explained separately.
Bungalows raise a question other roofs do not. A loft room in a bungalow or chalet bungalow can use its roof window to get out, since that floor sits within 4.5m of the ground. In a two-storey house it cannot, for reasons given under escaping through a roof window. It is worth settling this before a loft conversion is designed, not afterwards, because the window size and the stair position both follow from it. The sizes the regulations ask for are in Approved Document B, volume 1, which we check against the opening at the survey.
- Survey. We measure the roof, note the covering and the pitch, and ask about the use of the room.
- Quote. You receive one fixed price, written down, with the work described.
- Notification. We notify Wirral Council or your chosen approver where the work is controlled.
- Handover. Once the inspection is done, the paperwork comes to you for the house file.
Straight answers for Heswall roofs and paperwork
Our Pensby bungalow has a very low roof pitch. Can it take a roof window at all?
It depends on the pitch we measure on the slope you want to light, because a standard frame has a minimum pitch and below it needs special flashing or another product. On a hipped Pensby bungalow that is too shallow, we would move to a sun tunnel or a low flat-style unit, and tell you so at the survey.
We live on a steep plot in Lower Heswall. Does that make the job harder?
It changes how we reach the roof, not whether we can fit the unit. We look at both sides of the house, choose where a tower can stand level, and sometimes work largely from inside the loft. The route for glass and frames is planned before the day, so nothing arrives at a drive too steep to unload.
I am in Barnston, not central Heswall. Do you still come out to me?
Barnston is covered, as are Gayton, Pensby and Thingwall, and the survey follows the same pattern in each. A photo of the roof sent by WhatsApp, or a phone call, gets you a date for someone to measure it.
Our Lower Heswall house has a sandstone boundary wall and a slate roof. Will a rooflight look out of place?
A slim, flush-fitting unit sits close to the slates and avoids the bulky look of an older bubble-style frame. Slates around the opening are lifted and then relaid over a lead or manufactured flashing, the sound ones kept, which leaves the roof looking like slate from the lane.
Our Heswall extension has a flat felt roof facing the estuary. How do you keep spray and rain out?
The rooflight goes on a raised upstand sealed into the membrane, built higher than the minimum because the weather comes straight off the water. Salt-resistant fixings and a powder-coated or anodised frame keep the hardware sound for as long as the glass, and a generous overlap at the head sheds the wet.
Free survey
Get a fixed quote in Heswall
- No obligation
- We survey the roof before we price
- WhatsApp or phone, whichever suits
What happens next: we arrange a survey at a time that suits you, measure the roof and the room, then send a fixed written quote. Nothing is booked until you say yes.