Start with the room, not the catalogue
Roof lantern sizes are chosen backwards more often than any other part of an extension. The glass gets picked from a brochure because it looks right, and then the room underneath has to live with it: a lantern that floods one end of the kitchen and leaves the worktop in shade, or a small one lost in the middle of a flat roof that could have carried more. The question of what size skylight for an extension is really a question about the room, and it is worth settling on paper first, while changing your mind costs nothing.
On a single-storey rear extension in Wirral, Sefton or St Helens, the roof is usually a plain rectangle of flat roof, bounded by the old back wall of the house on one side and new walls or bifold doors on the others. The lantern sits somewhere in that rectangle. The length and width change how much light it throws and where. The height changes how it looks from the garden and how much headroom it adds at the middle of the room.
Begin by drawing the extension in plan, then mark the things the light has to serve: the cooking area, the table, the sofa, the doors. A lantern centred on the roof lights the middle of the room, which is fine for a table and less useful for a worktop along one wall. Sometimes shifting the lantern toward the working end, or using a lantern and a smaller flat rooflight together, solves a problem that a bigger lantern would only have made worse. The flat rooflight or roof lantern guide compares the two shapes.
How much of the roof the lantern should take
There is no single right proportion, but there is a way of thinking about it. A lantern needs a margin of flat roof all round it for three jobs: the kerb it stands on, the waterproofing that is dressed up the kerb, and the fall of the roof that carries rainwater away from it. Take the margin away and the roof around the lantern becomes a hard place to build and a harder place to keep dry.
In practice the margin comes from the roof. The deck has a fall, usually toward a gutter at one edge. A lantern across the whole width of that fall leaves water with nowhere to go, so a lantern normally sits with clear roof on the high side and on the low side, and the waterproofing is shaped to send water round the ends. A good surveyor measures the fall and the gutter position before talking about glass.
Distance from the walls matters for the same reason, and for appearance. Where a lantern sits tight to the old house wall, rain running down the brick lands on the lantern's upstand and the junction becomes a weak point, so the usual advice is to leave room for a proper flashing and a channel. Where it sits close to the edge of the extension, the roof around it looks cramped and the parapet or fascia seems to crowd it. Equal margins on three sides and a slightly bigger margin on the wall side often looks right from inside and out.
Neighbours come into it as well. A big glass roof can catch the evening sun and reflect it, and a lantern near a boundary looks onto the next garden and its upstairs windows. None of that is an obstacle, but it is a reason to move the lantern a little or to choose the glass with care.
The lantern should look as if the roof was drawn around it, not as if it were dropped in what was left.
Internal size against external size
Every roof lantern has two sizes, and mixing them up is the commonest mistake in ordering. The external size is the overall footprint of the unit, including the frame and the base that sits on the kerb. The internal size is the clear opening in the ceiling below, the "daylight" you actually see from the room. The two differ by the thickness of the frame, the kerb and the lining around the opening, and the gap can be large enough to matter.
A lantern quoted by its external size and drawn into an opening measured at the internal size will not fit, and one measured the other way round will be smaller than hoped. Always ask which dimension is meant, and have it written down on the quote. We give both sizes in the survey notes so the maker, the builder and you are talking about the same box.
| Size | What it measures | Why it matters |
|---|---|---|
| External | Frame and base overall | How much roof it covers |
| Internal | Clear opening in the ceiling | How much light reaches the room |
| Kerb | The upstand the base sits on | What the lantern is fixed to |
| Overall height | Kerb top to the ridge of the glass | How it looks from outside |
Think too about the lining below the lantern. The shaft between roof and ceiling can be splayed, so that the opening widens toward the room and spreads the daylight, or left square. Splayed linings take a little more space at the top and give a brighter room, so the choice affects the internal size you can have.
Kerb height and the upstand
A roof lantern does not sit on the flat roof itself. It sits on a kerb, a timber or insulated upstand built up from the roof deck, and the waterproofing runs up the face of that kerb. The height of the kerb is part of the sizing, because a higher kerb lifts the lantern further above the roof and protects the roof better from water that pools around the base.
Waterproofing standards and the makers set a minimum height for an upstand above the finished roof surface, and 150mm is the figure commonly used. That is the least height. A deeper kerb gives more room to dress the waterproofing, keeps the base of the lantern clear of standing water and snow, and suits a thick insulation build-up. If the roof is being built up with extra insulation, the kerb has to rise with it, so settle the roof build-up before the kerb height.
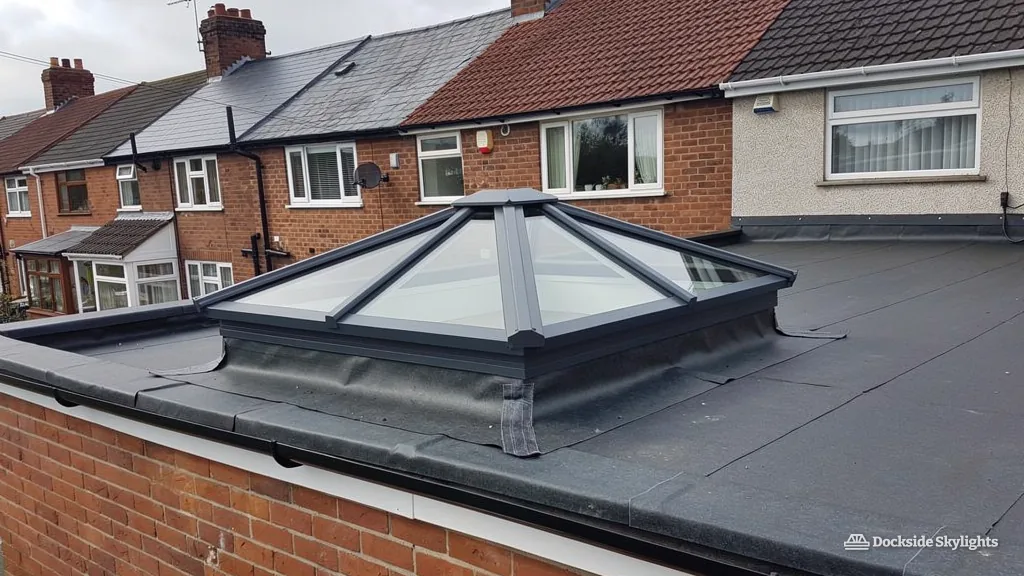
Kerb height also changes the look. A low kerb makes a lantern seem to hug the roof, which suits a modern extension with a parapet. A taller kerb lifts the lantern into view and suits a pitched-glass lantern on a traditional rear extension, where the glass should read as a feature. Neither is wrong, but a kerb that is too low for the roof build-up is a fault, and it is one that is cheap to avoid at the start and awkward to change once the roof is finished.
More detail on the kerb, the upstand and their waterproofing sits in the guide to kerbs and upstands and on the roof lantern installation hub.
Standard sizes or made to measure
Many makers list standard lantern sizes, set in steps of length and width, and some will cut the glass to a specific size within a range. Others build only to order, from the exact measurements of your opening. Which suits you depends on the extension.
If you are building a new extension, the cleanest approach is to choose the lantern first and draw the roof around it, so a standard size can be used and the kerb is built to match. That often shortens the lead time, because stock sizes can usually be had without a long manufacturing wait. If the extension is already built, the roof opening is a fixed size and the lantern has to be made to match it, which is a made-to-measure order with a longer wait. Our answer on how long a skylight takes to fit goes into lead times.
Made-to-measure is not a drawback. It means the glass, the frame colour, the number and position of the bars and the height of the ridge can all be chosen. It means the lantern can also match the proportions of the room, such as a longer lantern over a long kitchen. Cost is a different question again, and how much a roof lantern costs to fit takes it on.
The frame is its own decision. Aluminium or uPVC roof lantern: choosing the frame explores a contrast: sizes are similar in both, yet the bars are slimmer in one and the achievable span is larger in the other.
What the joists and steels allow
The lantern you want has to be carried by the roof you have, or can have built. This is the limit that surprises people most, because it sits out of sight above the ceiling.
A flat roof is held up by joists spanning between walls or beams. A lantern opening interrupts those joists, so the ones on either side of the opening are doubled and the ones cut short are carried on a trimmer, a short beam fixed across the opening. The weight of the glass and frame then passes round the opening into the walls. A small lantern may fit between two joists with no cutting at all. A large one cuts several, and the trimmers have to span the gap and be strong enough for the load.
Where a steel beam carries the roof, as it often does above wide bifold doors, the lantern cannot cross it without a design to match. The opening is usually set between steels, or the steels are laid out to suit the lantern. If the extension is still on paper, give the lantern size to your builder or engineer early, so joists, steel and kerb are designed together. If it is built, we survey the loft space or the underside of the roof and tell you what the structure allows before you choose a size.
- Lantern size drawn on the roof plan
- Both internal and external sizes written down
- Fall and gutter position measured
- Kerb height set with the insulation build-up
- Joists and steels checked for the opening
- Weight of the unit confirmed with the maker
The inspector looks at the structural opening as well, since a new or replacement rooflight counts as controlled work under the Building Regulations. We cover the rules on the roof lantern Building Regulations page. For a lantern going onto a flat roof that is already built, a roof lantern on an existing flat roof lists what to check first.
With sizes settled, a survey of the roof comes next, then a fixed quote in writing, and the Building Control notification is handled as part of the job. To start with a survey of your extension, get a free quote.
Sizing a lantern: what to settle before you order
Can a lantern be too big for the room?
Yes. A lantern that takes nearly all of the roof leaves no margin for the kerb, the fall and the waterproofing, and it can make the room bright and hot in summer. The better test is whether the roof still has clear margin on every side.
Should the lantern be centred over the table?
Often, but not always. Centring over the dining area looks balanced and lights the table well. If the cooking area is at one end, nudging the lantern toward it can serve the whole room better. Draw both options on the plan and see where the light falls.
Do I measure the opening or the lantern?
Both, and write down which is which. The roof opening and the internal daylight size are not the lantern's overall size. We take the measurements at survey and give the maker the figures they need.
Is there a standard kerb height?
There is a minimum, commonly 150mm above the finished roof surface, but the right height also depends on the insulation build-up and the lantern's design. The kerb is set once the roof make-up is known.