What the letters and digits on a VELUX window say
Anyone trying to match VELUX window sizes soon meets a label such as MK04, and it looks like a part number with no meaning. It is better than that. Width is carried by the two letters and height by the two digits, which together describe the frame closely enough to order a new one. Once you can read the pattern, the whole range makes sense, and so does the phone call to a supplier or an installer.
The homeowner's word for these windows is skylight, and the trade's word is roof window or rooflight. Whichever you say, the size code is the same thing, and it is the first fact we ask for when someone sends a photo of a window on WhatsApp. Reading VELUX size codes correctly saves a wasted visit, because it tells us at once whether the window is a common size or an odd one.
A full label has more than the size on it. In front of the size there are usually letters for the model, and after it a number for the glazing and finish. A label might read something like GGL MK04 followed by four digits. The model letters and the final number matter when you order the exact same product again, but the middle part, the MK04, is the part that has to match the hole in your roof. This guide is about that middle part. Fitting is a separate job, which replacing an old VELUX window with a new one walks through.
One word of caution before the detail. The sizes below are the maker's outside frame sizes, rounded as the maker lists them, and the opening in the roof is always a little bigger than the frame, so the code is for choosing and ordering. It is not a figure to build a trimmed opening from. The maker's current data sheet is the reference for that, and we work from it on every job.
The width letters: CK to UK
The two letters tell you how wide the window is. There are six widths you will see on houses in Liverpool and the Wirral, and they run from a narrow window that fits between a pair of rafters to a broad one that needs the roof structure opened up around it. Read the letters and the width follows.
| Letters | Width | What it suits |
|---|---|---|
| CK | 550mm | Narrow gaps, stairwells, small landings |
| FK | 660mm | Slim bathrooms, hallway lights |
| MK | 780mm | The everyday width for bedrooms and lofts |
| PK | 940mm | Larger rooms, kitchens under the slope |
| SK | 1140mm | Wide slopes, big views, rafters opened up |
| UK | 1340mm | Single large openings in long rear roofs |
The MK width is the workhorse. It is wide enough to light a room properly, narrow enough that the structure usually copes, and it comes in a good spread of heights. The CK is the one people overlook. It is very good over a staircase, where a wider window would not fit between the walls, and in a roof where the rafters are close together.
Older windows sometimes carry a single letter instead of a pair, so an M04 where a newer one reads MK04. The letter still points to the same width family. If your label is the single-letter kind, treat the letter as the width and the digits as the height in the same way, and mention it when you ask for a match so the right current code is chosen.
The height digits: 02 to 10
The two digits after the letters are the height, and they step up in even stages. A 02 is the shortest window you will usually see, around 780mm, and the steps after it are 04 at about 980mm, 06 at about 1180mm, 08 at about 1400mm and 10 at about 1600mm. A few other sizes exist, but these five cover the ordinary run of terraces, semis and bungalows.
The height matters more than people expect, because it is measured up the slope. A 1400mm window on a shallow roof has a long sloping run of glass and sits nearly flat above your head. The same window on a steep roof stands almost upright, and the head of the frame sits high above the floor. Taller is not automatically better, then. The height has to suit the room beneath it, and it has to leave the covering above and below enough room to flash properly. We cover where to place the window on the slope in the roof window installation hub.
Some combinations of letters and digits are far more common than others. These are the sizes people ask us about most often, with the room they usually light.
| Code | Size | Often found in |
|---|---|---|
| CK02 | 550 x 780mm | Staircase and landing lights |
| CK04 | 550 x 980mm | Narrow landings, small en suites |
| MK04 | 780 x 980mm | Terrace bedrooms, shallow lofts |
| MK06 | 780 x 1180mm | Loft rooms with a steady slope |
| MK08 | 780 x 1400mm | Steeper roofs, tall rooms |
| PK06 | 940 x 1180mm | Kitchens and larger bedrooms |
| SK06 | 1140 x 1180mm | Wide rear slopes |
Finding the code on an old window
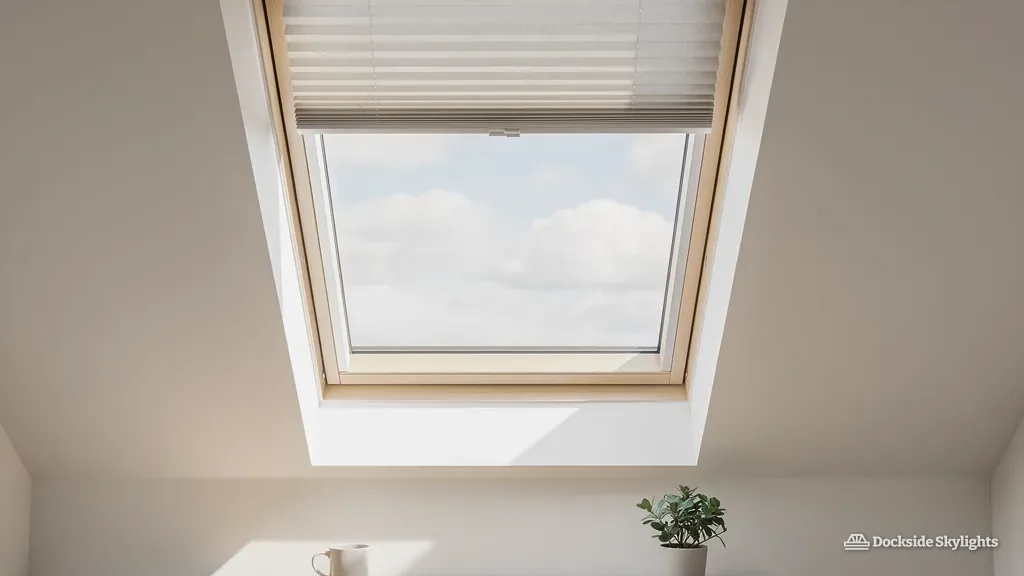
The usual question about sizes comes with an existing window attached, and a wish for its twin. The code is printed on a label, and the label is normally on the window itself, on the edge of the sash or on the frame, where it comes into view when you open the window. Open it, look round the edge, and if you cannot see the label, check the inner face of the sash and along the top of the frame. A sticker can sit behind a blind, so a pleated or roller blind has to be moved aside first. Take a clear photo of the label before you do anything else.
Labels fade. A window that has been in the roof for decades, in a loft that bakes in summer and chills in winter, may have a label that has gone pale or peeled off. Wipe it gently with a dry cloth, then try a torch held at a low angle, which often brings up characters that are invisible in normal light. A phone camera with the flash on works just as well.
If the label has gone altogether, the window can still be identified by measuring it. Measure the width of the outer frame, from one outside edge to the other, and the height of the frame from the top edge to the bottom. Do not climb onto a roof to do this. From the loft you can often measure the inside of the frame and the depth of the lining, and from those figures we can work back to the code. A photograph taken square on, with a tape measure laid against the lining, answers most questions in a single message.
The label gives you the code. A tape measure and a clear photograph fill in when it has gone.
Which sizes suit which rafter spacings
This is where the code stops being a catalogue entry and starts to matter for the roof. Rafters in the houses around here are spaced differently depending on age. Trussed rafter roofs on estates from the late 1960s onwards usually have regular spacing, set when the roof was built. Victorian and Edwardian terraces, with their hand-cut timbers, can vary along a single slope, and a gap that looked generous at one end may be tight at the other.
The clear gap between two rafters is the spacing minus the thickness of one rafter. At 400mm centres the gap is far narrower than any of the standard widths, so a window there needs a rafter cut and the opening trimmed. At 600mm centres the gap is about 550mm, which is close to the CK width, and that is why the CK is the one that most readily drops between rafters with little or no cutting. Anything wider needs the structure altered, which means a trimmer, a header and, in a trussed roof, an engineer's design before a timber is touched.
Wider windows are not a problem as such. An MK spans the space of a rafter or two, and cutting one rafter and trimming round the opening is ordinary roofing carpentry when it is planned. A PK or SK is a bigger piece of structural work, and a UK is a serious one. What matters is knowing early which you are in for, because a cut rafter changes the survey, the quote and the Building Control notification, and it should never be a surprise on the day.
So the sensible way round is to choose the size from the room, test it against the rafters, and let the rafters pull it narrower or wider by one step if that saves structure. Two MK windows side by side often beat a single PK, for example, because the pair sit between rafters with the least cutting and give two places to open. Roof windows for loft conversions takes that approach room by room.
- Measure a few rafter gaps along the slope, not just one
- Note any boards, battens or insulation hiding the timbers
- Check whether the roof is cut rafters or trussed
- Look for a purlin or a chimney breast in the way
- Photograph the underside of the covering from the loft
When the old size is no longer made, and how to order
Many old codes have a current equivalent, and the match is a straight swap. Now and then an old size has been dropped, or the window in your roof is an odd one that the maker no longer lists. In that case the choice is between the nearest current size and a different layout of the opening. Going up a size means altering the opening, with the rafters and the covering around it, while going down means building the opening in to suit the smaller frame. Each has consequences for the lining inside, which the replacement guide deals with.
The details to give us, whichever way you are going, are simple. The full label if you have it, or a clear photo of where it was. The roof covering, whether slate, plain tile or interlocking tile. The room underneath. And how the window opens, a choice that centre-pivot or top-hung VELUX windows sorts out. We survey the roof in person before we price anything, then give a fixed written quote, so the size on paper is checked against the real opening before you commit.
Two things the code does not tell you. It does not tell you what the window will cost, because glazing, operation and the flashing kit all move the price, which the VELUX window installation cost answer covers. It also does not tell you whether the window can go in from the loft side, which depends on the roof and the access. Whether a VELUX window can be fitted from inside is dealt with in its own answer.
When you are ready, send the label photo and a picture of the room on WhatsApp, ring, or use the form. Once you ask for a free quote, we check the code against the size of the opening and say plainly whether the rafters need any extra work. The full range of work is on the VELUX window installation page.
Working out your own size before you call
Does the first letter always mean the same width?
Yes, within the maker's range. C is the narrowest of the usual widths and U the widest, with F, M, P and S between them. That is why a CK and an MK are easy to tell apart from the ground even before you read the digits.
Can I order a window from the digits alone?
Not safely. The digits give only the height, and a window that is the right height but the wrong width will not fit the opening. Use the full middle code, letters and digits together, and add the model details from the rest of the label.
My loft window looks taller than it is wide, so which way round is the code?
The letters are always the width and the digits always the height, whatever the shape on the roof. A narrow, tall window and a wide, short one are told apart by the letters, and the digits then say how long the glass runs up the slope.
Is a bigger window always better for the room?
No. Going bigger enlarges the opening in the roof, and beyond a certain size that brings cut rafters and more involved flashing. A pair of smaller windows can give more light and more fresh air for less structural work, so the choice is worth testing on a survey rather than deciding from the catalogue.