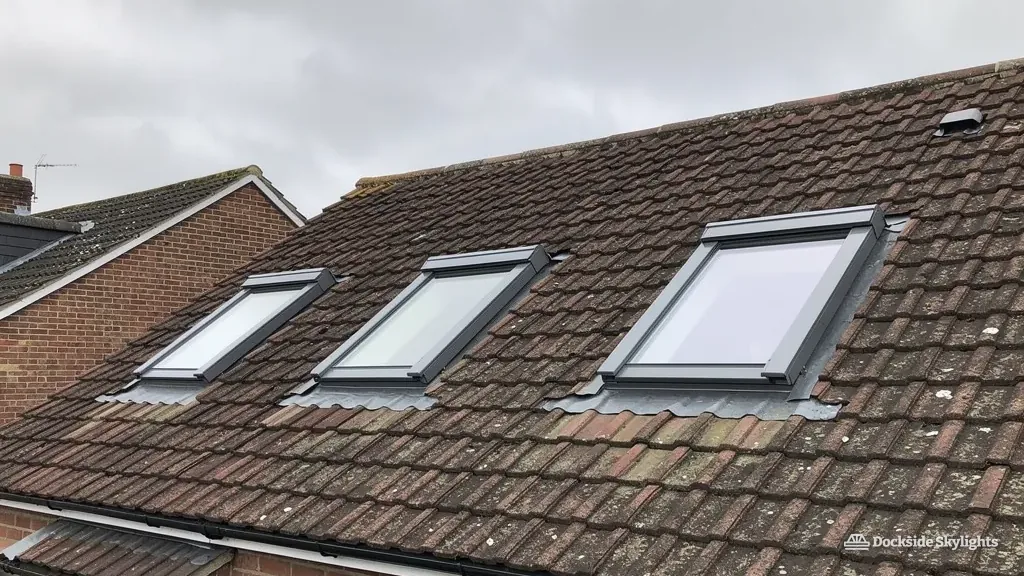
Installing a rooflight or skylight in cul-de-sac bungalows around Culcheth
Culcheth is a village of cul-de-sacs, bungalows and detached family houses, mostly built in the twentieth century on flat land, with a handful of older brick cottages near the centre. Three jobs dominate rooflight installation in Culcheth: loft rooms, rear extensions and the windowless core of a modern floor plan.
22.3 road miles east of Liverpool city centre
What gets left in the dark when a Culcheth bungalow is extended?
- The inner hallNewchurch bungalows are the clearest case: hall and bathroom sit in the core of the plan, bedrooms flank them, and no outer wall is there to borrow light from.
- The dormer loft roomUnder the slopes of a dormer bungalow near the village centre, where a loft bedroom gets one dormer window and a long dim stretch towards the eaves.
- The converted garageAt the back of a detached house in Twiss Green, where a garage became a study and the flat roof over it has no window to give it daylight.
Inner halls, dormer lofts and converted garages
From older brick cottages near the village centre to bungalows, dormers and larger detached houses on the later estates, skylight installation in Culcheth means matching the unit to a roof that sets its own terms.
- Lanterns for the wider kitchen and dining extensions behind Culcheth's larger detached houses, framed to the beams that carry the roof.
- Flat rooflights for converted garages and low rear extensions, where the roof is often too shallow for a lantern to look right.
- Roof windows for loft rooms in Culcheth bungalows, sized so the bottom edge sits at a usable height above the loft floor.
- Electric opening rooflights for loft rooms that run warm in summer, where reaching a manual catch near the ridge is awkward.
A village of closes, bungalows and the odd old farmhouse
Bungalows and dormer bungalows are a familiar part of Culcheth's housing, sitting alongside two-storey detached houses and semis on the cul-de-sacs that were laid out around the old village. The roads vary in age, but the pattern repeats: a modest pitched roof, a low eaves line, a wide front garden and a garage at the side. The old railway line through the village is now the Linear Park, and the estates run up to it from both sides.
The oldest buildings are the brick cottages and farmhouses around the centre and out along the lanes, and some of those are listed. Their roofs are steeper, their timbers are heavier and nothing about them follows a catalogue size. Out towards Newchurch and Twiss Green, you find a mix of later houses on larger plots, where families have extended again and again, and the flat roofs of garages and rear additions begin to cover as much ground as the main roof does.
What this adds up to is a place where the modern floor plan is the main challenge. A bungalow puts the hall and bathroom in the middle, away from every wall. A dormer bungalow squeezes its bedrooms under the slopes, where the dormer window gives light to one end and leaves the rest dim. A garage conversion keeps its old flat roof but gets a window in the front wall and nothing above. These are all jobs for something in the roof, and they are not all the same job.
The loft is usually the decision that comes first. If a loft room already exists, we are looking at replacing or adding to what is there. If it is going to be converted, the roof windows are part of a larger set of choices about stairs, fire safety and structure that you may be making with a builder. We fit the rooflights that suit those choices and leave the stair and structure to whoever is doing the conversion.
Garages deserve a note of their own. A good many in the village have been turned into playrooms, offices or utility space, and the flat or low-pitched roofs above them were never built to hold a window. Adding a rooflight is a straightforward way to give that room daylight without moving a wall, provided the deck and joists under the roof can carry the new kerb.
Roofing materials tell their own story along the way. Estates from the 1960s and 1970s tend to carry concrete interlocking tiles, with bonded verges and a shallow pitch, while the cottages near the centre keep clay tiles or slate laid on timber that has moved over a century. A rooflight cut into either has to follow the lines of what is already there, and the kit we choose is matched to the existing courses and battens, not the other way round. Where a house has had a replacement roof in recent years, we ask for the paperwork, since a newer membrane or underlay may carry its own guarantee that the opening should not void.
- Whether a bungalow loft already has a staircase and boarding, or is still empty
- The height of the dormer cheeks and where the sloping ceiling begins
- The age and covering of any garage or extension roof
- Whether an older cottage's rafters are original and how they are spaced
- What sits between the roof and a hall or bathroom that has no window wall
Flat mossland, open to the west, and fixings set for a gale
Culcheth sits on low, flat country on the edge of the mossland that stretches towards Risley and Chat Moss, with open farmland on its western and south-western sides. There are no hills to shelter a roof here. Houses on the edge of an estate meet the wind across fields, and those at the end of a long close can find it funnelling between the buildings. Mature trees help in places, and in others they cause trouble: leaves, twigs and seed collect on flat rooflights and in the gutters nearby, and a shaded north slope grows moss that holds moisture against the flashing.
Most roofs in the village are concrete or clay tiles laid in interlocking courses. The tile profile is the first thing we check on a new roof window. Kits are made for different profiles and different battens, and the lap at the head of the window has to throw water back onto the course below without gaps. Where the roof is a modest pitch, as it is on many bungalows, the lap and the underlay collar do most of the work.
Flat roofs are the second thing. Garage conversions and extensions from the 1970s and 1980s often have asphalt or old felt laid over timber, and a rooflight there sits on a new upstand with the covering dressed up and sealed. The required height of that upstand, and the reason for it, is worked through in the notes on raising a kerb above a flat roof. Newer extensions may have single-ply membranes, some bonded and some heat-welded at the seams, and each needs its maker's method at the joint.
Access is easy by comparison. Front drives are wide, a tower fits on a lawn and the single-storey roofs are within reach. Low eaves on a bungalow also mean a dormer or a roof window can often be worked from inside. Where the loft is to be a bedroom, escape comes first when choosing a unit, and how a roof window works as a fire exit covers the rules.
| Roof | Where you find it | What we plan |
|---|---|---|
| Interlocking tile | Estates and bungalows | Flashing kit matched to the profile |
| Garage flat roof | Converted garages | New upstand; deck checked first |
| Single-ply flat roof | Recent extensions | Joint made to the membrane maker's method |
| Older brick cottage roof | Village centre and lanes | Survey of rafters before any size is chosen |
Warrington Borough Council and a certificate for the loft
Culcheth lies inside the Warrington borough, which puts Warrington Borough Council in charge of its planning applications. Provided it stays within the conditions set out in skylights and planning consent, a rooflight on a pitched roof here normally needs no application, and we check your roof against them at the survey. Whether a conservation area or an Article 4 direction touches your address is something warrington.gov.uk will tell you. We would not name a protected street in Culcheth unless we were certain, so ask the council about an older property, and if it is covered, fitting a rooflight where a conservation area applies shows how councils judge it.
Some older farmhouses and barns are listed, and cutting their roofs needs listed building consent first. That is the council's decision, not ours, and the product details and drawings we supply go with the application.
A loft conversion in a bungalow carries its own Building Regulations application, covering stairs, fire safety, structure and insulation, and where your builder already holds one we agree with them which of us notifies Warrington Borough Council about the roof windows. Otherwise we send it ourselves, and the energy and sign-off rules for rooflights explain why each quote names a specific unit.
If the house is older, and the rafters are original, the Building Control officer or approver may ask for more detail on how the opening is trimmed. We include that in the notification so the question is answered before it is asked.
Escape rules turn on how many storeys the house has, and that is where Culcheth's bungalows differ from its two-storey houses.
Bungalow or chalet loft
- A roof window counts as the escape route when the opening is no more than 4.5m from the ground
- Opening size and sill height are set in Approved Document B
- A builder's loft application usually covers it
Loft above two storeys
- Here a roof window cannot count as the escape route
- A protected stair is needed instead
- Roof windows still bring daylight and ventilation
Practical points for a Culcheth skylight
Can the loft room in our Culcheth bungalow have roof windows that count as an escape route?
For a bungalow or chalet bungalow in Culcheth, a roof window within 4.5m of the ground can be the escape window for a loft bedroom. Approved Document B, volume 1, wants 0.33m² of clear opening, 450mm in width and in height, and a bottom edge at most 1100mm above the floor; we check those on site.
We converted the garage in Twiss Green and the flat roof is dark. What suits it?
A flat rooflight on a raised upstand suits a converted Twiss Green garage, or a small lantern if the room is wide enough to carry one. The deck, fall and covering get inspected at the survey, and the quote names the unit, so you learn before work starts whether the roof underneath needs attention too.
Can a rooflight go into the roof of an old farm cottage out beyond Newchurch?
An old cottage on the lanes beyond Newchurch has steeper pitches and heavier, irregular timbers than the estates, so we measure the rafters before choosing a size and trim the opening to suit. If the building is listed, consent is needed before the roof is cut.
Will wind across the Culcheth mossland get under a roof window on an exposed close?
On a close at the edge of the estates, where wind comes across open fields, the fixing and the flashing lap matter more than the glass. The kit has to match your tile profile so water is thrown back onto the course below, and shaded north slopes are checked for moss that holds moisture against the flashing.
Who deals with Warrington Borough Council once the rooflight is fitted?
Notification to Warrington Borough Council is ours to make for any rooflight we fit. If your builder holds the loft application, we agree who notifies what before we start.
Free survey
Get a fixed quote in Culcheth
- No obligation
- We survey the roof before we price
- WhatsApp or phone, whichever suits
What happens next: we arrange a survey at a time that suits you, measure the roof and the room, then send a fixed written quote. Nothing is booked until you say yes.