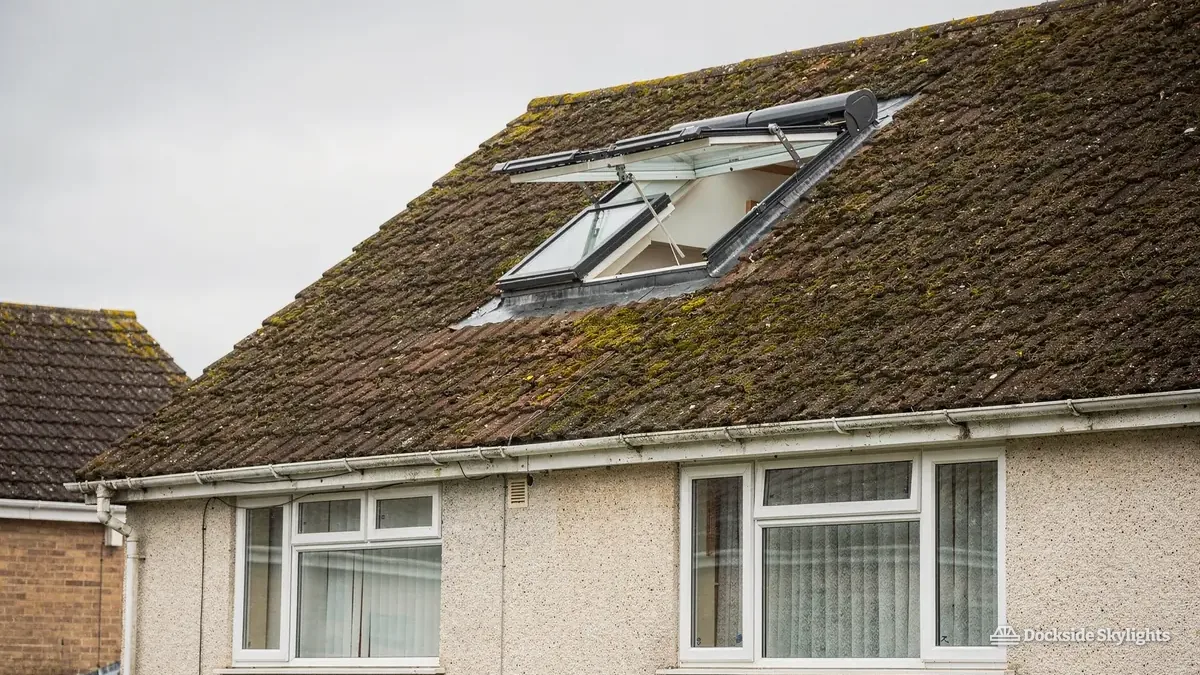
Skylights and rooflights beneath Flint's old castle, over its slate terraces
Rooflight installation in Flint means working in a thirteenth-century castle town on the Dee, among slate terraces around the old centre, stone cottages on the slope of Flint Mountain and estate houses along the shore. Each skylight is chosen for its covering and for salt wind off the estuary.
21.8 road miles south-west of Liverpool city centre
What keeps daylight out of a house in Flint?
- Terrace stair at the centreBetween two party walls, the stair of a Victorian terrace by the old centre climbs to a landing where no window was ever put.
- Flint Mountain cottageThe upstairs room of a thick-walled stone cottage on Flint Mountain, where the eaves come down low and the small windows lose a battle with the hillside.
- Oakenholt extensionA flat-roofed extension on an Oakenholt or shoreline estate house, where the new kitchen gets its light from one side only and stays dim at the back.
Terrace stairs, Flint Mountain and Oakenholt homes
Four kinds of roof set the services below: Victorian terraces on the medieval street pattern, stone cottages up the hill, inter-war and post-war estates, and the extensions added to all three, with skylight installation in Flint tailored to each.
- Flat roof rooflightsFor extension roofs on the estates
- Roof windows
- VELUX windows
- Conservation rooflights
- For extension roofs on the estates, a flat rooflight stands on a kerb above the felt or single-ply, which keeps the joint clear of water lying on the deck.
- Roof windows cut into Welsh slate on the terraces near the centre, finished with flashings built to shed rain blown in from the estuary.
- VELUX and equivalent roof windows for loft rooms on the estates, fitted from inside where the roof is steep or the drive too short for a tower.
- Slim flush units for older roofs where the covering is traditional and the council or Cadw expects the roofline to keep its character.
A castle, a chemical works and the houses that followed both
The castle comes first. Flint was founded beside the Dee estuary as an English garrison town, and the stone fortress that still stands at the water's edge was begun in the thirteenth century. Cadw looks after it today. The old street pattern around it is the oldest in the town, though most of the buildings along those streets are Victorian, built in brick and local stone under Welsh slate.
Industry shaped the rest. The estuary shore carried lead, then chemicals, then the rayon works that employed much of the town for generations, and the houses of working families spread outward from the centre to serve them. Terraces of two storeys, plain gables and shared chimney stacks give way to inter-war and post-war estates with concrete tiles and hipped roofs, then to newer private houses with their own extensions and garages.
Uphill, Flint Mountain is a different place altogether. The cottages there are stone, with thick walls, small openings and roofs set low over steep ground, and many of them have been extended at the back or stretched into the roof space by earlier owners. Oakenholt to the east is mostly estate housing and shoreline bungalows, with a lot of flat-roofed additions. Bagillt, a little further along the coast, is covered separately.
Loft conversions are the commonest reason to call. Behind the slate of a Victorian terrace there is often a deep, dry roof space over the one staircase, and two roof windows set in the back slope can make a bedroom or study of it while the street elevation stays as built. On the estates the same idea works on a wider roof, and because the ridge usually runs along the street the rear slope faces the garden, which is where the daylight is best.
Roofs in the town fall broadly into two families, and the work on each goes differently.
Terraces near the old centre
- Slate slopes with shared stacks and party walls close to any opening
- Rear-slope placement leaves the front of the house as it was
- Tight access, so a tower in the yard or fitting from inside
- Old rafters that need checking for spacing and sound timber
Estates and the hill
- Concrete tile on the estates, stone-walled eaves on the mountain
- Loft conversions and rear extensions drive most of the work
- Room on the drive for a tower, less so on steep hillside plots
- Flat extension roofs that need a raised kerb and a proper fall
Salt wind off the Dee and a low, open shore
Flint lies on the south-western shore of the Dee estuary, with the Wirral on the far side of the water. The land along the shore is low and open, and nothing much stops the wind on the way in. The prevailing wind is south-westerly and reaches the town over the land behind it, but northerly and north-westerly gales cross the open estuary and strike the roofs facing the water first, carrying salt-laden air that finds every weakness in a joint.
That shapes the choice of materials as much as the design. Frames are powder-coated aluminium or well-sealed timber, and the screws and cleats are stainless steel, because ordinary zinc fixings corrode early close to the shore. On the slopes facing the estuary we give the head flashing extra length and fit a deeper side channel, so rain that arrives sideways has somewhere to go that is not under the slates.
Roof coverings vary a good deal from one part of the town to another, and each one decides what happens at the opening.
| Covering | Where it turns up | At the opening |
|---|---|---|
| Welsh slate | Victorian terraces near the centre | Slates cut and saved; lead or purpose-made flashing |
| Concrete tile | Inter-war and post-war estates | Flashing kit cut to the tile profile |
| Stone or heavy slate | Cottages on Flint Mountain | Frame set between rafters, careful with weight |
| Felt or single-ply | Rear extensions everywhere | Raised kerb, fall to the outlet, new upstand |
Terraces near the centre give the tightest access: back yards are small, and the shared stacks mean a rooflight may sit near a party wall. On the mountain, plots slope and the road in can be steep and narrow, so deliveries are planned before the day, and some units are lifted by hand. On the estates there is usually a drive, which is the easy case. Bungalows along the shore are easier still for a roof window, since the loft is reached by a short ladder and the roof is low enough to work on from a platform, though their exposure to the estuary wind means the same extra flashing length as any other slope facing the water.
The survey turns on a few Flint-specific questions. We note which slope faces the estuary and what stands in front of it, because a roof sheltered by a neighbour behaves differently from one with open water in front. On Flint Mountain we measure whether the low eaves leave enough head height for a roof window sill, and we weigh the stone or heavy slate against the rafters before choosing a frame. For a flat extension the age of the covering comes first: a kerb set into felt that is nearly worn out is wasted effort, so when the roof is close to the end of its life we raise renewing that section in the same visit.
Salt also affects the glass. The outer pane of a sealed unit is washed by rain on a steep pitch, but on a low-pitched or flat rooflight salt crust builds up between showers, so we suggest a unit that is easy to reach and rinse. Fitting a slightly steeper pitch where the roof structure allows it helps water clear the surface. That is the sort of choice we make from your actual roof, not from a catalogue.
Flintshire and Cadw: the Welsh route to a signed-off rooflight
Flint is in Wales, so the rules differ from those in England. Flintshire County Council is the planning authority, and its website at flintshire.gov.uk carries the planning and building control contacts. What a householder may do without applying is governed by the permitted development rules in Wales, which the Welsh Government keeps current on gov.wales. A Welsh house is judged on Welsh rules, and we confirm what they allow before a price is given. Flats and maisonettes need a planning application for a new rooflight, and some councils make directions that remove rights in particular areas.
Cadw, at cadw.gov.wales, keeps the register of listed buildings in Wales. The castle on the shore is in its care, and a few older buildings near the centre may be on the register. Consent from the council must be in hand before a listed roof is altered, front slope or back. Our conservation rooflights service covers slim, flush units suited to a traditional slate roof.
Under the Welsh regime our Building Control notification goes to Flintshire County Council, and the Building Regulations behind a rooflight are set out in a separate guide, with Approved Document L (Wales), 2022 edition, as the energy standard.
Nothing about this is difficult to follow, but it does reward checking the right source. Plenty of guides online are written for England, and a Flint homeowner can be misled by one that quotes English limits. None of that is a reason to hold back on a straightforward house. For an ordinary roof in an ordinary street the answer is often a quick one, and we put it on paper. That is why our process starts with the Welsh rules and the council's own records.
- Whether the property is listed or protected by a council direction
- Whether the home is a house or a flat, which settles the planning route
- Which Welsh Building Regulations apply to the unit chosen
- Which route you prefer for Building Control, the council or an approver
Flint, the castle and your roof
Does living close to Flint Castle limit what I can put in my roof?
Living near the castle does not restrict your own house by itself. A restriction follows a listing on a particular building or a direction made for a defined area, so we check your address against Flintshire County Council's records and Cadw's register. If neither applies, the job is straightforward.
Would the low eaves of my Flint Mountain cottage rule out a roof window?
The low eaves of a stone cottage on Flint Mountain seldom rule a roof window out once the rafters and the weight of the covering have been surveyed. We pick a unit whose sill height suits the room, set the frame between existing rafters where possible and make the flashing to suit stone or heavy slate. If a particular position will not work, we say so and show what would.
I'm in Oakenholt. Is that inside the area you cover?
Oakenholt is covered alongside the town centre, Flint Mountain and the estates between them, so a bungalow on the shoreline estates is as welcome as a terrace by the castle. A survey comes first, and the price follows it.
Which slope of a terrace facing the estuary takes the worst of the weather?
The slope that faces north across the water meets the northerly gales and salt air first, so a roof window there gets a longer head flashing and a deeper side channel than one on the sheltered side. A neighbouring roof or a wall in front can soften the exposure, which is why we note what stands between the slope and the Dee at the survey.
Do the Welsh Building Regulations mean a different certificate from England?
The Welsh route is close to the English one, but the rules behind it are Welsh. Flintshire building control or a registered approver receives the notification, and we send it. The energy standard is Approved Document L (Wales), 2022 edition, and the inspection signs it off.
Free survey
Get a fixed quote in Flint
- No obligation
- We survey the roof before we price
- WhatsApp or phone, whichever suits
What happens next: we arrange a survey at a time that suits you, measure the roof and the room, then send a fixed written quote. Nothing is booked until you say yes.