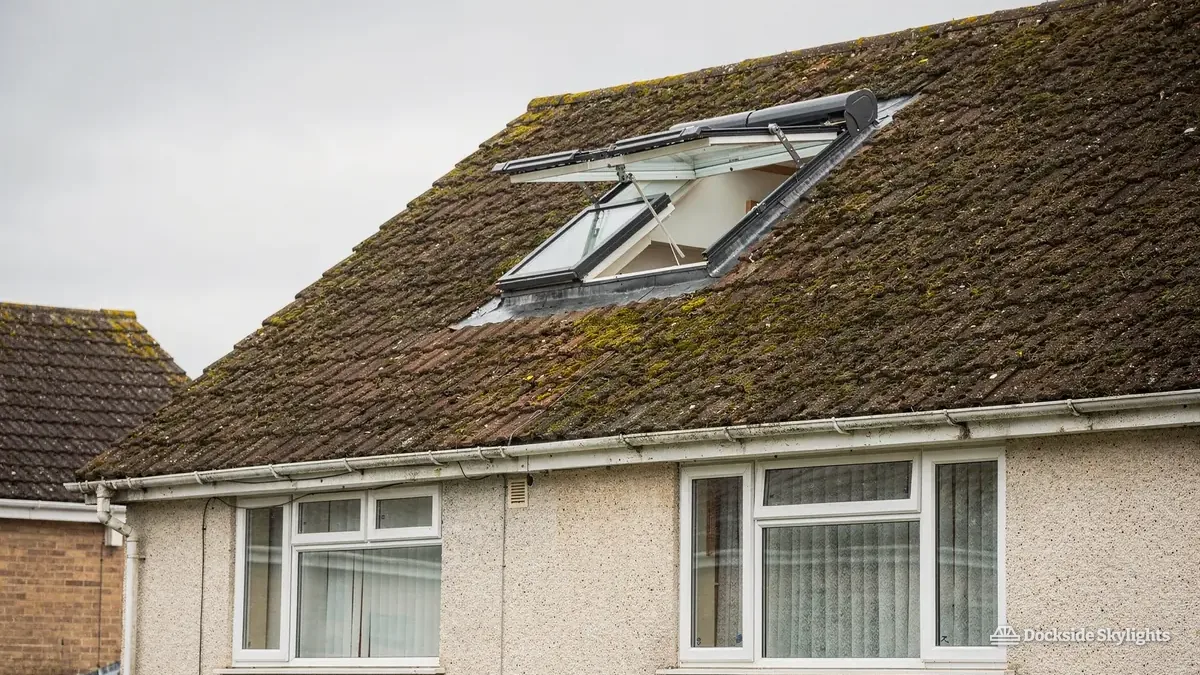
Connah's Quay's quayside terraces and the rooflight or skylight for them
Connah's Quay began as a river port, and its roofs still read that way: slate-covered terraces close to the old quay, council-built rows from the mid-twentieth century and wide estates of newer tiled houses behind them. Rooflight installation in Connah's Quay is shaped by open ground beside the Dee estuary, so every skylight we fit is flashed for a roof that takes the weather straight on.
20.9 road miles south of Liverpool city centre
Which rooms in a Connah's Quay terrace never see the sun?
- The quay-side terraceUp the stairs of a narrow quay-side terrace, hemmed in by party walls, where the landing window is the only thing between the top of the house and the dark.
- The estate bathroomIn the windowless bathroom or en-suite of a later estate house around Wepre, where an extractor fan is the only thing in the ceiling and the roof is a short step above.
- The extended kitchenAt the back of a house in Golftyn that was extended with a flat roof, leaving a dining area deep inside the plan, a long way from the garden doors.
Quayside stairs, estate bathrooms, extended kitchens
Brick terraces by the water, council rows, bungalows, half a century of tiled estates: skylight installation in Connah's Quay meets a different roof on almost every street, so each service below is pinned to the house it suits.
- Lanterns for the wide conservatory-style extensions that owners have added to semis and detached houses on the newer roads.
- Rear kitchen and utility extensions suit a flat rooflight, sitting on a kerb that rises above the surrounding felt or single-ply.
- Roof windows for the tiled estate houses, giving a loft room both daylight and a catch to open.
- Electric opening units for upstairs bathrooms and stair voids, where steam has nowhere to go and a pole is out of reach.
Terraces beside the water and the estates built behind them
Connah's Quay takes its name from a quay on the Dee, and the oldest streets cluster close to where the river trade once landed. Those are rows of small brick terraces with pitched roofs of Welsh slate, built for people who worked the shipping and the industries along the estuary. The houses are narrow, two rooms deep, and many have a rear outshot or lean-to added later, which is the part of the roof where a skylight usually earns its place.
Behind the waterfront the town spread outwards in layers. Mid-twentieth-century council housing came in rows and short closes, plain in form, with tiled roofs and sometimes flat-roofed porches or garages. Later, private estates covered large areas around Wepre and Golftyn, with detached and semi-detached houses and plenty of bungalows. Those houses are younger, and their lofts are usually trussed rather than framed with purlins, a detail that matters the moment someone wants to cut an opening.
A trussed roof is built from factory-made triangles, and each rafter carries load. Cut one carelessly and the roof moves. For a loft conversion, the structure is normally opened up with steel and new trimmers, and a roof window is then set between them. For a sun tunnel the answer is often simpler, because a round opening of modest size can usually slip between rafters without cutting any of them. We look at the loft before saying which of the two will work.
The terraces ask a different question. Their older timbers are heavier and more varied than a modern truss, and the roof slopes are shallow in places where an extension has been added. A flat-roofed back addition in a quay-side terrace is a common site for a rooflight, bringing light to a kitchen that borrows all its brightness from one small rear window. It is also where an old felt roof meets the original slate at a line that has to be dealt with properly.
Bungalows are common on the later roads, and they change the sums again. A single-storey house has a loft that is often empty and easy to reach, which makes it the simplest roof in town to bring daylight through. A bungalow with a bedroom or study already in the roof is a different case, because the roof window there may need to meet the rules for escape from a room, and the size and height of the opening are then set out for us by Approved Document B.
Porches and garages on the council rows deserve a mention too. A flat-roofed garage that has been turned into a playroom or an office is often the darkest room on the street, and because there is no loft above it, a flat rooflight set into the existing deck is the natural answer. The joists run one way, the kerb is built to match, and the felt is lapped up the upstand before the glass goes on.
- A trussed loft, or one framed with purlins
- Slate, concrete tile or felt on the slope
- A rear outshot with its own, lower roof
- Bathrooms with no window and a clear loft above
- A pitch low enough to limit the choice of roof window
Open ground on the Dee estuary and what it does to a rooflight
Connah's Quay lies on the south shore of the Dee estuary, with the river and its reclaimed marshland to the north, the open estuary widening to the north-west and very little standing in the way of the wind. The prevailing south-westerly is joined by gales and showers off the estuary from the west and north-west, which cross flat land and hit the first roofs they meet. Streets on the northern side of the town feel that most, and houses with large north-west or west-facing slopes are the ones where flashing detail counts the longest.
The estuary brings salt in the air, which is hard on the fixings and finishes of anything outdoors. For a rooflight we favour an aluminium frame with a durable powder-coated finish or a well-made composite, and we look at the screws, brackets and flashings used with it. The unit itself may sit in a metal-framed lantern or a polymer dome; whichever it is, the aim is that nothing corrodes at a joint where it cannot be seen. This is a coastal-feeling town even where the sea is out of sight.
Rain also behaves differently on flat extensions. A lantern or flat rooflight on a back kitchen sits low, and water pools if the fall of the roof is too gentle. We measure the fall on the day of the survey and, if it is short of what the rooflight needs, we raise the kerb or taper the surround so water leaves the glass promptly. Our upstand guide shows what a good one looks like.
Pitched roofs bring their own care. The slate on the older terraces is Welsh and generally in good heart, but it is brittle at the edge of a cut, and replacing a few slates around a new window needs reclaimed or matching stock. The tiled estate roofs are easier to work, with interlocking concrete tiles that take a standard flashing kit, though a few have low pitches that rule out some roof windows. Access is easy on most of the estate roads, where drives are wide and a tower stands on level ground, and a little harder in the terraces, where the street is the only way to the roof. Where a lived-in house is involved, we fit from inside wherever the layout allows and protect furnishings below the work.
Facing the estuary
- Rain driven hard at the flashing
- Salt on fixings and frames
- Fewer trees to break the wind
- Thicker upstands and sealed laps
Away from the water
- More shelter from neighbouring roofs
- Leaf and moss on shaded slopes
- Lower exposure, same flashing care
- Choice often led by the room below
Flintshire County Council, Welsh rules and who signs the work off
Connah's Quay is in Flintshire, so the council that answers planning questions is Flintshire County Council and the rules are the Welsh ones, not the English ones. Permitted development in Wales comes from the Welsh order and is set out on gov.wales. English limits are not the test for a Welsh house, so we leave them out. If you want the general reasoning on skylights and planning, the planning idea in plain terms is worth a read, and Flintshire County Council can confirm the position for your own street.
Cadw, the Welsh government's heritage body, decides what is listed in Wales, and a listed house here needs the council's consent before any change; the register is searchable at cadw.gov.wales. If a house here is listed, or sits in a conservation area, we establish that first and tell you before a quote is written, because a protected front slope may call for a slim conservation-style unit or be ruled out altogether. What councils tend to accept is set out under slim units for protected roofs.
For every rooflight we fit, the Building Control notification goes to Flintshire County Council under the Welsh regime, and the energy and fitting standards it checks are gathered on a single page.
- Survey first. We visit, check the roof and the room below and note any protected status.
- Quote. The unit, the finish and the flashing are written down before you commit.
- Fit. Dust sheets go down, the opening is formed, the unit goes in and the room is left clean.
Before the scaffold goes up on a Quay house
Our terrace near the old quay is very narrow. Can a skylight be fitted without taking the room apart?
A narrow quay-side terrace can take one without the room being stripped, because most of the work happens from the loft or the roof and the ceiling opening is cut last. We hang dust sheets, protect the stairs and tidy before leaving. Headroom and rafter spacing are measured at the survey so the unit width really fits the space.
We have a bungalow in Wepre with a dark inner hall. What should we ask for?
Ask about a sun tunnel first, which needs only a small, round opening and avoids cutting the roof structure. A bungalow's loft is often clear enough for the tube to run straight down to the hall. If you want more light than a tunnel gives, a roof window above a lobby or bedroom may work better, and we explain the options when we visit.
Does this page cover Golftyn, Wepre and the streets near the quay?
It covers the whole town, including Golftyn, Wepre and the roads between them. If you live nearer Shotton or Queensferry, send us your address and we will confirm that we cover it. Houses on the older streets close to the river and the newer estate roads are both within the area, and the work follows the same pattern of survey, written quote and tidy finish.
Will salt air from the estuary shorten the life of a rooflight frame?
On the estuary side of Connah's Quay, salt can corrode cheap fixings and thin finishes over time, which is why we specify powder-coated aluminium or composite frames and check every screw and bracket. Houses sheltered behind other roofs see less of it, but the flashing detail stays the same.
Can slate on a quay-side terrace be cut around a new window without breaking it?
The old Welsh slate on the terraces is sound but brittle at a cut edge, so we lift slates carefully, keep what survives and replace the rest with reclaimed or matching stock. The slates around the opening are relaid to the new flashing so the roof looks continuous from the street.
Free survey
Get a fixed quote in Connah's Quay
- No obligation
- We survey the roof before we price
- WhatsApp or phone, whichever suits
What happens next: we arrange a survey at a time that suits you, measure the roof and the room, then send a fixed written quote. Nothing is booked until you say yes.