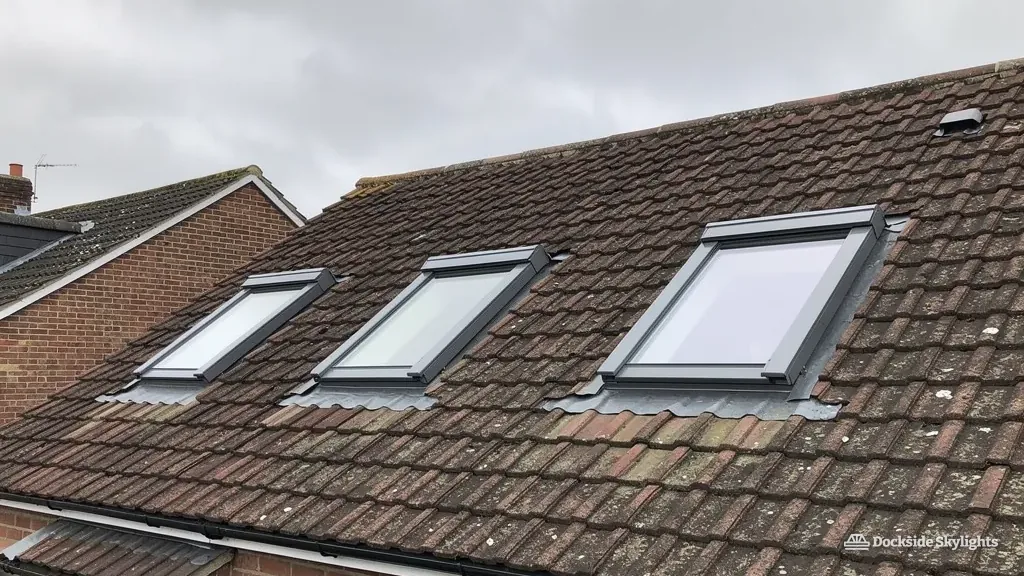
Rooflight and skylight installation for Hartford's commuter homes beside Northwich
A commuter village beside Northwich, Hartford is mostly brick: larger detached houses, interwar semis and estates built for commuters, almost all with extensions behind them. Deep plans, flat extension roofs and concrete tile set the brief for rooflight installation in Hartford, and a skylight is often the answer.
27.5 road miles south-east of Liverpool city centre
Where does a deep Hartford floor plan lose its light?
- The garage conversionBehind a detached house on one of the larger plots, where a double garage was turned into a playroom or office and its two small windows face a boundary fence.
- The long family kitchenAt the back of a 1970s or 1980s house, where an orangery or conservatory was replaced with a solid roof and the old glass is now a flat, dim ceiling.
- The upstairs landingNear the station, a Victorian or interwar landing keeps to the heart of the house, lit only by the glow that drifts down the stairs.
Garage conversions, family kitchens, upstairs landings
Skylight installation in Hartford covers brick Victorian and Edwardian houses by the station, interwar semis, and the detached family homes and later estates that fill most of the village, and the services below suit them.
- Lanterns over the family kitchens and orangery replacements added to detached houses, sized to the new beams and the span of the existing flat roof.
- On garage conversions and shallow extension roofs the choice is a flat rooflight, its kerb raised clear of the felt or single-ply.
- Roof windows for the lofts of Victorian and interwar houses near the station, cut to the rafter spacing of a plain-tile or slate slope.
- Opening rooflights for glazed kitchen extensions that overheat in summer, with a rain sensor so the window closes itself.
From the river and the station to the larger plots
Flat salt-and-farm country surrounds Hartford, a village on the edge of Northwich beside the River Weaver in mid-Cheshire. The oldest buildings are red-brick houses and cottages near the main road and the railway, and its two stations, Hartford on the West Coast Main Line and Greenbank on the Mid-Cheshire line, brought families who wanted a village address within reach of Liverpool, Chester and Manchester. Victorian and Edwardian houses stand near that corridor, usually brick with slate roofs and chimney stacks, and some are large enough to have attic rooms and generous landings.
Interwar semis came next, in brick with hipped or gabled tile roofs, and after the war the village spread outwards on wider plots. The later housing is the bulk of Hartford: detached houses with integral or double garages, link-detached homes and estate roads laid out in the 1960s, 1970s and 1980s. These tend to have concrete interlocking tiles and, increasingly, single-storey rear extensions with flat roofs.
That mix means most Hartford rooflight jobs involve a roof that has been altered already. Orangeries and conservatories installed a generation ago are being replaced with solid roofs, garages are turned into living space, and kitchens are opened up across the back of the house. In each case the plan gets deeper while the windows stay where they were, and the roof is where daylight can be added without disturbing the walls.
The older houses near the station ask a different question. Many of those lofts stand tall enough to convert, and a roof window in the slate slope lights a landing or attic room while the street elevation stays as it is. A rooflight in that slope costs the street elevation nothing and lights the central room, which is why the loft and landing are the first places we look in these houses.
| Area | Street type | Usual choice |
|---|---|---|
| Near the station | Victorian or Edwardian brick house | Roof window in the loft, or over the stairs |
| Interwar roads | Brick semi with a tiled roof | Sun tunnel to a landing, loft roof window |
| Estate roads | 1970s detached house | Lantern on a replaced orangery roof |
| Larger plots | Detached house with a double garage | Flat rooflight over the converted garage |
| Newer closes | Modern link-detached home | Opening rooflight on a kitchen extension |
Open Cheshire plain, brick walls and flat roofs that carry the load
Hartford has no hills to speak of, so a roof here is judged by how open the surrounding ground is. The land is flat Cheshire plain with fields, hedges and the river valley close by. The prevailing weather arrives from the south-west, but the village is a long way inland, so the roofs get open-country wind and ordinary rain rather than driven coastal rain. Lower roofs beside trees and hedges collect leaves and moss, and the exposed edge of the larger plots takes the wind without a neighbour to shelter it.
The flat roofs deserve the closest attention. Many Hartford extensions have single-ply, felt or a GRP covering, and the upstand and the deck around the rooflight on top are the parts that need to be sound. A kerb has to stand proud of the covering, the covering has to run up it, and the deck must drain towards the gutter instead of ponding around the unit. Where an old orangery roof has been replaced, we look at what the new beams carry and at the openings left for lanterns, since a lantern is a heavy item and is sized to the structure that holds it.
Pitched roofs are simpler. Concrete interlocking tile, the most common covering on later houses, is cut cleanly around a new roof window and framed with a trimmer on each side. Plain clay tile and slate on the older houses need to be lifted and relaid carefully, and cracked pieces are replaced so the courses stay straight. The flashing kit is chosen for the covering, not the other way around.
Access is straightforward on most Hartford plots. A drive and a decent garden give room for a tower or scaffold, so we seldom need to close a road, and the work on the older streets near the station is planned to keep pavements clear. A long rear garden helps in another way: glass is lifted onto the roof by hoist instead of being carried through the house, and the finished kerb and flashing can be looked over from the tower before it comes down.
Wet weather shows up in the details. After heavy rain the easiest thing to overlook is the junction where a kerb meets the roof covering, so the sealant and the flashing there are checked before the scaffold comes down, and the gutter on a flat extension is cleared of leaf litter. On the exposed edge of a large plot, a lantern's ridge and eaves are bedded against gusts that have run across open fields unchecked, and the fixings are chosen for that.
Where a detached house has a long rear extension, one roof may need more than one unit. Two units in one rear roof, say a lantern at the dining end and a flat rooflight over the utility room, are separate jobs on separate kerbs, and the survey records each on its own. Mature trees along the older roads also drop leaves and seed onto low roofs, so a kerb is placed where the gutter can carry debris away.
Open ground and larger plots
- Wind reaches the roof with little shelter
- Flat extension roofs, double garages and lanterns
- Space for a tower or scaffold on the drive
- Heavier glazing needs checking against the beams
Streets near the station
- Brick houses close together with slate or tile roofs
- Loft roof windows and stair rooflights
- Narrower access and a shared pavement
- Front slopes are more visible from the road
Cheshire West and Chester Council and the Hartford planning picture
Planning, listed building consent and Building Control for the village all sit with Cheshire West and Chester Council. To check the status of a single address or street, use cheshirewestandchester.gov.uk.
For most houses the planning position is short. A rooflight usually falls within permitted development, and the planning conditions for a skylight are explained in a separate guide. Front slopes get a closer look from planners, which the front-slope rules for a roof window explains. Permitted development rights belong to houses; flats and maisonettes do not have them.
Hartford has older buildings, and older buildings are where a check pays for itself. A listed house needs consent before the roof is cut, and what a listed building application holds shows what goes in. Streets in a conservation area or under an Article 4 direction work differently, as the conservation-area route for a rooflight explains. Neither is assumed. We ask at survey, so a protected roof is never quoted like an ordinary one.
You will not have to write to Cheshire West and Chester Council's building control yourself; we handle the notification, and how the Building Regulations apply to a rooflight describes the process.
The thermal figures matter most on the replaced orangery roofs and the older extensions. For existing homes, the 2021 edition of Approved Document L volume 1 caps a roof window at 1.4 W/m²K and a rooflight at 2.2 W/m²K in its Table 4.2, a roof lantern being classed as a rooflight, and units are specified to those figures from the start.
- Whether the house is listed or beside a listed building
- Any conservation area or Article 4 direction on the street
- House or flat, since flats lack permitted development
- Front slope or rear slope for the new unit
- A weight check where a lantern replaces an orangery roof
Hartford homeowners ask about extensions and paperwork
Can a lantern go where our old Hartford orangery roof was?
A lantern can replace the old orangery roof once the structure has been checked. Being heavier than a rooflight, it calls for a look at the beams and the upstand before a size is chosen, and the opening left by the old glass sets the limits. We survey the roof and walls first, then confirm what the structure will carry.
Our house is a Victorian one near Hartford station. Will a roof window upset the council?
Permitted development normally covers a back-slope roof window, and the council can confirm anything unusual about the street. Front slopes draw more attention, so we talk through the options at survey. A listed house needs the council's consent before any work starts.
Do you cover Hartford itself and the roads out towards the larger plots?
Hartford village is covered, from the older streets by the station to the detached houses and closes at its edge. Send your road name or postcode by phone or WhatsApp and we will confirm a survey date for your house.
The extension behind our 1980s Hartford house has a flat felt roof. Can a rooflight go in without redoing it?
A new kerb can sit on the existing deck when that deck is sound, so the felt only has to be dressed up the new upstand. We check the deck for soft spots and the fall for ponding at survey. Where the covering is worn out, re-covering the whole roof in the same visit saves a second round of access.
Will a rooflight make a south-facing Hartford kitchen extension too hot?
Glass over a south-facing kitchen does gather heat in summer, so the choice comes down to the glazing and the opening. Solar-control glazing cuts the gain, and an electric opening rooflight with a rain sensor lets hot air out and closes itself when rain starts. Both are worth discussing at survey for a kitchen that opens onto the garden.
Northwich beside Hartford, the Weaver villages beyond
Northwich sits immediately beside Hartford, and the villages around it carry on across the flat ground towards the Weaver.
Free survey
Get a fixed quote in Hartford
- No obligation
- We survey the roof before we price
- WhatsApp or phone, whichever suits
What happens next: we arrange a survey at a time that suits you, measure the roof and the room, then send a fixed written quote. Nothing is booked until you say yes.