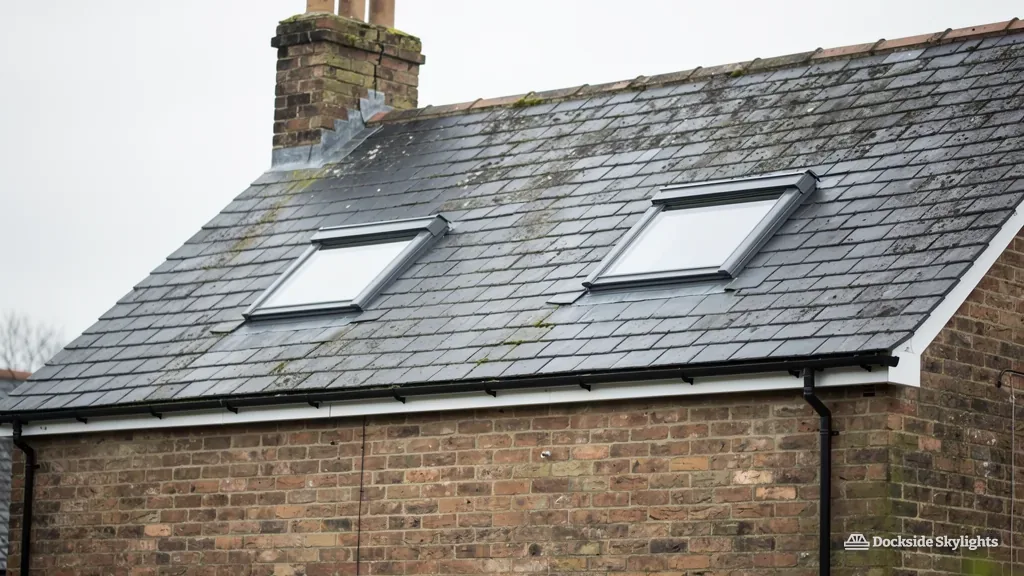
Choosing rooflights and skylights for Hesketh Bank's farm cottages and barns
With the Ribble estuary on one side and mossland fields on the other, Hesketh Bank has farm cottages, barn conversions, bungalows and big modern detached houses under open sky. Rooflight installation in Hesketh Bank starts from the wind off the open fields and the estuary, and from low roofs that sprawl across their plots.
27.2 road miles north of Liverpool city centre
What makes a Hesketh Bank bungalow or farmhouse so dim inside?
- The deep-plan bungalowBedrooms and a bathroom open off a central passage in a long bungalow on a village street, and the only daylight that reaches the passage comes through the glazed front door.
- The converted barnA barn conversion on the farmland edge, with a high roof, thick walls and tiny original openings, where the vaulted middle is short on light.
- The old farm cottageA brick cottage with a low ceiling, deep window reveals and a back kitchen added later, so the room at the back of the house stays permanently dull.
Deep-plan bungalows, barns and old farm cottages
Skylight installation in Hesketh Bank meets brick cottages, farmsteads, bungalows of every decade, converted barns and newer detached homes at the field edge.
- Roof lanterns on the large open-plan extensions added to detached houses, with frames strong enough to take a gale blowing across level fields.
- Flat rooflights for single-storey kitchen extensions on cottages, set on upstands that clear the leaf litter and standing water of an exposed site.
- Roof windows for barn conversions and farmhouse attics, set between existing rafters so the structure is left as the builder intended.
- Electric opening rooflights for vaulted rooms in converted barns, where the ceiling is high and a manual handle is impossible to reach.
A farming village that grew along its own lanes
Hesketh Bank is a rural village. The land here is flat, low-lying and farmed, reclaimed from marsh and mossland over centuries, and the village stretches along its roads with fields close behind most of the houses. The oldest buildings are farmhouses and brick cottages, some with later extensions tacked on at the back. Roofs on those older houses are low and broad, often slate or clay tile, laid on timber that has settled over generations.
A scattering of terraced rows and short streets sits in the middle of the village, and beyond them the housing thins into the usual run of twentieth-century development: semis, estates of detached houses and a large number of bungalows. Bungalows are the commonest roof shape here, with broad hipped roofs of concrete tile and a deep plan, and they give the village much of its character. Rooms on the outside of the plan have windows. The passage in the middle has none.
Barn conversions form another distinct group. Farm buildings across the district have been turned into homes, and their roofs are large, high and often steeply pitched, with timber frames left visible inside. They have few windows by design, because a barn wall was built to keep the weather out. Conversion adds glass, but a vaulted room under a big roof still wants more light from above than the walls can give.
Newer detached houses on the fringes are the most generously planned. They often have double garages and extended kitchens with flat or low-pitched roofs, and the owners want bright, open spaces. People ask for a lantern above the kitchen island, or a row of rooflights along the dining area.
Each of these buildings sits in the open, so no roof is overshadowed by a neighbour and every slope has good sun. That is a benefit in winter and a nuisance in summer, since south-facing roof windows can overheat a small attic. We talk through glazing and blinds at the survey so a new window does not swap a dark room for an uncomfortably warm one.
The older village core
- Brick cottages and farmhouses with low roofs
- Slate or clay tile on older timber
- Small rooms and deep reveals
- Conservation-style units on rear slopes
The newer streets and edges
- Bungalows and detached houses in concrete tile
- Open-plan kitchens with flat roofs
- Wider spans for lanterns and long rooflights
- Standard roof windows in most lofts
Level fields, an open estuary and a gale off both
Hesketh Bank has the Ribble estuary beside it and the River Douglas close by, and across the village there is almost no shelter. A westerly or south-westerly gale comes in over wide water and flat fields, and it reaches the rooftops at full strength. The word for how far wind travels over open surface is fetch, and here it is long. That has real effects on how a rooflight is fitted.
Rain driven by that wind does not fall; it travels almost sideways, and it can be pushed uphill under any weakness in a flashing. We therefore overlap the top of a roof window frame generously and pay attention to the side gutters. On a flat roof, wind lifts the edge of the covering first, so the upstand around a rooflight has to be bonded properly along its whole length. A lantern is a bigger sail than a flat unit, so its curb is fixed to the structure, not just to the roof surface.
The fields themselves add a second nuisance. Dust, straw and leaf litter blow onto flat roofs and clog the corners around an upstand, holding water against the covering. We set the upstand height with that in mind, and we explain why a quick brush down twice a year suits a rooflight on a flat extension. Another detail is the surface the upstand sits on, and the choice of covering matters there. The options for felt and rubber are laid out in the page on putting a rooflight into a flat roof of either kind.
Roofs differ across the village. Older cottages carry slate or clay tile, which can be fragile when cut, and the battens beneath may be narrow or uneven. Bungalows mostly have concrete tile, and many barn conversions are covered in profiled sheeting or pantiles, each of which changes how flashing is formed. How the flashing differs between slate and tile is worked through in the notes on dressing a roof window into either covering.
Access in Hesketh Bank is rarely a problem, and that suits both the crew and the schedule. Plots are generous, drives are wide, and a tower or ladder can stand on level ground. The one thing to watch is a long, narrow track to a farm or barn, where we confirm vehicle access when we arrange the survey. Because rooms are often open to the roof, much of the work can be done from inside, which limits time with the roof open.
- Whether the roof is sheltered by any trees or buildings at all
- The condition of fixings on a tile that has weathered in open ground
- How the water drains from the flat roof around the proposed opening
- Whether a barn roof has a vapour layer that must be kept continuous
- The width of any track to the property for deliveries
West Lancashire's planners and the paperwork behind a village rooflight
West Lancashire Borough Council deals with both planning and building control here, from its offices in Ormskirk. A roof window or rooflight in an ordinary house is normally permitted development, so no application is needed, and the conditions are laid out once in the page on planning permission for a skylight and not repeated on this one.
What sets a village like this apart is the number of old and converted buildings. If a farmhouse or barn is listed, listed building consent comes before any change to the roof. A barn conversion can also carry a planning condition, attached when the conversion was approved, that took away its permitted development rights, and it is easy to miss in the paperwork. We ask for the original decision notice on a converted building, and we suggest you check with the council at westlancs.gov.uk if you are in any doubt. We have not named a conservation area for Hesketh Bank, because we would rather check the council's map than assume one.
Before the roof is opened, the Building Control notification for the job reaches West Lancashire Borough Council's building control team through us, and the regulations guide explains what it rests on.
Barn conversions raise one further point. Converted roofs are often insulated with a continuous layer, and cutting through it for a rooflight must not leave a gap where warm air reaches cold timber. We detail the junction so the insulation and vapour control are reconnected around the frame. For a bungalow loft that has been converted, we check that the new window also meets the rules for an escape route, which allow a roof window to serve a bungalow room within the stated height from ground.
Ventilation in these converted roofs deserves a word too. A barn that has been insulated tightly can hold damp air under the ridge, so a new opening is a chance to improve the airflow if the frame is chosen with a trickle vent or an opening sash. Where the roof is a vault with no loft space at all, the cut is made from inside and the lining is returned neatly around the reveal, so the new window looks like part of the conversion and not an afterthought.
Hesketh Bank rooflights: land, roof and council
Our converted barn near Hesketh Bank has a high roof. Can a rooflight go in?
A converted barn near Hesketh Bank can take a rooflight once we have checked whether the conversion removed your permitted development rights or the building is listed. Some barn approvals attach conditions, so find the decision notice. We then look at the roof frame, the insulation layer and the pantile or sheet covering, and fit a unit between the existing rafters.
Our bungalow's hallway has no window. Would a rooflight or a sun tunnel suit it better?
A sun tunnel often suits an inner bungalow passage better, because it passes through the loft with no structural hole and leaves the ceiling plain. A fixed rooflight lets in more light but takes a bigger opening. We compare both on the survey and tell you which suits the roof.
Do you come out to the farms and outlying barns around Hesketh Bank as well as the village streets?
We come to all of it, and this page covers the whole village, including the older lanes, the terraces in the middle, the estates and the outlying farms and barn conversions. If a track is long or the postcode looks like the edge of our area, send it by WhatsApp or ring, and we will tell you.
How do I stop a south-facing roof window overheating a small attic bedroom in an open village?
Roofs in Hesketh Bank have no neighbour to shade them, so a south slope takes sun from morning to evening. Solar-control glazing and an external or internal blind keep the attic bearable, and an opening sash lets hot air out at the ridge. The glazing is discussed at the survey, ahead of any order being placed.
What do I need to hand over if the barn conversion has an old planning decision?
Find the original decision notice and any conditions attached to it, because that document says whether householder rights were removed when the barn became a home. Send us a photograph or a copy on WhatsApp, and we read it with the roof frame in mind before a quote is written.
Mossland villages under the same wide skies
The other villages scattered across the surrounding mossland are written up separately, for roofs under the same wide skies.
Free survey
Get a fixed quote in Hesketh Bank
- No obligation
- We survey the roof before we price
- WhatsApp or phone, whichever suits
What happens next: we arrange a survey at a time that suits you, measure the roof and the room, then send a fixed written quote. Nothing is booked until you say yes.