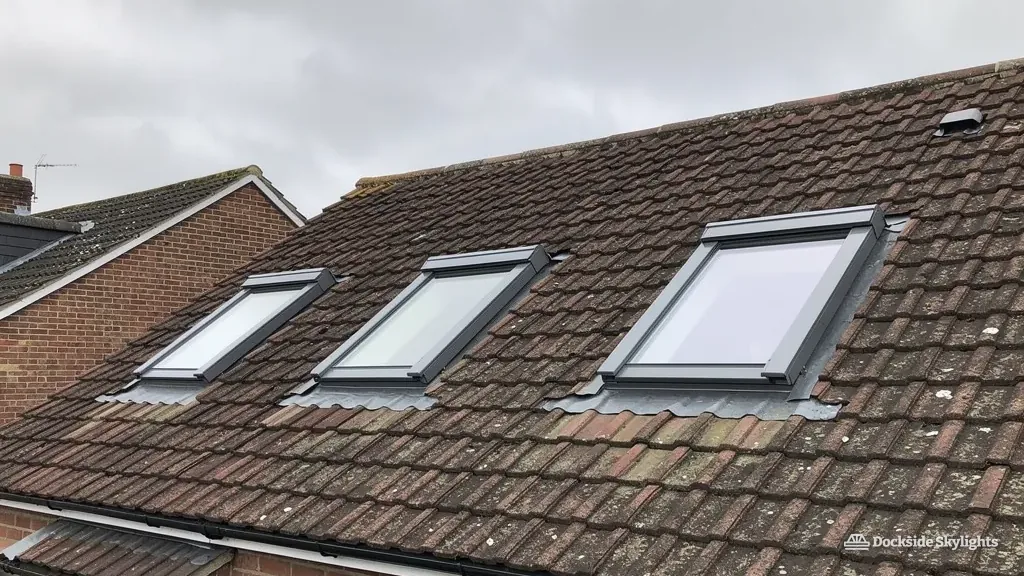
Croston's church-side cottages and the skylight and rooflight that fit them
Croston is a village on the River Yarrow, with older cottages around its church, farm buildings converted into homes and newer streets on the flat mossland round the edge. Rooflight installation in Croston often means adding a skylight to a historic roof without spoiling what makes the village centre look as it does.
29.9 road miles north-east of Liverpool city centre
Where do Croston's cottages and converted barns lose their light?
- Cottage stairsUp the narrow stairs of a cottage near the church, where a deep wall and a small window leave the landing in shadow even on a bright day.
- The barn conversionFarm buildings turned into homes along the lanes to Bretherton keep their tall roofs and heavy walls, yet the few windows they have still date from when animals lived there.
- The bungalow bathroomA bathroom at the heart of a bungalow on the estate roads at the village edge has no outside wall at all, only the roof void above its ceiling.
Cottage stairs, barn conversions, bungalow bathrooms
Housing in Croston ranges from listed cottages in the old centre to barn conversions on the lanes and bungalows on the later streets, so skylight installation in Croston starts with which of those a roof belongs to.
- Lanterns for a barn conversion's wide kitchen or for a newer rear extension, framed so the glass stays clear of the structural timbers.
- Roof windows for the loft rooms of Croston's Victorian and later houses, set between rafters at the spacing your own roof has.
- Replacement sealed units for stair and kitchen rooflights in Croston that have fogged inside the glass once the edge seal has failed.
- Slim, flush conservation rooflights for cottages in the village centre, where the council expects a roof slope to read the way it always has.
A village centre around the church, and the lanes that fed it
The tower of St Michael's church marks the middle of Croston, and the oldest part of the village is gathered around it and along the river. The roofs there are steep and close together: cottages and terraced rows in brick and stone, with slate on the later buildings and older coverings on some of the oldest. Several buildings in the centre are listed, the church among them, and the narrow lanes between them were laid out long before cars.
Beyond the centre the lanes lead out across the flat farmland, and the buildings change. Farmhouses and outbuildings in brick, many of them now converted into homes, stand with their large roof spans and heavy timber trusses. Converting a barn for family use added windows where none had been, but the volume of the roof stays: a high, dark space where a rooflight can do far more than a wall window.
The newer parts of Croston, along the edges of the village, are mostly twentieth-century houses and bungalows on estate roads. Their roofs are low and tiled, and the problem is a different one: bathrooms, halls and landings deep inside the house, and extensions at the back that have flat roofs.
Most roofs in the village are shallow in plan and long in the ridge, with one slope facing the road and one the back garden. The back slope is usually the right one for a rooflight, since it is out of sight and often better lit by the sun.
Extensions in Croston tend to follow the same logic. A cottage gets a single-storey addition at the rear, a farmhouse gets a link to an outbuilding, and a bungalow gets a conservatory swapped for a solid roof. Each of those roofs has to be read separately: a lean-to against an old wall, a flat deck over a kitchen and a pitched roof on a link are different structures with different upstands, and the rooflight for each needs its own kerb or flashing.
Lofts differ as much as the roofs over them. A cottage loft may be little more than a crawl space beneath the purlins, a farmhouse loft is crossed by old trusses, and a bungalow loft is shallow, with the ceiling height below deciding how much opening it can take. We measure each before suggesting a unit.
The old centre and the lanes
- Steep slopes, thick walls and heavy older timbers
- Listed buildings and a conservation area nearby
- Flush conservation rooflights on the rear slope
- Barn trusses limit where an opening can go
The newer edge of the village
- Low tiled roofs and shallow lofts
- Bathrooms and halls without a window wall
- Sun tunnels, roof windows and flat rooflights
- Extensions with flat roofs at the back
Low ground by the Yarrow, with the moss open to the west
Croston lies on low land beside the River Yarrow, with the flat moss farmland of the Lancashire plain stretching away to the west and north. Nothing on that side stops the wind, so a roof on the edge of the village feels it before one in the shelter of the old centre. The river and the drained mosses also hold damp air in the early part of the day, which shows up on glass: a rooflight in a poorly ventilated kitchen or bathroom is likely to collect condensation, and our note on rooflight condensation covers what causes it and what to change.
Older roofs are the delicate part. A cottage roof near the church may have timbers that have moved over time, laths that crumble when disturbed and a covering that has aged unevenly. The slope facing the weather ages faster than the one in the lee, so two sides of one roof can need very different treatment. We look at the timbers from inside the loft first, because an opening can only go where the rafters leave room for it, and a unit that does not line up with them is not worth the cutting.
Barn conversions are a different sort of job. The trusses are large and often exposed, and the insulation in the roof has been built up between and over them. A rooflight there is set between trusses and frames into the roof build-up, and the size follows the bay width rather than any catalogue. Conservation-style units with a flush profile suit them, and our approach to one runs in four moves.
- Look from inside We trace trusses and rafters from the loft or the room below and mark where an opening can sit between them.
- Choose the unit A flush conservation rooflight for a visible slope, a standard roof window where the slope is out of sight.
- Frame the opening Trimmers carry the load around the new gap, and the roof build-up is closed to match.
- Flash and finish The flashing, upstand or apron is dressed to the covering, and the lining inside is left clean.
Wind uplift matters on open ground. On a rear extension at the village edge, a lantern or flat rooflight stands in the open and takes every gust, so how it is fastened to its kerb counts for as much as the glazing. We choose the upstand fixings to suit that exposure.
Access to the older lanes can be awkward. Narrow frontages, stone walls and parked cars leave little room for a tower, and a scaffold may need permission if it stands on the pavement. Working from inside the loft is often possible for a roof window, and that spares the front of a listed cottage any poles or sheeting.
Shaded slopes are the last point. Trees and walls close to a roof leave the covering damp, and moss gathers at the base of a rooflight where leaves lodge. A rooflight set higher on the slope, away from the gutter, stays cleaner, and we place it with that in mind.
Chorley Council, the village conservation area and the sign-off
Croston's planning authority is Chorley Council. Its conservation area covers the historic core of the village around the church and the river, and its map on chorley.gov.uk shows exactly where the line runs, so check your address first. Standing inside a conservation area does not of itself bring a rooflight into planning. An Article 4 direction can take the rights away, though, and Chorley will say whether one covers your street. For what officers weigh up in a protected street, read what officers weigh in a conserved street; the everyday limits sit in the usual limits on a new skylight.
Listed buildings are the firmer limit. The church is listed, and so are a number of the cottages and houses round it; for any of them, a rooflight cannot be cut until listed building consent has been granted. The Chorley application goes in with product details and drawings, and the decision turns on position, size and appearance. Historic England publishes general guidance on works to listed buildings.
Barn conversions are the case that surprises people. A converted barn may have lost some permitted development rights through a condition in its original conversion permission, so a rooflight that would be routine on a normal house can need an application. We cannot see the decision notice from the survey, so we ask you to find it or ask Chorley before the quote is accepted.
Chorley Council's building control service receives the notification from us for any rooflight we fit in Croston, and the rules behind that step are set out here.
| Building | First check | Who decides |
|---|---|---|
| Listed cottage | Listed building consent | Chorley Council |
| House in the conservation area | Whether an Article 4 direction applies | Chorley Council |
| Converted barn | The original conversion conditions | Chorley Council |
| Newer estate house | The planning guide's normal rules | Usually no application |
A few Croston specifics before you book
Our cottage near the church is in the conservation area. Could we fit a rooflight?
A cottage near Croston church can take a rooflight unless an Article 4 direction has withdrawn the right, and a listed one needs consent first. We supply product details and drawings for that application, and a flush conservation rooflight on the rear slope makes the stronger case.
We are converting a barn near Croston. How do rooflights fit between the trusses?
They sit between the trusses, so the bay width sets the size. We trace the timbers from inside, frame the opening with trimmers and fit the unit into the roof build-up so the insulation stays continuous. If the barn conversion permission limited what you can do, check it with Chorley Council first.
Do you cover the farms and lanes round the village as well as the streets in the centre?
Farms on the lanes towards Bretherton and the estate roads at the edge both count as Croston for our purposes, whatever the roof. Send the address when you message and we will say what we need to see.
The back of our bungalow takes the weather off the moss. Does that change how a flat rooflight is fixed?
On open ground west of the village a flat rooflight takes the gusts first, so the kerb is fixed down firmly against uplift and the upstand is sealed to suit. We check which side of your extension faces the fields before choosing the fixings. Message us on WhatsApp or ring to arrange a visit.
Why does a bungalow bathroom that has no window wall suit a sun tunnel better than a roof window?
A bathroom with a shallow loft over it is the typical sun tunnel job in the bungalows on Croston's newer streets, because a tube runs across the void to the tiles without touching the ceiling joists. A roof window needs headroom and a framed opening that a shallow loft cannot give, and it would leave the bathroom with a bare patch of sloping ceiling.
Moss-edge villages within reach of one another
The villages round Croston sit out on the same flat plain, within reach of one another, and those we cover separately are linked below.
Free survey
Get a fixed quote in Croston
- No obligation
- We survey the roof before we price
- WhatsApp or phone, whichever suits
What happens next: we arrange a survey at a time that suits you, measure the roof and the room, then send a fixed written quote. Nothing is booked until you say yes.