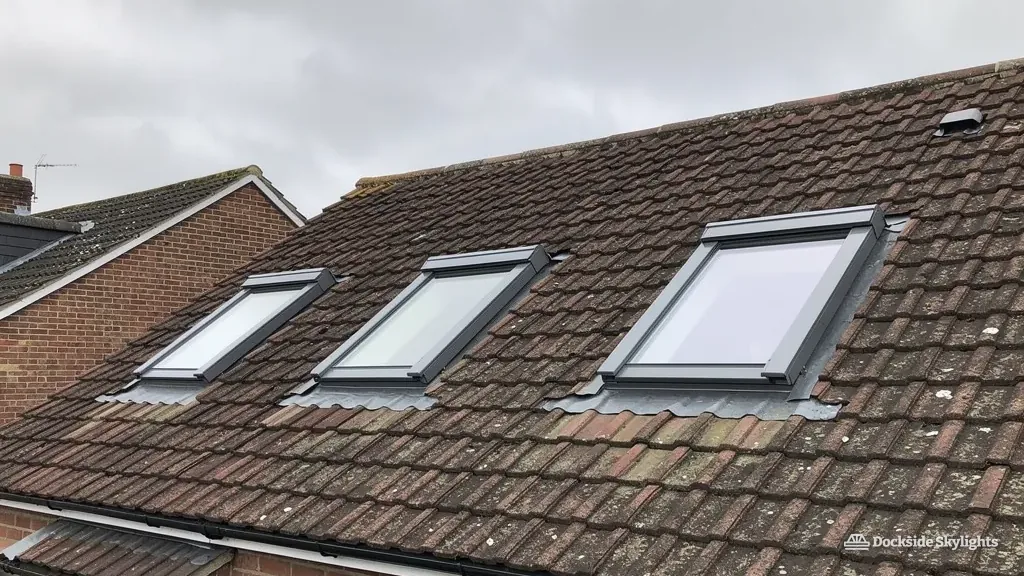
Matching a rooflight or skylight to thick-walled cottages by the River Alyn at Hope
Slate-roofed stone cottages, nineteenth-century terraces and a spread of 1960s bungalows sit beside the River Alyn, with Hope Mountain rising to the west. Rooflight installation in Hope means coping with all of it, and every skylight is flashed against rain coming straight off the hills into the valley.
24.7 road miles south of Liverpool city centre
What keeps the back rooms of a Hope house so dim?
- The thick-walled cottageInside a stone cottage near the old parish church, where thick stone walls and small windows leave the upstairs rooms dim even in summer.
- The terrace back roomBehind a brick terrace in the village, in a back room or lean-to kitchen whose only window faces a yard wall and gets very little sky.
- The bungalow hallAlong the hall of a 1960s bungalow on the road towards Caergwrle, a long, windowless corridor with bedrooms and a bathroom opening off it.
Thick-walled cottages, terrace back rooms, bungalows
Skylight installation in Hope covers roofs from stone cottages and farmhouses through Victorian terraces and inter-war semis to post-war bungalows and the newest estate homes on the village edge, and each service below is chosen with them in mind.
- Newer homes with big rear extensions, and converted farm buildings, take lanterns whose glazing is sized to the opening the structure allows.
- Kitchens and utility rooms built on the back of cottages and terraces suit flat rooflights, each on a kerb made to shed upland rain.
- Cottage and terrace slate slopes take roof windows cut between the old rafters, with the flashing lapped under the slate courses above it.
- Loft rooms in the semis and bungalows are fitted with VELUX or equivalent windows, chosen to suit whatever rafter spacing the roof really has.
Cottages by the church, terraces by the works and bungalows on the hill
Hope is a village with a long history, and its oldest buildings are in stone. Around the parish church and along the lanes that run towards the river you find cottages and small farmhouses built of local stone, with thick walls, deep window reveals and roofs of slate. Some, with chimney stacks built into the gable wall and window openings of different ages, have been altered and extended over the centuries until the roof is a patchwork of slopes, with a lower outshut at the back and an older ridge above.
The Alyn valley was a working place, sharing in Flintshire's industrial century, and brick and stone terraces went up in the nineteenth century for working families. These houses are narrow and plain, with a pitched slate roof, a small back yard and often a single-storey kitchen added behind. Their upper rooms tend to be small and their landings dark, with a steep, narrow stair rising from a back room that often has no window of its own.
The twentieth century came next. Inter-war semis with hipped tile roofs appeared on the edges of the village, followed by post-war bungalows and chalet-style homes on larger plots, especially on the roads towards Caergwrle and up towards the hill. Newer estates fill the remaining ground, with concrete-tiled roofs, small gables and shallow lofts that were sold as storage rather than rooms.
Some of the most interesting roofs are on the farms and barns around the village. A converted barn has rafters and purlins sized for hay and not for double glazing, and the roof has no ceiling to hide the timber. A rooflight there is as much about the architecture as the light.
All of these houses are in a Welsh village, where visitors and incomers come for the hills and the walking, and a number of homes have been extended to make room for lofts and sun rooms. The loft is the room most often added, and in a cottage it is often the only place where a bedroom can be made at all.
Cottages put a particular question to a rooflight: how much can the old structure bear? A roof that has carried slate for a century or more may have settled, and the ridge is rarely perfectly straight. We look at the line of the roof from the garden before we go inside, then confirm the position from the loft side, so the new frame sits square to the rafters and the lining reveals look right in the room.
Many Hope homes also face views of the hills, and people like a window that opens to them. A roof window above a stair or in a bedroom can do that, if it is set at a height where you can see out from the room.
| Where | House | Good fit |
|---|---|---|
| By the church | Stone cottage | Slim roof window; conservation rooflight if listed |
| Village terraces | Brick or stone terrace | Roof window at the back; flat rooflight in the kitchen |
| Edge of the village | Inter-war semi | Roof window in the loft; sun tunnel down to the landing |
| Road to Caergwrle | Post-war bungalow | Sun tunnel for the hall; VELUX in the loft |
| Farm buildings | Converted barn | Lantern or large fixed rooflight |
Rain off the hills, a valley floor and old timber under the slate
Hope sits in the Alyn valley with high ground rising behind it. Rain arriving on the south-westerly wind meets the hill first and is then thrown down over the village in showers that can be heavy and sudden. Houses on the lower ground in the valley are shielded by the slope, and the old stone walls and field boundaries add a little more shelter on the farms. Houses on the higher roads, and the farms out on open land, take the wind directly, and a roof there gets driven rain from a long way off.
That mixture is why flashing in Hope is a matter of detail. Where the wind lifts and the rain drives upwards at the edge of a slate, a loose or thin flashing will let water in, so we use full-width aprons and make sure each course of slate is laid over the flashing and not under it. Most of the extra effort goes into the head and sides of the frame, which nobody sees again once the job is done.
The covering often decides the method. Many older roofs here carry Welsh slate, which is tough and long-lived and often on boarding or original battens. Where we find soft or rotten timber around the opening, we say so at the survey, because a rooflight needs sound wood to carry it. Where we find newer concrete tile, the flashing is different, and the opening is set to the tile gauge.
The older roofs have another quirk. Rafters in cottages and farm buildings can be irregular, set at spacings that never met a modern standard, and sometimes hand-hewn. A standard window width may not fall between two of them, so we choose a unit that does, or we trim and double the timber properly with a header and trimmer to carry the load.
Access in Hope varies. Village lanes and terrace yards are tight, and a tower may be the only way up. Drives and side gates on the bungalow roads mean a ladder can stand on the plot itself. Farm tracks can be steep and soft, and we plan for deliveries before the day.
Old roofs also breathe differently. Cottage roofs were often built without a modern membrane under the slate, and the air that moves through them keeps the timber dry. A new opening must not choke that airflow, so the lining, the insulation around the frame and the ventilation at the eaves are all considered together and not left to chance.
On a valley roof, the dry detail is the one nobody sees: the apron, the soaker and the way the slate laps over them.
Welsh rules, Cadw and the council that signs off the roof
Hope is in Wales, and that changes the rules. Flintshire County Council is the planning authority, and the permitted development order that applies was made by the Welsh Government, so English limits never enter a quote for a Hope house. The current Welsh rules are at gov.wales, and how that right works in broad terms is covered in the planning guide. Different rules cover flats and maisonettes, listed buildings and homes under a local direction, and Flintshire County Council at flintshire.gov.uk can confirm which applies to yours.
Age brings extra care. Listed building consent is needed for any rooflight on a listed building in Wales, and Cadw, the Welsh Government's historic environment service, handles those buildings. Cadw explains how at cadw.gov.wales. We cannot say which individual Hope buildings are listed, and we do not guess; the council will tell you. A roof in a protected area is usually expected to take a slim, flush unit, and what a conservation area asks of a rooflight is set out separately.
Under the Welsh regime we tell Flintshire County Council's building control about the work, and how a Welsh rooflight is judged against Approved Document L (Wales) is covered in a guide.
A loft bedroom in a bungalow or chalet raises the question of escape from the room, and when a roof window counts as the way out depends on its size and height.
Older and protected buildings
- Cadw handles listed buildings
- Consent comes before any order
- Slim, flush units on the slate
- Council check first, then survey
Ordinary houses in the village
- Welsh permitted development rules apply
- Flats are treated differently
- Roof window, rooflight or lantern, as the roof suits
- Building Control notified either way
Hope homeowners ask about slate, stone and the Welsh rules
I live in a stone cottage near the church in Hope. Can a roof window go in?
A slim unit that sits flush with the slate will often go into a stone cottage roof. If the cottage is listed you need consent through the council, with Cadw involved, before any order is placed. We survey the roof first, check the timber around the opening, and tell you plainly what the roof will take.
Which rules apply to a skylight in Hope, English or Welsh?
Hope is in Flintshire, so permitted development comes from the Welsh rules, and the Building Regulations follow the Welsh approved documents, including Approved Document L (Wales) 2022. No English rules are borrowed for the job, and we make the Building Control notification wherever the work calls for one.
Do you fit rooflights in the bungalows on the road towards Caergwrle?
A bungalow on the Caergwrle road suits both: the hall is a good case for a sun tunnel, and the loft takes a roof window well. We measure the pitch and rafter gaps first so the unit fits without heavy structural work, and the farms around the village are covered as well.
Would a roof window on a high road in Hope be exposed to the hill weather?
Houses on the higher roads and the farms out on open land take driven rain and wind directly, while the lower valley ground is sheltered by the slope. For the exposed roofs we use full-width aprons and lay each slate course over the flashing, so the head and sides of the frame stay dry.
Who signs off the work on a Hope rooflight?
Either Flintshire County Council's building control or a registered building control approver checks it, and we make the notification either way. Keep what they send with the house papers, because a future buyer will want to see it.
Free survey
Get a fixed quote in Hope
- No obligation
- We survey the roof before we price
- WhatsApp or phone, whichever suits
What happens next: we arrange a survey at a time that suits you, measure the roof and the room, then send a fixed written quote. Nothing is booked until you say yes.