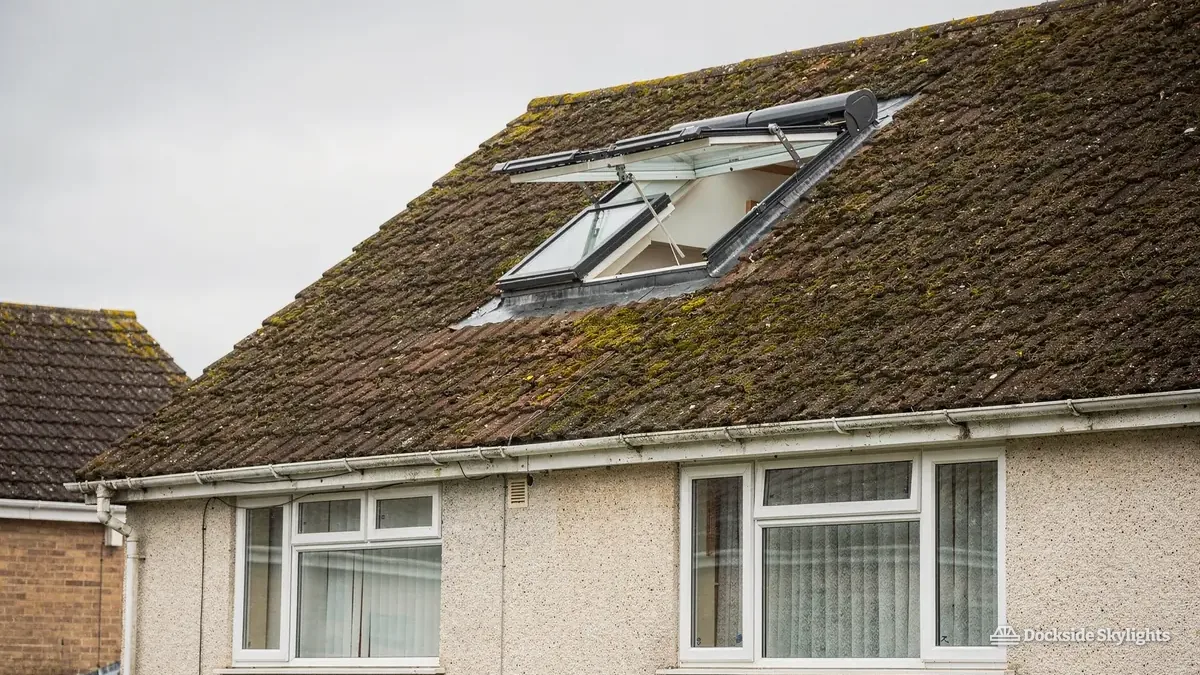
Fitting rooflights or skylights to Hawarden's estate-village cottages and villas
Hawarden is an estate village of stone cottages, Victorian villas and slate-roofed terraces along The Highway and Glynne Way, ringed by newer estates on the rising ground above the Dee. Rooflight installation in Hawarden often means cutting into old slate beside a listed neighbour, so a skylight here is chosen for how it looks as much as how it keeps out the rain.
18.3 road miles south of Liverpool city centre
Why do so many Hawarden cottages feel dim upstairs?
- The village-centre cottageA narrow cottage near The Highway with thick stone walls and deep-set windows, where the rooms under the slope take light from a single small casement.
- The villa stairwellA tall Victorian villa on the roads leading out of the village, with a stair that climbs two floors and a landing that only the stained glass at the bottom ever reaches.
- The estate-house bathroomA bathroom boxed into the centre of a 1970s estate house, with bedrooms and landing on every side of it and not one outside wall to take a window.
Village cottages, villa stairs and estate bathrooms
Skylight installation in Hawarden stretches from stone cottages and villas of the old village to the brick houses of later decades and the bungalows on its edges, each asking for a different kind of unit.
- Lanterns over orangeries and kitchen extensions at the back of larger houses, with a frame sized to the structure holding it up.
- Flat rooflights for single-storey rear extensions on villas and semis, kerbed clear of the roof's wet edge and dressed into the covering.
- Roof windows for the attic rooms of Victorian villas, set between the rafters and flashed into Welsh slate that has to be lifted and relaid carefully.
- Replacement units for older rooflights over villa stairwells, now misted or loose in the frame after years on an exposed slope.
A village built around a great house and its parkland
Hawarden owes its shape to the estate that surrounds Hawarden Castle, the country house that was the home of William Gladstone, four times Prime Minister. The village grew up beside the park gates, and the old centre along The Highway and Glynne Way, by the parish church of St Deiniol still has the feel of an estate settlement: stone and brick cottages, small shops, a few larger houses set back behind walls. Gladstone's Library, close to the church, is a listed building, and its presence tells you something about the village. A good deal here is old, and a good deal of the old is protected.
Beyond the centre, the housing changes in clear stages. Victorian and Edwardian villas line the roads leading out, with steep slate roofs, tall chimneys and attic rooms that were once servants' bedrooms and are now study space or storage. Brick semis and short terraces arrived between the wars. After 1950 came the estates, with detached and semi-detached houses and, on the quieter cul-de-sacs, bungalows. Newer builds, many of them in brick with concrete tile, have gone up on the edges, close to the roads that tie Hawarden to Ewloe, Broughton and Deeside.
The mix matters because a rooflight that suits one of these houses is wrong for another. In the estate cottages the roof is a lightweight structure on thin, closely spaced timbers, and a large opening would weaken it. Villa roofs are a different matter: heavier rafters set wider apart leave space for a generous window on the back slope. A bungalow or post-war semi has a tiled roof built to a standard pattern, usually with a clear loft and a ridge that runs the length of the house, and there the job is straightforward as long as the loft is clear.
The split between old village and newer estate shows up on almost every Hawarden survey.
The old village
- Stone and brick cottages with slate roofs
- Thin, closely spaced rafters in the oldest roofs
- Small conservation-style units suit the slope
- Planning questions to settle before ordering
The newer estates
- Concrete-tile roofs on standard trusses
- Interior bathrooms and landings short of light
- Sun tunnels and standard roof windows fit well
- Fewer questions on the planning side
Welsh slate, high ground and a wind off the estuary
Hawarden stands on higher ground than the flat land beside the Dee estuary, and its roofs feel that. The estuary lies to the north and the wind that crosses it meets very little as it climbs towards the village. Houses on the edge of the estates and on the roads running out to open country take the brunt of it, while the cottages in the village centre are packed closer together and enjoy more shelter. A roof window flashed for a street slope is not the same as one flashed for an exposed slope, and the survey notes which one the house really has.
Slate is the covering that defines the older roofs, and the slate on a village like this one is very often Welsh, from the quarries of the north of the country. It is a pleasure to work with and unforgiving if it is mishandled. Old slates are brittle where the nail holes have rusted, so each one near the opening is checked as it is lifted, and any that cannot be reused are matched from the stock of salvaged slate rather than replaced with a thin modern substitute. The new flashing then sits under the slate above and over the slate below in the way the original lapping did, so water follows the existing path off the roof.
Concrete and clay tile covers the later houses, and those are simpler. On the estates, each roof window comes with a flashing kit cut to the tile profile, so what remains is neat cutting and careful sealing.
Stone walls change the way a rooflight is fitted, and in a village where a good many cottages were extended piecemeal over two centuries, no two roofs are quite alike. An old cottage may have a roof that is not quite straight, with a ridge that dips and eaves that move in and out along the wall. A factory window assumes a flat plane, so the frame is packed and trimmed to follow the actual roof, and the finish is checked against a long straightedge before the flashing goes on.
Access is the last variable. In the village centre the roads are narrow and parking is scarce, which can mean applying to the council for a licence before a tower or scaffold goes up. In the estates, the drives are wide and the work is simpler to set up. A good many roof windows can be fitted working from the loft, leaving the front elevation clear of access equipment.
Every visit records the same handful of facts before a quote is written.
- Whether any slates around the planned opening are cracked at the nail holes
- How far the rafters are out of line along the slope
- Whether a stone chimney or party wall sits within the flashing area
- Whether the loft is clear enough to work from
Flintshire, Welsh Building Regulations and the listed buildings of the village
Hawarden lies in Flintshire, and Flintshire County Council is the planning authority. Wales has its own legal framework, so the English rules you may read elsewhere do not apply here. Every address here falls under the Welsh version of the Building Regulations, with energy performance governed by the 2022 Approved Document L for Wales. The details for your address are confirmed at survey.
Planning permission is a Welsh matter too. Welsh permitted development comes from the Welsh GPDO, and gov.wales publishes the Welsh Government's guidance. Anyone starting out can read how skylight planning works, while a house with the window going on the road side has the rules for a front-slope window to check. We do not quote English limits for a Welsh address, because they are the wrong ones.
Protection covers the old centre of Hawarden as a conservation area, and the parish church, Gladstone's Library and several buildings near them carry listings of their own. In Wales the historic environment service is Cadw, at cadw.gov.wales. Altering the roof of a listed house, even for one rooflight, requires listed building consent first. Flintshire's planning team confirms the exact boundary of the conservation area and the list of protected buildings, and the surveyor checks your address against both before a quote is written. A house inside the boundary can see which units are normally accepted in the village's protected streets, and a listed roof has its paperwork explained under consent for a listed building.
The paper an owner keeps at the end is a completion certificate from the building control team at Flintshire County Council, or a final certificate where a registered building control approver did the checks, and what Welsh Building Control expects of a rooflight is covered in a separate answer.
A typical Hawarden job runs from the first phone call to the certificate in five moves.
- Survey the roof, the loft and the street, and check the address against the conservation area and the list of protected buildings.
- Quote naming the unit, the flashing and the finish, each with its price.
- Notify the council or an approver, who must hear of the job before the first tile moves.
- Fit the unit, clear the site and show you the finished roof.
- Hand over the paperwork so the file for the house is complete.
Hawarden roofs and rooflights: what residents want to know
Can a cottage on The Highway in Hawarden's conservation area have a rooflight at all?
There is often a way to fit one, usually a slim flush conservation unit set into a rear slope. The surveyor checks your address against Flintshire's boundary and any protection on the building, and tells you whether anything needs to be asked of the council first. Listed buildings need listed building consent, handled with Cadw's guidance in mind.
What can be done with the attic of a Victorian villa in Hawarden?
A villa attic usually has the headroom and the rafter spacing to take a good-sized roof window in the back slope, often two side by side. We check the slate, the timbers and the stair below, then write a fixed quote. If the villa is listed, listed building consent has to be in hand before the slates are touched. Some villa roofs here have been re-covered over the years, so the slate on the slope we choose may not match the rest and is checked for age at survey.
Does this page cover Ewloe and Broughton as well as Hawarden?
It covers the village of Hawarden and the housing around it. Ewloe, Broughton and Deeside sit close by and are covered by the same service area. Houses on the boundary between the village and the next settlement get their postcode checked, so the right rules are applied.
Do Welsh rules for planning and Building Control make a rooflight in Hawarden harder than in England?
It is no harder, only different: permitted development follows the Welsh GPDO, and energy follows the Welsh edition of Approved Document L. Planning decisions in Hawarden rest with Flintshire County Council, and we work from the Welsh text throughout instead of quoting English limits.
Our Hawarden house has its original chimney breast in the loft. Does that change where the window can go?
It does, because a stone or brick breast takes up rafter space and needs clearance for the flashing on both sides. The window usually moves to the next bay along, which on a villa slope with wide rafter spacing still leaves room for a generous opening, and we mark the position from inside the loft before the roof covering is opened.
Free survey
Get a fixed quote in Hawarden
- No obligation
- We survey the roof before we price
- WhatsApp or phone, whichever suits
What happens next: we arrange a survey at a time that suits you, measure the roof and the room, then send a fixed written quote. Nothing is booked until you say yes.