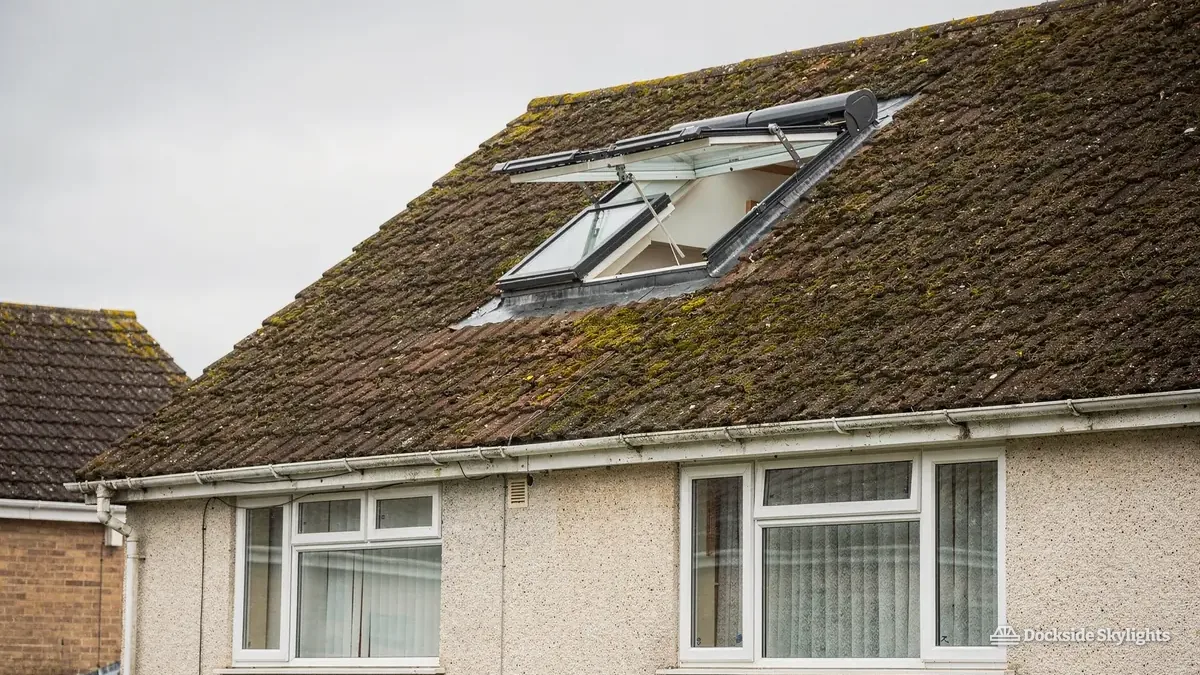
Skylights and rooflights for village cottages and bungalows throughout Willaston
Rooflight installation in Willaston mostly means rear slopes and single-storey extensions, because the roofscape is low brick-and-slate cottages around the old village centre, then semis, bungalows and larger detached houses along the roads beyond. Every skylight we fit is chosen for the covering above it, and the village's side roads hide most of the work from view.
10.6 road miles south of Liverpool city centre
Which Willaston hallways never get a ray of daylight?
- The cottage back roomBehind the older cottages near the village centre, where deep walls and small windows leave the back room dim and a rear roof slope sits right above it.
- The semi hallwayDown the middle of an inter-war semi on a through road, hall and landing share a spine, and no outside wall sits close enough to help.
- The bungalow corridorAlong the inner corridor of a post-war bungalow, with bedrooms off both sides and a loft above that is big enough to run a sun tunnel through.
Cottage back rooms, semi halls, bungalow corridors
Skylight installation in Willaston covers cottages and Victorian villas near the old centre, then semis from between the wars, bungalows built after them and later detached houses, and every service listed here is matched to one of those roofs.
- For the wider rear extensions on detached houses, a lantern made to the span of the opening and to the joists beneath it.
- Behind older houses, owners here have added single-storey kitchens and garden rooms, and a flat rooflight brings light into the middle of them.
- In semis and chalet bungalows a roof window turns a loft room into somewhere to live, set in the tiled rear slope wherever the rafters allow a standard width.
- A rooflight fitted to an extension some years back may have misted inside its sealed glass or started to let water in at the frame, and a replacement unit cures both.
Village cottages first, then a century of semis and bungalows
The oldest roofs in Willaston are the low ones. Around the old village centre stand cottages and small farmhouses of brick and slate, many of them stretched sideways and backwards over the generations, so a single house can carry three roof levels and two different coverings. Thick walls, modest windows and upstairs ceilings that follow the roof slope are the pattern. Those houses are where a rooflight changes a room most, and where care matters most too.
As the village filled in, Victorian and Edwardian villas and short terraces appeared along the through roads. They have bay windows, steep pitches, tall chimney stacks and generous lofts, and their original slate roofs are often still on, patched with newer material where a chimney came down or a dormer went up. The inter-war years added semi-detached houses with hipped tiled roofs. Bungalows and chalet bungalows poured in after 1945, and later came detached houses on bigger plots plus scattered newer infill.
Willaston has no big town centre of its own, and Neston is a short drive away. Extensions are a common pattern: a rear kitchen pushed out under a flat roof, a garage swallowed into the house, a loft room added for a growing family. Each of those jobs leaves a patch of the house with a ceiling and no daylight, and the roof directly above is almost always the answer.
Loft work looks different on each house. In a Victorian villa the roof void is deep, so a roof window is a matter of picking the best slope. In a hipped semi the loft is narrower and the hip cuts into the usable floor, so we mark out where headroom really exists before suggesting a unit. In a chalet bungalow the sloping ceilings are already part of the upper rooms, and the window can also serve as an escape route when it meets the Building Regulations.
Farmhouse outbuildings deserve a word as well. Barn conversions and old stable ranges around the village edge often keep deep rafters, wide spans and low eaves, and a rooflight there is usually a long, slim unit set between existing timbers. Because the roof structure is already generous, the choice is mostly about glass and finish, and about keeping the new opening in proportion with the old roofline.
| Where | House | Likely fit |
|---|---|---|
| Old village centre | Brick and slate cottage | Conservation unit at the back |
| Through roads | Victorian villa or terrace | Roof window; lantern on an extension |
| Inter-war roads | Hipped-roof semi | Sun tunnel to the landing |
| Post-war roads | Bungalow or chalet | Roof windows; escape-sized option |
| Newer plots | Detached house | Wide lantern or opening unit |
Hedges, trees, west-facing slopes and what each asks of the flashing
Willaston sits on the Wirral side of the Dee estuary, a few miles inland from the water, in country that is mostly gently rolling and not very sheltered. The rain that counts comes in off the estuary, crossing the flat ground beyond it before it reaches the village, and it arrives from the western quarter. Houses on the more open roads take that rain on their west-facing slopes, while a cottage tucked behind a hedge or a taller neighbour sees much less of it. We look at that on the day of the survey, because it decides how generous the upstand or flashing needs to be.
Trees shape the work more than people expect. Willaston has plenty of mature gardens, and a large tree beside a roof means leaf litter, moss and shade. A rooflight under a canopy of branches collects debris in its corners and sits damp for longer, so we leave a clean fall around the kerb and avoid a design that traps leaves at a flashing joint. A unit on a sunny south-facing slope has the opposite worry: it can warm a room more than the owners want, and a different glass specification or an opening unit may suit better.
The coverings vary as much as the houses. Old cottages may carry natural slate that is thin and brittle with age, and cutting a clean opening takes patience. Inter-war semis usually wear concrete or clay tiles with deeper profiles that need a proper tile flashing kit. Bungalows built since the war often have lower pitches, and a low pitch changes which roof window is allowed, because some products have a minimum angle. On flat extensions the covering, whether felt, single-ply or fibreglass, dictates how the kerb is built and how the new upstand is lapped in.
Access here is rarely difficult. Generous plots and wide drives mean a scaffold tower normally stands on firm ground. Where a garden is long and the extension is at the far end, we plan the route for materials through the house so nothing heavy crosses a lawn or a border. Inside the home, the usual job is a ceiling opening cut from below, and we put sheets down and keep the dust to one room.
Gutters and downpipes deserve a glance during the same visit. A new opening changes how water runs down that part of the roof, and if the gutter below is cracked or the downpipe is blocked, the extra run-off lands somewhere it was never meant to. We note any weakness on the survey sheet so it can be put right while the scaffold is up.
- Walk the slope. We look at which way the roof faces, what grows beside it and how much weather reaches it.
- Check the covering. Slate, tile or felt each need a different flashing, so we identify it before we quote.
- Open the loft. We look for rafter spacing, any old insulation and wiring that has to be moved.
- Write it down. The unit, the finish and the flashing are named in the quote you receive.
Cheshire West and Chester, old cottages and where the work is signed off
Cheshire West and Chester Council is Willaston's planning authority and also one of the bodies that can check the work. For most ordinary houses in the village, a rooflight counts as permitted development, so no application is needed. Projection, height, the slope the unit sits on and whether the house is a flat or maisonette all matter, and a checklist of the conditions for your own roof is easy to run through.
Older houses are where it gets particular. Some cottages near the old village centre are listed, and for a listed building even the smallest rooflight needs listed building consent first. We do not guess about this. If a house looks old, we ask the council what its status is before we draw up a quote, and where the roof is a protected one, the kind of slim product councils approve is described elsewhere. An Article 4 direction can also strip permitted development rights from a particular street, so anything unusual is best confirmed with the council's planning team.
Cheshire West and Chester's building control service is notified of each Willaston rooflight by us, and the thermal limits for an existing home are listed in one guide. A loft room in a chalet bungalow raises one more point: an escape roof window has to be sized and placed to Approved Document B, a question answered under when a roof window must work as a way out.
- Is the house listed, or does it stand next to one?
- Is the roof a flat or maisonette roof?
- Has the council placed any direction on the street?
- Will a loft room need an escape window?
- Has any earlier rooflight got a certificate?
What Willaston owners ask before a survey
Our cottage near the middle of Willaston is quite old. Can it have a rooflight at all?
An old cottage near the middle of Willaston can often take a rooflight, but the first job is to find out whether the house is listed. If it is listed, the work must wait until Cheshire West and Chester Council has granted listed building consent. If it is not, a rear slope is the better place, and a slim conservation-style unit sits nearly flush with the covering.
The hallway in our Willaston bungalow has no window. Would a sun tunnel suit it better than a roof window?
In a narrow hallway the sun tunnel is usually the easier choice: the opening in the roof is small, and the tube passes up through the loft space to a diffuser set in the ceiling. A roof window brings more light but wants a bigger opening and a shaped ceiling below. The loft decides which is realistic, and we tell you at the survey.
Does this page cover the lanes around Willaston and the edges towards Neston?
The village, the roads around it, the older cottages and the newer plots on the outskirts all come under this page. If your house is nearer Neston than the village centre, send us the address and we will confirm.
Will a mature tree beside the house make a rooflight a nuisance to keep clean?
Leaf litter and moss collect in the corners of any rooflight under a canopy, so on a shaded Willaston slope we leave a clean fall around the kerb and avoid a flashing joint that traps debris. Sweeping fallen leaves off the glass once the autumn is over keeps the gutters and corners clear.
Is a west-facing slope on a Willaston bungalow a problem for a roof window?
A west or south-west slope takes the weather that reaches Willaston across the estuary, so the side flashings and the upstand are made more generous there. The slope also gets the afternoon sun, and a different glass specification or an opening unit keeps the room comfortable in summer.
Neston and Hooton, Willaston's nearest neighbours
Neston and Hooton are the nearest neighbours, with the other places around the village each on a page of their own.
Free survey
Get a fixed quote in Willaston
- No obligation
- We survey the roof before we price
- WhatsApp or phone, whichever suits
What happens next: we arrange a survey at a time that suits you, measure the roof and the room, then send a fixed written quote. Nothing is booked until you say yes.