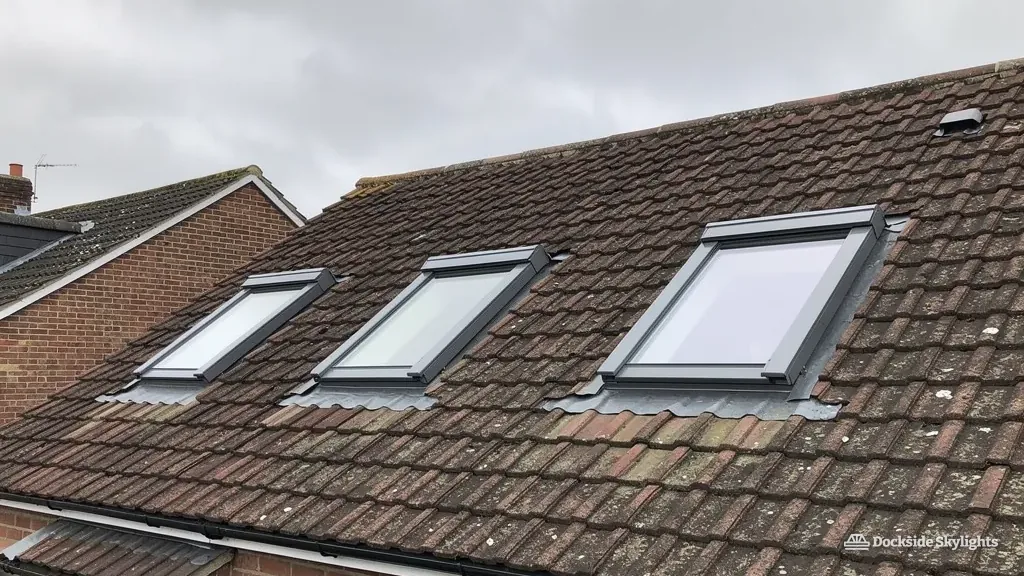
Rooflights or skylights beneath Astley's colliery winding gear
The winding gear of the old colliery at Astley Green still marks the skyline over a village of mining terraces, farmhouses and barn conversions, with estate housing filling the gaps between. Rooflight installation in Astley means matching each skylight to a slate row, a trussed estate roof or a converted farm building out on open ground.
26.5 road miles east of Liverpool city centre
How does a former mining-village house end up so dark inside?
- The colliery-row back bedroomIn a two-up two-down from the old mining terraces, where the back bedroom sits in the shadow of its own outrigger and the stairs rise between two blank walls.
- The barn conversionInside a converted farm building on the edge of the moss, where the thick walls and small openings that once kept weather out now keep daylight out too.
- The estate house landingOn the landing of a 1970s or 1980s estate house, where a loft room has turned out bright and left the floor below in permanent dusk.
Colliery-row bedrooms and barn conversions
Skylight installation in Astley covers the colliery terraces, farmhouses and barn conversions at the edge of the moss, interwar and post-war semis, and the estates built since, and the services below follow those roofs.
- Lanterns over barn-conversion kitchens and rear extensions, with proportions and a frame colour chosen to sit quietly beside old brick and timber.
- Flat rooflights for the felt and single-ply roofs of rear extensions and garage conversions, on upstands built up from the existing deck.
- Roof windows for small Welsh slate roofs on the terraces, where a narrow unit fits between old rafters without upsetting the slope.
- New VELUX and equivalent windows for estate lofts, positioned between the trussed rafters so the roof's structure is not cut away.
Colliery rows, farm buildings and estates beside the moss
The headframe at Astley Green, kept as part of a mining museum, tells you what built the village. Coal brought the terraces: short rows of red-brick houses for the miners, with slate roofs, small back yards and, behind them, an outrigger carrying the scullery. Many of those rows are still lived in, and their roofs are modest in size, with a single slope on each side of a ridge that a person can reach by ladder without much fuss.
Around the terraces, the older farm buildings remind you that Astley was farmland before and after the pit. Farmhouses and barns on the edge of the moss have been converted into family homes, and they bring a different roof altogether: tall, wide, timber-framed or steel-trussed slopes in slate or clay tile, with deep insulated build-ups added during the conversion.
Interwar and post-war semis line the main roads, and later estates from the 1970s onwards fill the space behind them. Between the two sit the plain brick semis with bay windows and hipped roofs, whose lofts are generous and whose landings often have no window at all. Some of the later housing is quite recent, built as infill on land beside the village. The newer houses mostly have simple gabled roofs in concrete interlocking tile, and many have had a loft converted since they were built.
The two ends of this range need quite different thinking. A terrace roof is built from sawn common rafters that rest on a purlin, so a roof window can be fitted by trimming an opening, a method that has worked for a century. An estate roof is made of factory trusses at regular spacing, and those are a structural system that cannot simply be cut. A farm conversion lies somewhere between the two, with large members and an insulated lining that need to be understood before a frame is chosen.
A terrace roof can be opened up and trimmed, whereas a truss roof has to be worked around.
Flat roofs are the common thread. Extensions to terraces and semis, garage conversions and porches all carry flat or near-flat roofs, usually in felt or single-ply, and these are the places where a rooflight can be dropped in without touching the main pitch. That makes them the first place we look when the aim is simply to bring light into a kitchen or a downstairs room. Garages tacked onto the side of a semi often have a shallow-pitched or flat roof that has not been touched since it was built, so those are worth a look from the loft hatch as well. A flat rooflight is also the easier job to price, since the deck is open to inspect from above and the upstand can be built to suit.
Open mossland, trussed roofs and long farm tracks
Astley stands on low, flat ground at the edge of the old mossland, and there are no hills to shelter it. Rain comes in off the plain on a south-westerly wind, and the wind crosses the open fields at the same speed it left the last hedge. Roofs here are open to the weather, even though the sea is a long way off. Frost is part of that exposure: the open ground cools quickly, and a poorly sealed frame shows it first as condensation along the lower edge of the glass. A rooflight at Astley needs its upstream flashing done generously and its fixings tightened properly, because the weather tests every joint it has.
The trusses in most houses built since the 1970s are the other local fact. A trussed-rafter roof gets its strength from the whole frame working together, and a member cannot be removed or cut through casually to make room for a window. If the new opening falls between two trusses and stays within the span between them, it may be possible with extra timbers fixed in place. Where it does not, an engineer designs the trimming and a Building Control inspector looks at it. We explain which situation you have after the survey and before the quote, so the price already includes the engineering where it is required. A surveyor can usually tell from the loft hatch, since a roof of thin, regularly spaced timbers with diagonal bracing is a truss roof and one with a heavy horizontal purlin is not.
On the older terraces, the work is different. The slates are usually Welsh, laid on laths or battens that may have been replaced once or twice in a hundred years. A new roof window needs those battens exposed and a tray flashing built into the surrounding courses. Because the rows are in terraces, there is often a party wall running up through the roof, and we find where it runs before marking the opening. Brick gable stacks and shared chimney breasts take more room than they appear to from below.
On a farm conversion, the problems are more about reach than structure. Access may be down a private track with a gate too narrow for a lorry, the roof may be five metres above a cobbled yard, and the ground around the building may not take a tower safely without boards. The same rooflight changes shape between these two roofs, as the compare shows.
Trussed estate roof
- Factory trusses at fixed spacing
- Opening sized to the gap between trusses
- Engineer's detail when members would be cut
- Concrete tile, so the flashing follows the tile profile
Terrace or barn roof
- Sawn rafters and a purlin that can be trimmed
- Slate or clay tile lifted and relaid round the frame
- Party walls found before the opening is marked
- Reach and ground checked for a tower
A Manchester postcode, Wigan Council, and how the paperwork runs
Many Astley addresses carry a Manchester postcode, and the village lies in Greater Manchester, but the planning authority is Wigan Council and not any of its neighbours. That matters when you look up a rule or an application, because the council that handles the application is the one that holds your address on its map. A pitched-roof house will usually need no application for a rooflight; the conditions behind that are written up once in when a skylight needs planning permission, and we run them against your roof before quoting.
Flats are the main exception, and so are properties where the council has issued an Article 4 direction. We ask about both when you contact us. The older buildings need a closer look. Listing covers the colliery headframe and winding house, two moated halls and a few old farmhouses and a barn, and for any of those you apply for consent before cutting the roof; how consent works for a listed roof walks through it. Historic England holds the national list, and the council's conservation officer is the person who will read your drawings, so a clear photograph of the roof and a sketch of the unit help a decision along.
On a loft conversion in an estate house, the front slope is the one to think about. A unit facing the street can become a planning matter, which the rules for a front-slope roof window explain, while choosing sizes for a loft room deals with positions.
We send the Building Control notification for every Astley rooflight to Wigan Council or a registered building control approver, and what that inspection checks is laid out in a separate guide. From first call to sign-off, a job in Astley moves through four stages.
Photographs and questions
You send pictures of the roof and room by WhatsApp. We ask whether the house is listed or a flat.
Roof and structure
We identify trusses or rafters, the covering and the pitch, then quote a fixed price in writing.
Notification
The notification goes in and we confirm any consent that is needed.
Certificate
The inspector signs the work off and the paperwork reaches you.
Astley owners ask about trusses, barns and Wigan Council
Our 1980s house in Astley has a trussed roof. Can it take a roof window?
A trussed 1980s roof can take one when the opening sits between two trusses and stays within the gap. If a truss would have to be cut, an engineer designs the supporting timbers first. We find out which applies at the survey, and the quote already includes any engineering the roof needs.
We have a barn conversion near the old colliery site. Do we need consent for a rooflight?
That depends on the building: a listed barn needs listed building consent, and some converted farm buildings have had permitted development rights removed. Check the listing status and your original planning decision notice, and tell us what they say. We will then suggest a unit that suits the building.
Our farm-conversion roof is five metres above a cobbled yard. How do you reach it?
A tower or access platform is planned around the yard, the track and the ground under it, and boards go down where the surface is soft. Gate widths and lorry access on the lanes round the moss are checked in advance, so the equipment and glazing arrive without a scramble on the day.
My address says Manchester. Does Wigan Council still sign off the work?
The council covering the house decides, whatever the postcode says. Astley sits in the Wigan borough, so it is Wigan Council that receives our notification, and the paperwork afterwards comes to you.
Which roof on an Astley terrace is best for a first rooflight?
The back slope is the usual answer. It is out of sight from the street, which keeps planning simple, and it often has the clearest run of rafters. If the room beneath is a landing or bathroom, a small unit between two rafters brings in a surprising amount of light. Where an old unit is already in that slope, replacing it changes the job, and the replacement guide explains how.
Free survey
Get a fixed quote in Astley
- No obligation
- We survey the roof before we price
- WhatsApp or phone, whichever suits
What happens next: we arrange a survey at a time that suits you, measure the roof and the room, then send a fixed written quote. Nothing is booked until you say yes.