Rooflights and skylights from Greenfield's mill valley down to the Dee shore
Greenfield runs from a wooded valley of old mill buildings and workers' cottages down to the Dee estuary, and the roofs change with every few hundred yards of height. Rooflight installation in Greenfield begins with the slope. Down in the valley it is slate and stone, up the hill it is tile, and each skylight is chosen for the covering it must sit in.
26.1 road miles south-west of Liverpool city centre
What keeps daylight out of the houses on the Greenfield hillside?
- The valley cottageInside a stone-built cottage in the valley, where the walls are thick, the windows are small and the bedroom under the slate takes only a thin slice of light.
- The terrace back roomBehind the front room of a slate-roofed terrace near the main road, where a rear room has been closed in by an outhouse and the daylight stops at the doorway.
- The hillside extensionIn an estate house higher up the slope above the estuary, where a rear extension was built on a flat roof and the room next to it lost its window to the new wall.
Valley cottages and hillside extensions
Skylight installation in Greenfield follows the roofs below: stone and brick cottages by the old mills, Victorian terraces along the main road, interwar semis and the tiled estates up the slope.
- Lanterns for wider rear extensions on the estates, sized to the structure of the new roof and fitted with the glass sitting level.
- Flat rooflights over the single-storey extensions on hillside houses, raised on a kerb that keeps rain moving off towards the gutter.
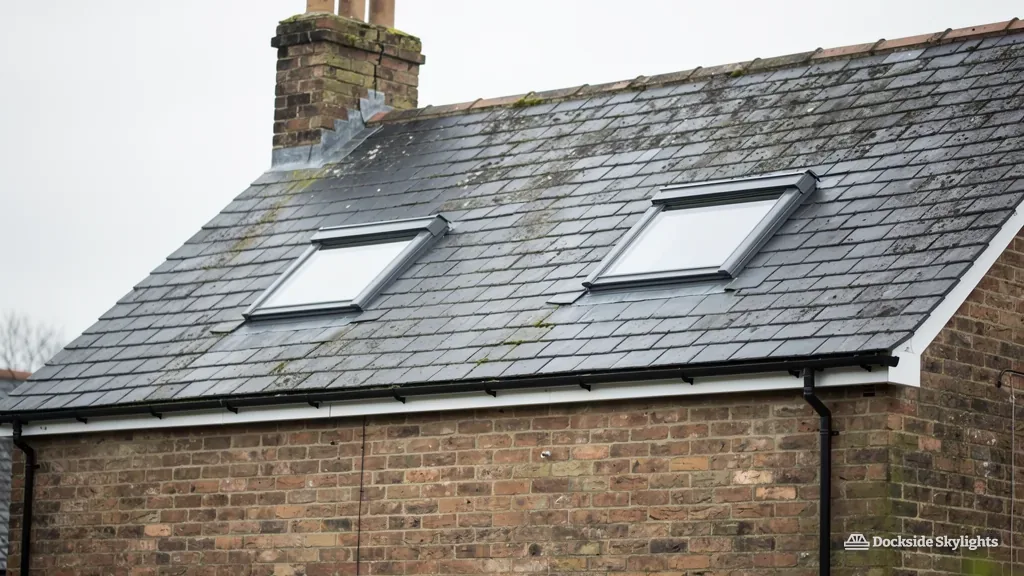
- Roof windows for terrace and cottage lofts, flashed to suit Welsh slate and a pitch that faces the weather coming off the estuary.
- Replacement units for older rooflights that have gone cloudy inside the glazing or are open at the frame, matched to the opening already in the roof.
Mill cottages in the valley, terraces on the road and estates above
The oldest part of Greenfield lies in the valley that runs down towards the estuary, where a stream once powered a string of mills. Cotton, copper and brass works stood along it, and the cottages, workshops and small terraces built for the people who worked them still shape the lower village. Many are built of local stone or brick under slate roofs, with deep reveals and windows sized for warmth rather than light.
Close to the Dee sits Basingwerk Abbey, a ruined Cistercian abbey now cared for by Cadw, and the landscape around it still carries the sense of an old working valley. A little further down the slope is the dockside, where the village met the estuary. Houses near the water tend to be tightly packed, with narrow back yards and little room for scaffold.
Up the slope and along the main road, Victorian terraces take over. They are brick or stone, usually with slate roofs and a rear outshut at the back, and they have stairs and middle rooms that depend on a window at one end only. Further up, interwar and post-war semis stand in wider plots, with tiled roofs, garages and rear extensions of various ages. The newest estates sit highest, under concrete tile, with inner hallways and bathrooms where no wall faces outside.
Lofts are where these streets overlap. A terrace loft in Greenfield tends to be long and narrow, with the rafters set close, and a conversion there often turns on one or two roof windows on the back pitch. A semi on the upper estates usually has a roomier loft with trussed rafters, where any opening needs a structural design before a saw is picked up.
Rear outshuts are the feature we meet most often on a terrace job. Many Victorian houses along the main road have a lean-to kitchen or scullery behind the main block, and the room next to it loses its only window to that addition. A rooflight in the outshut roof can give the back room its daylight again, and because the outshut is low, the work is often reached from a ladder and needs no tower. On the stone cottages in the valley, by contrast, the roof is steep and the walls deep, so the sensible place for light is the roof slope itself.
The mix means one town needs several kinds of answer. A mill-valley cottage wants a small, flush unit that respects the roofline. A terrace wants light brought down a stairwell or into a loft. An estate house wants a sun tunnel, a flat rooflight or a lantern over whichever room has lost its window.
The valley and the old dockside
- Stone or brick walls, deep window reveals
- Slate roofs on steep, irregular pitches
- Tight yards with little room for access
The upper slope and the estates
- Tiled roofs on semis and bungalows
- Flat-roofed extensions and garages
- Wider plots with space for a tower
Estuary wind, hillside rain and getting a unit onto a sloping plot
Greenfield faces north-east across the Dee estuary, with the Wirral shore on the far side, and nothing stands between its lower roofs and the weather that crosses the open water. Northerly weather comes in over the sands, and rain blows against the slopes that face the estuary, so a flashing that sits happily on a sheltered roof further inland has less margin here. The ground rises behind the village, which gives upper roofs some shelter from the south but leaves them open to anything from the north and west.
That exposure shows in the detail at the opening. On a slate roof, the soakers must be formed to the slate courses, the apron at the sill must lap the slates below, and the head flashing must carry water out to either side of the window. On tiled estates, the kit must match the profile of the tile. Welsh slate that has been up for a century or more is brittle, so we allow time to lift and relay it carefully and bring spare slate for the surround.
A hillside plot changes the logistics. The front of a terrace may sit well above the road, and the back may drop away into a steep garden where a tower has nothing level to stand on. We look at which face of the house can take a tower or scaffold safely, and on some roofs we work from inside the loft and let the glass come up through the roof. Where a skip or a delivery lorry cannot reach the door, the old unit and the packaging are carried out through the house.
Chimneys matter too. Many older terraces and cottages share stacks along the party wall, and the lead tray and flashing round a stack sit close to where a roof window would otherwise go, so the opening is moved along the slope until it clears them by a proper margin. A quick look from the loft side shows whether a rafter has already been cut for an old flue.
Condensation is a quieter problem on a hillside house. Cold, damp air moves across the estuary through the year, and a bathroom or kitchen lit by a fixed rooflight with no vent can run with moisture on a cool morning. Where a room is steamy, an opening rooflight or a roof window with a trickle vent is worth pricing alongside the fixed option, and we raise it at the survey.
Flat roofs on hillside extensions are the third thing to check. The fall must run off the roof towards a gutter that can actually take the water, and the upstand under a rooflight must be high enough that a heavy shower does not lap over the glass edge. Before anything is built onto old felt, we judge how much life the covering has left.
- Read the slope. Note which way it faces the estuary and what shelters it.
- Test the covering. Check the slate or tile and any felt deck for soundness.
- Choose the access. Decide between a tower, scaffold or working from the loft.
- Cut and flash. Frame the opening, fit the unit and dress the flashing to the roof.
Planning in Flintshire, listed cottages and the Welsh rules
Welsh Government rules and Flintshire County Council apply in Greenfield, not the English system. Flintshire County Council decides planning for a house here, while permitted development follows the Welsh GPDO as amended in Wales. Confirm the position for your own roof on gov.wales; we check your house against it at the survey. Flats do not carry the same rights as houses, and the council may have removed permitted development in some areas by direction.
Buildings of historic interest are handled differently. Cadw handles listed buildings in Wales, and no rooflight goes into a listed roof until listed building consent is in place. You can search the register on cadw.gov.wales. Greenfield's valley and its mill-era buildings are part of a heritage landscape, so if your cottage is old, check its status before you place an order. For what a council weighs up on an older roof, see how councils judge an old slate slope.
Every Greenfield job is reported to Flintshire County Council's building control service before work starts, under the Welsh version of the Building Regulations 2010; the details of that notification are explained here.
For a loft room, the escape rules in Approved Document B matter as much as the rooflight itself. In a bungalow roof, a roof window within the permitted height can serve as the escape window; a bedroom above the first floor of a house cannot rely on one and needs a protected stair. We look at that on the survey and say so in the quote.
| Question | Who handles it | Where to look |
|---|---|---|
| Planning for a house | Flintshire County Council | gov.wales |
| Listed building | Cadw, with the council | cadw.gov.wales |
| Building Control | Council or an approver | We notify |
| Energy standard | Approved Document L (Wales) | gov.wales |
Greenfield homeowners ask about the valley, the abbey and the border
Is it different having a rooflight fitted in Wales rather than England?
The route is different, though the roof work is not. Flintshire County Council handles planning and Building Control, the Welsh GPDO covers permitted development, and listed buildings go through the council with Cadw, so the paperwork we prepare follows that chain.
We live in a stone cottage in the valley near the old mills. Do we need consent?
Consent depends on the cottage being listed or standing in a protected area. A listed cottage needs listed building consent, applied for through Flintshire County Council with Cadw consulted. If it is not, permitted development in Wales may cover the work. Check the Cadw register and we will go over the roof with you.
Our terrace has a dark back room behind an outhouse. Can a flat rooflight help?
It often can. If the outhouse or extension has a flat roof in sound condition, a rooflight on a raised kerb lets daylight straight in. Where the felt is past carrying new glass, the survey will show it and the quote will say so.
Is there room for a scaffold on the packed streets near the old dockside?
Houses near the water are tightly packed, with narrow back yards, so a tower often will not fit. We then work from inside the loft, bring the unit up through the roof, and carry the old glass and packaging out through the house. Message us on WhatsApp or ring, and we will arrange a visit.
Who sends the Building Control notice to Flintshire County Council?
We do, so you have no forms to fill in and nothing to chase. Before the work begins, the Building Control notification is made to Flintshire County Council or a registered approver, whichever route suits the job.
Free survey
Get a fixed quote in Greenfield
- No obligation
- We survey the roof before we price
- WhatsApp or phone, whichever suits
What happens next: we arrange a survey at a time that suits you, measure the roof and the room, then send a fixed written quote. Nothing is booked until you say yes.