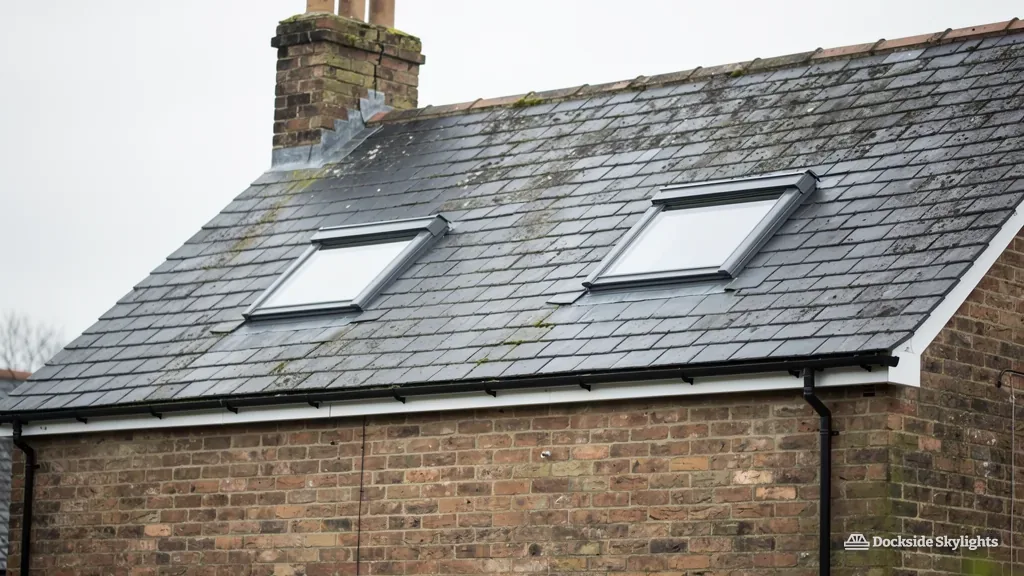
Putting a skylight and rooflight on Sealand's land reclaimed from the Dee estuary
Sealand stands on land reclaimed from the Dee estuary, so its farmhouses, post-war bungalows and newer estate houses sit under a very wide sky, and the survey notes which slope takes the wind. Choosing a rooflight installation in Sealand means choosing a skylight that suits a flat, exposed roof, framed and flashed for weather that arrives from every side.
15.9 road miles south of Liverpool city centre
Which Sealand rooms are left short of daylight?
- The farmhouse back passageOld farm properties around the village have thick walls and small windows, so a back passage or a rear room can sit in shadow while the front gets whatever the sky gives it.
- The estate bungalow loftA bungalow on the newer streets has a roof void big enough for a bedroom or study, but the gable ends are blank and the room below needs light from above or not at all.
- The extension with no side windowA single-storey rear extension finished close to a boundary fence has lost its side window, and the only way to bring light into the room is from the roof.
Farmhouse passages, bungalow lofts, blind extensions
Skylight installation in Sealand spans old farm buildings and cottages, plain post-war houses, bungalows and the estate homes built since, and the roofs on them range from heavy slate to light modern tile and flat membrane.
- Lanterns over a farmhouse kitchen extension or garden room, with the frame specified for sustained wind rather than the shelter of a built-up street.
- Flat rooflights for rear and side extensions that have lost their windows, set on a kerb with a clear fall behind it so rainwater runs away.
- Roof windows for bungalow lofts and chalet roofs, the frame sized to the rafter spacing and braced for an open, storm-facing site.
- Opening rooflights that vent a loft room or bathroom, operated from a wall switch so no one has to reach up to an awkward pole.
Reclaimed marsh, farm buildings and a century of bungalows
Sealand owes its name and its ground to the River Dee. In the eighteenth century the river was straightened into a deep channel, and the marsh it left behind was drained and turned into farmland, which is why the land here is as flat as a table. The oldest buildings in Sealand are therefore farms, farmhouses and cottages. They have thick brick walls, steep slate roofs and small windows, built for working the land rather than admiring a view.
The twentieth century added a very different layer. Plain mid-century houses came with the growth of the twentieth century, and later private development filled the gaps with bungalows, chalet bungalows and estate homes in light-coloured brick or render. People who work on either side of the border have long chosen to live here, with Sealand Road running straight on into Chester.
The result is a place with few long terraces, where many houses stand on their own plots with a roof that is theirs alone, and that matters for rooflights: the work can often be done from any slope, the loft is often generous, and there is room to bring materials in. It also means every roof meets the weather on its own.
Bungalows and chalet bungalows are the stock that suits a roof window best. The loft has the height, the rafters are usually spaced for a standard frame, and a bedroom in the roof asks for light at the exact point where the ceiling slopes. Farm properties ask for something more careful. An old slate roof on a heavy timber frame has to be opened without disturbing the rafters on either side, and the surviving slates are often irreplaceable, so we lift and relay rather than replace.
Outbuildings and barns turned into living space are the other recurring case on land like this. A converted brick barn often has a long unbroken roof slope and deep walls, and a row of small rooflights there lets in far more daylight than cutting extra window openings through old masonry. Where the roof carries the original slate or clay tile, we lay out the rooflights to the rafter spacing so the new frames look planned and do not disturb more of the old fabric than they need to.
Chalet bungalows in particular often have a ridge running the length of the plot, so a pair of matching roof windows on the rear slope balances the elevation as well as the room, and the same layout can be repeated on the front where nothing restricts it.
Every slope of a house standing alone in open country faces the weather, which is why the flashing matters more than anything else on it.
Open ground on the estuary edge, and what wind does to a frame
Sealand sits on the south bank of the Dee estuary, in country as level as any in the area. There are no hills close by, no dense streets to break the gusts, and few tall trees near the houses. Wind off the estuary and the Wirral side reaches a Sealand roof at full strength, and rain comes in at an angle that a sheltered town roof never sees. The prevailing wind is from the south-west, but the flat landscape lets it swing round the compass without losing speed.
That changes the way a rooflight is specified. The frame is fixed with its brackets set to the rafters, not hung off the battens, and the flashing is built with extra overlap at the sides, where driven rain finds the gap first. On a slate roof the soakers are cut a little deeper than a sheltered slope would call for. On a concrete tile roof the profile-matched apron is checked against the ribs for wind uplift before the unit goes on. Roof windows with a top-hung opening are fitted with the restrictor set, because a gust can catch a sash that stands wide.
Low ground also means damp air. The land around Sealand is low-lying and damp, and mist settles over the fields in the cooler months. Condensation inside a roof window is a likelier complaint here than on higher ground, so we look at ventilation in the loft as well as at the glass itself. A rooflight with a good thermal spec and a sound seal copes, and the lining is detailed with a slight drip so any moisture runs out and away.
Flat roofs on rear extensions often carry a long fetch of rain across the surface, and the base of a rooflight kerb is where water collects. We check the fall, build the upstand to a proper height and dress the membrane up and over it. A lantern is a heavy structure on a flat roof, so the joists below are measured before a size is agreed.
Access suits the place. Wide drives and generous plots mean a tower or short scaffold usually stands on firm ground close to the wall, and the street seldom comes into it. The soft ground that comes with reclaimed land matters more, because a tower on a lawn after rain needs boards under its feet, and we plan for that when we price the job.
Smaller outbuildings such as garden rooms and garages share the same exposure, and a rooflight on one of them gets the same bracing as a house roof, because a light structure moves more in a gale than a brick one does.
- How the roof is fixed down on the exposed gable end
- Whether the slates around the planned opening are sound enough to lift
- The ventilation path from eaves to ridge above the room
- Distance from the roof edge to the planned frame
- Where the vertical run of a sun tunnel can pass the trusses
Flintshire County Council, Cadw and the Welsh rules behind a rooflight
Sealand sits in Flintshire, so the Welsh rules govern the paperwork rather than the English ones. Flintshire County Council is the local planning authority and also runs the building control service. We specify to Approved Document L (Wales) 2022 for the energy performance of a new or replacement rooflight in an existing home, and we do not quote English figures here because they do not apply.
Planning follows a Welsh route too. The Welsh version of the General Permitted Development Order, as amended, is the source of permitted development, and gov.wales publishes the current householder guidance. How to think about planning for a skylight is covered once for the whole firm, and at the survey we check your roof against the Welsh rules before you commit. Flats are treated differently from houses, and a council can restrict permitted development in a particular area, so if you are unsure, ask Flintshire County Council at flintshire.gov.uk.
Listed buildings in Wales come under Cadw, the Welsh Government's historic environment service. A listed farmhouse or cottage needs listed building consent before any work starts, and Cadw explains how that process works. On an older or listed roof, the version with a chance is usually a slim conservation unit sitting flush with the slate, and the points councils weigh on a protected street are worth reading before you order. Ask Flintshire about the conservation areas in your part of the county.
Flintshire County Council's building control is told about the job by us before work starts, and the wider Building Regulations background is written for England, so ask us which parts carry over to a Welsh address.
- Check the status. We confirm whether the house is listed, split into flats or in a protected area.
- Choose the route. The survey settles whether permitted development covers the work or an application is needed.
- Notify the council. The notice reaches Flintshire before the first slate is lifted.
- Fit and close up. The roof is watertight again at the end of every visit.
Straight answers for Sealand households
Our farmhouse near Sealand is listed. Can we still have a rooflight?
Possibly, but only with listed building consent, and in Wales Cadw is the body that advises on listed buildings. A flush conservation rooflight on a rear slope is the type most likely to be accepted. We survey the roof first and provide the product details and drawings that an application needs, then explain the likely outcome before you commit.
I live in a chalet bungalow in Sealand. Where does a roof window go?
Usually in the rear slope, between the rafters, at a height that gives a clear view out from the bed or desk. We measure rafter spacing and pitch at the survey, then choose the frame size to match. A good position keeps the cut in the timber small, so there is less to strengthen.
Does the Sealand page cover the farms and estates around the village?
The village, the outlying farms, the post-war housing and the estate homes built since are all covered here. Saltney and Shotton are close by and are covered separately.
Will wind off the Dee estuary lift a roof window on an exposed Sealand site?
A properly fixed frame will not lift. On open ground like Sealand we bolt the brackets to the rafters instead of hanging the unit off the battens, add extra overlap to the side flashing, and set the opening restrictor so a gust cannot catch a sash that stands wide.
Is the ground soft enough here to cause trouble for a tower or a lantern?
Reclaimed marsh stays soft after rain, so a tower on a lawn gets boards under its feet and we allow for that in the price. A lantern is heavy for a flat roof, so the joists below are measured first and the size agreed only when the structure is confirmed.
Free survey
Get a fixed quote in Sealand
- No obligation
- We survey the roof before we price
- WhatsApp or phone, whichever suits
What happens next: we arrange a survey at a time that suits you, measure the roof and the room, then send a fixed written quote. Nothing is booked until you say yes.