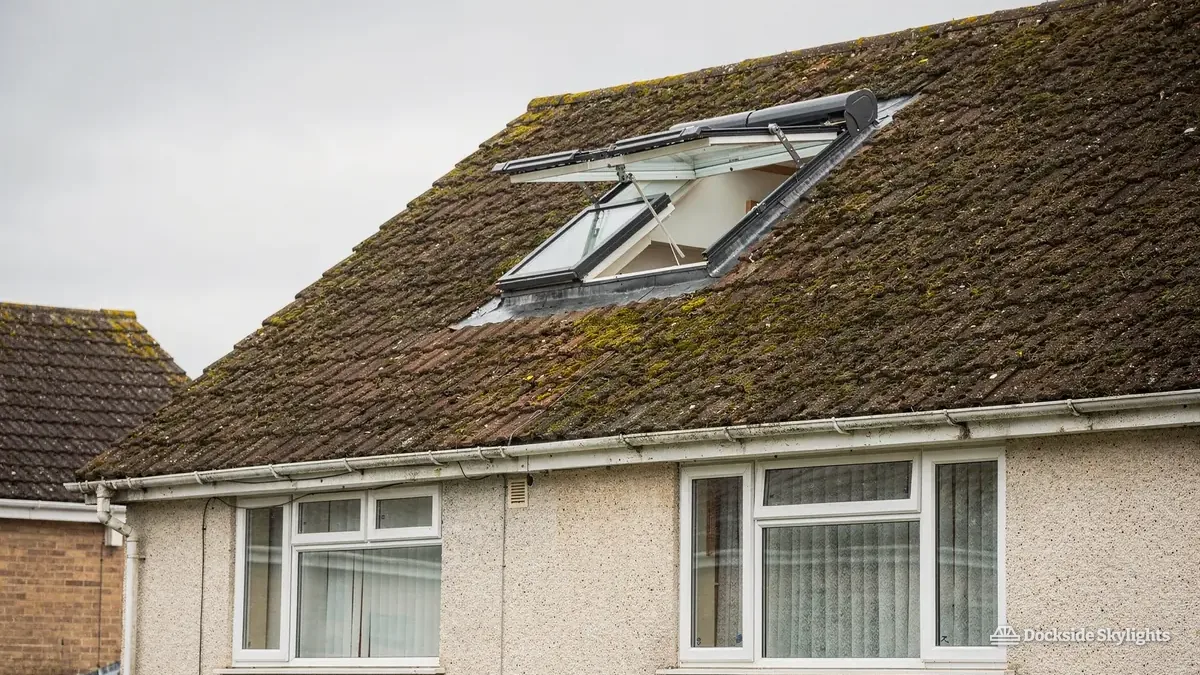
Skelmersdale's Digmoor halls and Birch Green extensions need a skylight or rooflight
Skelmersdale was laid out as a new town in the 1960s, so its roofs run from shallow-pitched and flat-topped terraces to tiled estates added later. Rooflight installation in Skelmersdale starts with working out which of those roofs you have, because each one takes a different fitting.
16.2 road miles north-east of Liverpool city centre
Why is the centre of a Skelmersdale house so dim?
- The Digmoor hallwayIn a Digmoor terrace grouped round a court, the hall and stair tend to sit at the heart of the plan, far from windows at either end.
- The Tanhouse bathroomInside a Tanhouse house, a bathroom against the party wall has only a small high window, and a sun tunnel through the roof would suit it better.
- The Birch Green extensionWhere an owner in Birch Green extended a flat-roofed kitchen at the rear, the new room is deep, lit from one end and dim at the other.
Digmoor halls and Birch Green extensions
The town is a mix of eras, and skylight installation in Skelmersdale has to follow it: a few cottages near the original village, then new-town terraces, later private estates and the newest homes on the edges.
- Lanterns for the rear extensions that owners have added to Skelmersdale houses, sized to the new joists and set well above the flat roof around them.
- Flat rooflights for the low-pitch and flat roofs that many first-generation new-town houses were built with, fitted to a kerb the existing covering can be dressed up to.
- Tiled pitches on the 1980s and later estates take roof windows well, wherever the loft has height enough to become a bedroom or study.
- Opening rooflights over an upstairs bathroom or kitchen extension, where a remote or rain-sensing unit clears steam without a ladder.
A town drawn on a plan in the 1960s, around an older village
The government designated Skelmersdale a new town in 1961, and nearly all of it went up in the decades that followed. Before then it was a small place with a core of older cottages and terraces and the working history of this part of West Lancashire. The new town, about 16.2 road miles from Liverpool city centre towards the north-east, was planned around that core to house people from the city in modern homes.
The layout is the thing to understand before choosing a rooflight. The new town was planned in neighbourhoods, with footpaths separated from roads and houses grouped round courts, greens and garage blocks. Digmoor, Tanhouse, Birch Green and Ashurst were each laid out as one of these neighbourhoods, with housing in rows and groups. The houses were built quickly from a limited kit of parts, and you notice the sameness of roof forms: low pitches, flat sections over single-storey parts, and wide eaves.
A house like that has a plan with a deep middle. A hallway, stair and bathroom often sit in the centre, with windows only at the two ends, so the interior is dim in the middle. That is the case for a sun tunnel or a rooflight. It is also why a lot of Skelmersdale owners have looked at the roof before they have looked at a lamp.
Later estates brought different roofs. Private estates of the 1980s and 1990s, and newer streets since, have conventional pitched roofs in concrete tile, usually with enough loft for a room. Some blocks of older terraces by the original village still have slate. Many of the newest houses on the edge of the town have shallow loft spaces, built around trussed rafters, and a conversion there is more limited than owners hope.
The condition of the roof is often the first question. A flat or shallow roof from fifty years ago may have been re-covered once or twice, and the rooflight has to be built into whatever is there. We look at the existing layers, the fall and the deck before saying yes to a position.
Original new-town houses
- Flat or shallow roof, with a single-ply or felt covering
- Services and stair in the centre of the plan
- Best suited to flat rooflights and sun tunnels
Later pitched-roof estates
- Concrete tile, with a usable loft in many
- Roof windows for a bedroom, study or landing
- Trussed rafters limit where an opening can go
Open ground to the west and a roof that meets it head on
West of Skelmersdale the land is the open farmland of the Lancashire plain, and it runs a long way towards the coast with few hills in the way. The prevailing wind comes in off the plain, and the houses on the western edge, where the last row meets the fields, take it first. Inside the town the planned layout and the grouped layout give some shelter, and the valley of the River Tawd is lower and calmer. Which neighbourhood a house is in matters as much as the compass.
For a flat or low-pitch roof that matters in a particular way. Wind is not the main enemy there; standing water is. A shallow roof with a poor fall holds a pool behind the kerb of a rooflight, and a seam that was never perfect will find it. So a rooflight in this town stands on a kerb with a full upstand, and the covering around it is dressed up and sealed instead of patched. If the roof beneath is too tired to carry the work, we suggest renewing that section first, and the survey is where we assess that.
Tiled roofs on the later estates are a more familiar job. Between rafters or trusses is where a roof window goes, with a flashing kit made for the tile profile. The trussed roofs of the newer houses are the exception: the web members run diagonally through the loft, and cutting one without a designed trimming arrangement is not allowed. We check the roof structure from inside the loft, and where a truss is in the way the opening moves or the work includes proper support.
Access is straightforward on most of the estates, with drives and gardens that take a tower. The pedestrian paths between courts are a different matter, because a delivery of long glass or a scaffold may have to be carried a distance. The route for carrying materials is worked out at the survey and priced in. An open loft often lets the window go in from inside, so less has to cross the garden.
The best fit for a bathroom against a party wall is usually a tunnel, because it carries light from the roof through to a room that has no external wall. The trade-off is laid out in sun tunnel against rooflight for a dim room, and the roof usually rules out one of the two before taste comes into it.
- Look at the layers We find out what is on the roof, how thick it is and how it falls.
- Check the structure From the loft or the ceiling, we see where joists, trusses and walls sit.
- Pick the position The rooflight goes where the light is needed and the structure allows.
- Build the kerb or flashing The upstand or kit goes in first, dressed into the covering.
- Fit and clear up The unit is fitted, sealed and checked, and the house is left clean.
West Lancashire Borough Council, listing and the Building Control step
Planning decisions here rest with West Lancashire Borough Council. A pitched-roof house will normally keep its permitted development rights for a rooflight, with the conditions listed in what planning allows for a skylight; at the survey we test your roof against them so you do not have to.
Two limits catch people out. Flats and maisonettes are outside the rights, which cover houses, and the low blocks of Skelmersdale hold plenty of them. The second is that a council can withdraw the rights for particular streets with an Article 4 direction. We would not assume either way for your address; the council can confirm it, and we ask before pricing. A house facing the street raises a separate question about the front slope, which the rules on front-roof windows answer.
The new-town neighbourhoods are not what people picture when they think of conservation areas, and we do not name any for Skelmersdale. If your house is old, in or near the original village, or listed, say so when you call. Any listed building needs consent before an opening is cut, and if a protected roofline does turn out to apply, what a conservation area asks of a rooflight covers it.
Whatever the planning outcome, West Lancashire Borough Council receives our Building Control notification for the job, and what the Building Regulations check on a rooflight, including thermal limits for replacements, is set out separately.
On a flat roof the inspector is looking at three things: the opening is properly framed, the unit meets the thermal limit for rooflights in existing homes, and the upstand or kerb is built so the covering will stay watertight around it. On a pitched roof the focus moves to the structure: that any cut rafter or truss has been dealt with properly. A job that satisfies both is a job that will also keep the rain out.
- Whether the house is a flat, a maisonette or a full house
- Whether an Article 4 direction covers the street
- Whether the building is listed or within the original village
- Whether the roof section beside the opening needs renewing
Straight answers for Skelmersdale homeowners
My Digmoor house has a flat roof over the centre of the house. Is there room for a rooflight there?
A kerbed flat rooflight, or a sun tunnel, can bring daylight to a centre hallway under a Digmoor roof like that, if the deck and covering can take the work. We inspect the layers and the fall at the survey, and if the roof section needs renewing, the written quote says so.
We have a trussed-roof house on a newer estate near the edge of town. Can we have a roof window?
Yes, a trussed-roof house on a newer estate can take a roof window, though its position matters. Trussed rafters have diagonal webs that cannot simply be cut, so the opening is placed between them or the work includes a designed arrangement for the roof structure. We check from inside the loft first and then give you a fixed price for the actual job.
Do you cover Tanhouse, Ashurst and Birch Green or just the town centre?
We cover all of Skelmersdale, including Digmoor, Tanhouse, Birch Green and Ashurst, and the older streets round the original village. The houses differ by neighbourhood, so each survey is of your own roof. A WhatsApp photo of the stair or ceiling helps us come prepared.
Which Skelmersdale houses can have a sun tunnel rather than a roof window?
Terraces and houses with a bathroom or hall against a party wall are the best candidates, because a tunnel carries light from the roof down to a room that has no external wall. The run through the roof void should be short and the structure left alone, which is easy to judge from the loft hatch.
Our Skelmersdale flat sits in a low block. Can a rooflight go in the roof above it?
Permitted development rights belong to houses, not flats, so a rooflight above a flat usually needs a planning application to West Lancashire Borough Council, and the freeholder must agree too. Send pictures of the roof and the block layout and we will say what is practical.
Ormskirk and Burscough west, Up Holland east
Ormskirk and Burscough lie out on the plain to the west, Up Holland sits on higher ground to the east and Rainford lies to the south, closer to the St Helens side.
Free survey
Get a fixed quote in Skelmersdale
- No obligation
- We survey the roof before we price
- WhatsApp or phone, whichever suits
What happens next: we arrange a survey at a time that suits you, measure the roof and the room, then send a fixed written quote. Nothing is booked until you say yes.