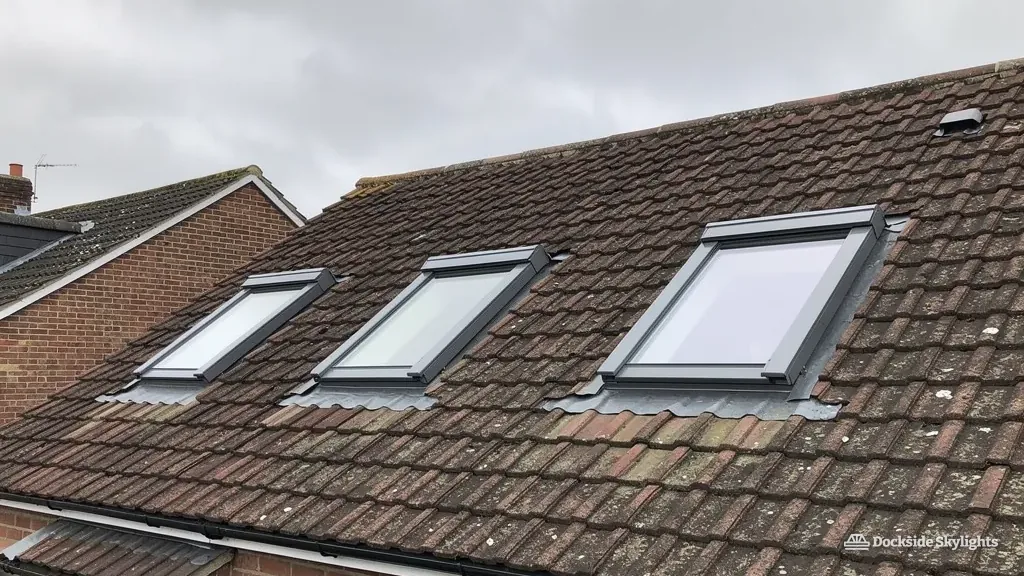
Planning skylights and rooflights for Appley Bridge's valley-side cul-de-sacs
Stone terraces, canal-side cottages and the newer cul-de-sacs climbing the valley sides give rooflight installation in Appley Bridge three very different roofs to work with. A skylight here is cut into heavy slate or concrete tile, and the flashing has to cope with a damp, wooded valley.
21 road miles north-east of Liverpool city centre
What keeps the daylight out of an Appley Bridge house?
- The stone terrace stairUp a steep, narrow stair in a stone terrace close to the river, where the thick walls leave small windows and the stairwell turns dark a few steps above the front door.
- The canal-side cottage bedroomInside a low cottage bedroom beside the Leeds and Liverpool Canal, where the eaves come down almost to the floor and the one window faces a neighbouring wall.
- The cul-de-sac dormer bungalowAcross a bungalow on one of the newer estates up the slope, where the loft room was added with a single dormer and the middle of the floor never catches the light.
Stone terrace stairs, canal cottages, cul-de-sac lofts
Skylight installation in Appley Bridge starts with the stone terraces and cottages of the old village, moves through the Victorian and interwar streets, and ends with the estate houses and bungalows built on the slopes above.
- Flat rooflights for the single-storey rear kitchens and porches that many valley houses have added, raised on a kerb clear of leaf litter.
- Roof windows for the attic rooms in stone terraces and cottages, with flashing cut to suit a slate that is often thicker and uneven.
- Branded roof windows in stock sizes for the estate bungalows and semis higher up the slope, where concrete tile and regular rafters make a straight swap or a new opening easy.
- Electric opening units for loft rooms in the newer houses, where a rain sensor closes the window if the weather turns.
A village that grew along a river, a canal and a railway
Appley Bridge was shaped by the water that runs through it. The River Douglas winds along the valley floor, the Leeds and Liverpool Canal follows the same line, and the railway line between Wigan and Southport adds a third route through the village. Industry settled beside those routes, and the housing for the people who worked there went up close by. The result is a compact core of stone houses at the bottom of the valley, with later streets stepping up the slopes and the countryside close behind.
The oldest buildings are built in local stone, with slate or stone-slate roofs that are heavy and uneven. They are low, often with thick walls and small window openings, and the rooms in the roof tend to be tight. Beside the canal and the river there are cottages and short terraces that look much as they have for generations, and one or two buildings of a size and age that may well be listed.
Above the core, the Victorian and interwar streets use brick and render as well as stone, and the roofs move to Welsh slate and plain tile. The estates built since the middle of the twentieth century are mainly concrete-tile semis and detached houses on cul-de-sacs, along with a number of bungalows. Many of these have been extended in the roof, with a dormer or a loft room added, and they are the houses most likely to want a second window rather than a first.
Extensions follow the same split. In the old core, a rear lean-to or a small kitchen added behind a terrace is often the only flat roof on the house, and it sits in a narrow yard where light is already scarce. Up on the estates the usual extension is a wide kitchen-diner with a flat or shallow roof, while the loft tends to be where the family finds the extra room. Both are well suited to a rooflight, because the roof is the one surface still open to the sky.
Each group carries a different set of constraints. In the stone houses the hole is formed in thick, irregular slate, and the rafters may not sit where a standard window expects them. On the estates the structure is regular and the work is more predictable.
Stone houses by the river and canal
- Heavy slate or stone-slate roofing
- Small rooms in the roof and narrow stairs
- Rafters at irregular spacing
- Listing or a protected roofline worth checking
Estate houses on the slopes
- Regular concrete tile on standard rafters
- Loft rooms and dormers already in place
- Standard roof window sizes fit most openings
- Planning rarely a concern for the rear slope
Shelter on the valley floor, gusts on the slopes above it
Appley Bridge is a valley village, and the valley changes how weather treats a roof. On the low ground beside the river, houses are sheltered from the worst of the wind but stay damp, and tree cover close to the roofline drops leaves, twigs and moss onto slopes and into gutters. Higher up, on the estates built on the slopes, nothing stands between a roof and the wind coming up the valley or over the ridge, and the same house feels more exposed the higher it stands.
That mix sets the job in two ways. On a damp, shaded slope the first concern is keeping the flashing clear and the apron lapped properly so debris cannot dam water behind the frame. On an exposed slope the concern is lift, and the roof window must be fixed with the right brackets and a tight set of soakers so a gust cannot get under the covering. In both cases the unit is chosen to suit the roof it sits in, not the other way around.
Stone slate and heavy natural slate need care, and a slate that has sat under moss for decades can crack the moment it is lifted. We allow for spares and cut the opening so the courses around it stay intact. On concrete tile the work is cleaner, but the tiles are heavy and the batten lines must be held to keep the roof flat around the flashing.
Fitting is planned around the building. In a stone terrace the opening is often made from inside as much as outside, so the room below is protected with sheets and the structure is checked from the loft before a slate is lifted. On the estates the rafters are regular and a standard roof window drops into a standard opening, which keeps the job short. Either way, the roof is closed and watertight before we leave each visit.
Single-storey additions are common in the older streets, and they usually have a flat felt or single-ply roof. Under trees these need a kerb with enough upstand to stay clear of drifted leaves, and a fall that actually reaches the gutter. Access is a mixed picture: terraces by the river have narrow back yards where a tower sits close to the wall, while the newer estates have drives and gardens with room to work.
- Moss, leaf litter and tree overhang on the slope
- Whether the slate is stone slate and how brittle it is
- Exposure on the upper estate against the sheltered riverside
- The fall of any back-kitchen flat roof
- Yard width for a tower on the older terraces
Getting sign-off from West Lancashire for an Appley Bridge job
Most of Appley Bridge is in the area of West Lancashire Borough Council, but the village straddles the boundary with Greater Manchester, and the Shevington Vale side falls within Wigan borough. That matters because the council that handles planning, listed buildings and Building Control depends on which side of that line your address sits, and West Lancashire's website at westlancs.gov.uk is the place to confirm which rules apply to a street.
For most houses the planning question is simple, because a rooflight on an ordinary home is usually permitted development and the conditions that decide it are set out in one place. The older stone buildings are where to be careful. Some may be listed, and a listed building needs consent before the roof is touched, so a canal-side cottage with a doubtful status is worth reading about under consent for work on a listed roof. Where a conservation area or an Article 4 direction applies, what a designated street changes is worth a look before you choose a unit. We do not guess; the council confirms the status of the roof, and we ask at survey.
The building control team for your address, usually West Lancashire Borough Council's, is notified by us for any new or replacement rooflight, and the regulations behind that notice are explained separately.
Flats and maisonettes do not enjoy the same permitted development rights as houses, so a converted building in the village is looked at on its own. Whatever the property, the question is settled before a quote is accepted, not after the unit has arrived.
Approved Document L, volume 1 (2021 edition), Table 4.2 sets the existing-dwelling limits at 1.4 W/m²K for a roof window and 2.2 W/m²K for a rooflight; we specify the glazing to those figures while heat loss is checked, so nothing needs swapping later.
- Check the status. Listed, in a conservation area, under an Article 4 direction, or none of these.
- Survey the roof. We measure, probe the covering and agree the position with you.
- Receive a fixed quote. The price is written down after the survey and before any work.
- Notify the council. The notice goes to the right council before the slates are lifted.
- Fit and finish. The roof is closed and watertight at the end of each visit.
Roof questions from Appley Bridge homeowners
Is my canal-side cottage too old for a rooflight?
Possibly, depending on whether it is listed and on which slope the unit would go. A listed cottage needs consent from West Lancashire Borough Council first, and a slim conservation rooflight on the rear slope has the better case. We survey before any price, then explain in plain terms what the roof will allow and what the council is likely to ask for.
Will thick stone slate crack when you cut an opening?
Thick slate flakes at the edges. We lift the neighbouring slates by hand, put spares to one side and relay the lot after the flashing goes in. The survey tells us how old the covering is and whether some slates have already started to split, which decides how many spares we bring.
Is Appley Bridge in Wigan or in West Lancashire for planning?
Most of the village is in West Lancashire Borough Council's area, but Appley Bridge straddles the county boundary, and homes on the Shevington Vale side fall within Wigan borough. Planning, listed building consent and Building Control follow the address, so we confirm which council covers your house at the survey and deal with that authority on your behalf where notification is needed.
Does moss and leaf fall from the valley trees damage a new roof window?
Leaf litter on a shaded slope is the main enemy of the flashing above a roof window in Appley Bridge, because debris that dams behind the frame lets water creep under the tiles. We lap the apron so water runs clear, fit the unit on a slope where the trees overhang as little as the plan allows, and show you how to keep the upper edge clean from a ladder.
Can a bungalow on the upper estates take a roof window without losing loft headroom?
A bungalow on the estates above the village usually has regular trusses, so a standard roof window can be positioned between them without cutting a rafter, and the loft headroom stays as it was. The survey shows whether the pitch gives enough standing room under the opening, and we set the glazing height so it works from a chair as well as standing.
Parbold north-west, Wigan and Standish east and south
Parbold and the Douglas valley lie to the north-west, while Wigan and the Standish side spread out to the east and south.
Free survey
Get a fixed quote in Appley Bridge
- No obligation
- We survey the roof before we price
- WhatsApp or phone, whichever suits
What happens next: we arrange a survey at a time that suits you, measure the roof and the room, then send a fixed written quote. Nothing is booked until you say yes.