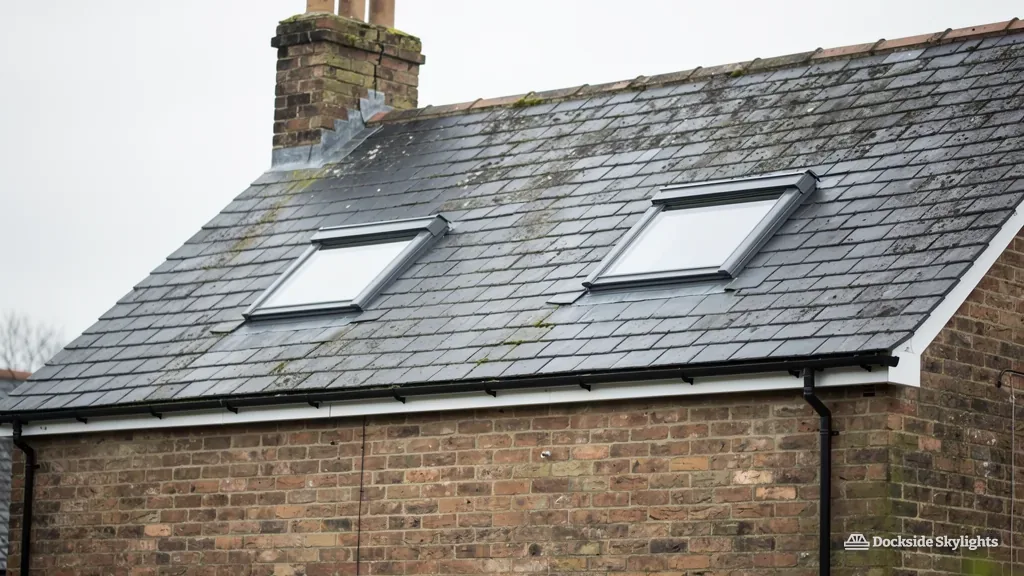
Where skylights and rooflights fit among Standish's church-side cottages
The parish church at the heart of Standish is surrounded by old brick and stone cottages, and beyond them runs a long band of Victorian terraces, inter-war semis and large modern estates beside the M6. Rooflight installation in Standish has to work across slate, clay and concrete tile, on ground that rises and takes the weather from the west.
24.2 road miles north-east of Liverpool city centre
Which rooms in a Standish house get no natural light?
- The cottage upstairs roomClose to the church and the market place, a cottage bedroom under the eaves has a window the size of a tea tray and a ceiling that slopes down to meet it.
- The terrace stairsIn the Victorian terraces along the Wigan road, the staircase rises between two party walls with no glass of its own, so the landing at the top stays dim.
- The estate-house en-suiteOut on the newer estates, an en-suite or bathroom set into the centre of the first floor has no outside wall, so any window it gets has to come from the roof above.
Cottage rooms, terrace stairs and en-suites
Skylight installation in Standish takes in stone cottages, Victorian terraces, 1930s semis and several generations of estate housing, so the services range from careful conservation units to loft windows and lanterns on modern extensions.
- Detached houses on the larger plots at the village edge, with garden rooms or kitchen-diners built on, are the natural home for a lantern.
- Many Standish owners have added rear extensions, and a flat rooflight over one sits on a kerb chosen to suit the felt or single-ply below.
- Roof windows for terrace and semi lofts, with the flashing matched to slate on the older roofs and to concrete tile on the newer ones.
- Walk-on glass where an extension roof doubles as a terrace, or where light has to reach a basement-level utility room from the garden.
A church and market place first, then the collieries' terraces
Standish was a settlement long before it was a suburb. The parish church, the market place and the lanes around them hold the oldest buildings: cottages and houses in brick and stone, with low eaves and thick walls, many of them re-roofed several times since they were built. Standish later sat in the coalfield that surrounded Wigan, and the colliery years brought rows of terraced housing, built to hold the families of the people who dug the coal.
Those terraces line the roads running towards Wigan, in small brick houses with slate roofs and a pair of chimneys on each pair of homes. Their layout is simple and their loft space is limited, because the pitch is moderate and the rafters are closely spaced. Inter-war semis came next, along the edges of the older roads, with hipped tile roofs and a rear garden. From the middle of the twentieth century onward, large private estates spread north, east and west of the centre, towards the motorway and out to the fields.
The newest of those estates are the biggest part of the page. They are detached and semi-detached houses with concrete tile roofs, shallow lofts built with roof trusses rather than separate rafters, and many have an en-suite, a stairwell or an integral garage under part of the roof. Trusses matter to a rooflight, because the timbers in them are structural and cannot be cut the way a rafter can, so the position of a frame depends on the truss spacing.
Standish also covers the edges towards Shevington, Coppull and Wrightington. The housing there thins out into farm properties, bungalows and large individual houses, and many have been extended or converted for use as a home office or a self-contained annexe. The same surveys and the same tidy finishing apply on all of them.
Church, market place and old lanes
- Brick and stone cottages with low eaves
- Slate or clay tile, often re-laid by hand
- Thick walls and small windows
- Slim conservation units suit best
Terraces, semis and estates
- Slate roofs on the Victorian rows
- Concrete tile on the later semis
- Trusses in the newer lofts, so frame positions are fixed
- Roof windows, lanterns and sun tunnels all common
Higher ground north of Wigan and the rain that comes with it
Standish sits on rising ground north of Wigan, and the land opens out around the village on most sides. That has two effects on a roof. The slopes face the wind more directly than they would in a hollow, and heavy showers move across quickly and hit the exposed western and southern faces hardest. The closely built centre is sheltered by comparison, and it is the roofs at the edge, backing onto fields, that take the brunt.
The covering decides how the work goes. A Victorian terrace roof in Welsh slate is thin, brittle and often covered in old lichen, so every slate that has to be lifted is handled once and relaid, with new matching slate held back for any that break. A clay tile roof near the church is heavier, and the old tiles are often cambered, so the new flashing has to sit down on a surface that is not quite flat. A 1990s estate roof in concrete tile is more uniform, but older bitumen felt underneath can turn brittle with age, especially at the eaves, and we check the underlay around the opening and renew it if it has become torn.
Trusses shape the plan. Because the timbers in a truss are tied together and cannot be cut without an engineer's design, we trace the trusses from the loft hatch of an estate house and pick a frame that fits between two of them. If a wider unit is wanted than the gap allows, we say so at the survey and look at a different position or a sun tunnel instead.
Older roofs in any coalfield town have had a long time to move. A rooflight is a light addition and does not change the load much, but a roof that has shifted may have rafters that are no longer square, and the frame has to be fitted to the roof as it is. For day-to-day access, most plots allow a tower on the drive or in the garden, and the terraces on the main roads can usually be worked from the back.
Roof, loft and structure
We look at the covering, trace the truss or rafter positions from the loft and note where wiring and pipes run.
Price, order and notice
The price is agreed, the unit is ordered, and the Building Control notice goes in before anything is opened up.
Opening, frame and flashing
Next the covering comes off, the frame is fixed, and the flashing is dressed down onto the slate or tile that surrounds it.
Lining, clean-up and certificate
The reveal is finished inside, the room is cleared, and the certificate follows from the building control body.
Wigan Council, the old village centre and what to look up first
Standish lies in the Wigan borough, so planning is decided by Wigan Council, which also runs a building control service. The village is part of Greater Manchester, and the borough's own rules are the ones that apply. On an ordinary house with a pitched roof, permitted development usually covers a rooflight; the conditions sit in the guide to when a skylight needs consent, so they are not repeated here. We check them on your roof at the survey.
The oldest part of Standish is the place to look carefully. The church, the market place and the older houses around them make an area where a council is likely to take particular interest in what is seen from the street, and some of the buildings are listed. Conservation areas and any Article 4 directions are listed on the council's website, wigan.gov.uk, so check your own address there. Permitted development for a rooflight survives inside a conservation area on its own, though an Article 4 direction can take it away. For listed buildings, listed building consent is required, and Historic England explains the process. What councils tend to expect is described under protected-area rooflights, and the road-facing slope is dealt with under a roof window above the street.
Wigan Council's building control is told of every Standish job by us, and the energy and safety checks on a new rooflight are explained separately.
Standish has a mix of owner-occupied houses and a few converted properties, and the first question is always whether the building is a house. A flat, or a house divided into flats, loses the permitted development that a single dwelling has, so a rooflight there goes through a planning application. The terraces along the Wigan road are mostly single houses, while some larger villas near the centre have been split, and the deeds or the council can settle it quickly. Our survey notes what we see, but the council has the final word.
Loft rooms add one more question. Where a two-storey house gets a bedroom in the roof, escape depends on a protected stair, which no roof window can replace. A bungalow is different: its roof window can be the escape route when the openable area and sill height meet Approved Document B, and climbing out through the roof sets out how.
| Question | Who knows | When it matters |
|---|---|---|
| Does the street fall inside a conservation area? | Wigan Council | Older streets near the church |
| Is the house listed? | Historic England | Cottages and older farm properties |
| Is the property a flat? | Your deeds | Converted houses and terraces |
| Which roof structure is it? | The loft hatch | Trusses on estates, rafters on terraces |
Standish roofs, answered before the scaffold goes up
Our cottage stands close to the church. Is a rooflight likely to be approved?
Whether the cottage is listed or under an Article 4 direction affects approval, and the planning team at Wigan Council can tell you for your address. If consent is needed, the best chance lies with a flush conservation unit set in the rear slope. We survey first, then supply the product details and drawings, so you know the position before you commit.
The loft in our estate house has trusses. Can the trusses in our estate loft take a roof window between them?
There may well be, provided the frame fits between two trusses, since they cannot be cut like ordinary rafters. We trace them from the loft hatch at the survey, and if the gap is too narrow for the unit you want, we look at a smaller size or a sun tunnel and quote that instead.
Does the Standish page cover Shevington, Coppull and the farms nearby?
This page covers Standish and its edges, including the Lower Ground side and the farm properties around the village. Shevington, Coppull and Wrightington are covered on separate town pages. Each of them gets the same careful survey of the roof.
Is a clay-tiled roof near the church harder to fit a roof window into than a modern tiled one?
It takes more patience, because old clay tiles are often cambered and the new flashing has to sit on a surface that is not quite flat. Tiles are lifted one at a time, kept in order and relaid, with matching tiles held back for any that crack, so the roof near the church keeps its look. Message us on WhatsApp or phone to arrange a visit.
Will the Standish estate felt under the tiles need replacing around a new opening?
Sometimes. Older bitumen felt underlay can turn brittle with age, so we check it around the planned position at the survey and renew the patch if it has torn. The new flashing and the underlay are then fitted as one watertight detail.
Shevington south-west, Coppull north, Wrightington
Shevington lies a short drive south-west, Coppull just up the road to the north, and Wrightington over the fields to the north-west.
Free survey
Get a fixed quote in Standish
- No obligation
- We survey the roof before we price
- WhatsApp or phone, whichever suits
What happens next: we arrange a survey at a time that suits you, measure the roof and the room, then send a fixed written quote. Nothing is booked until you say yes.