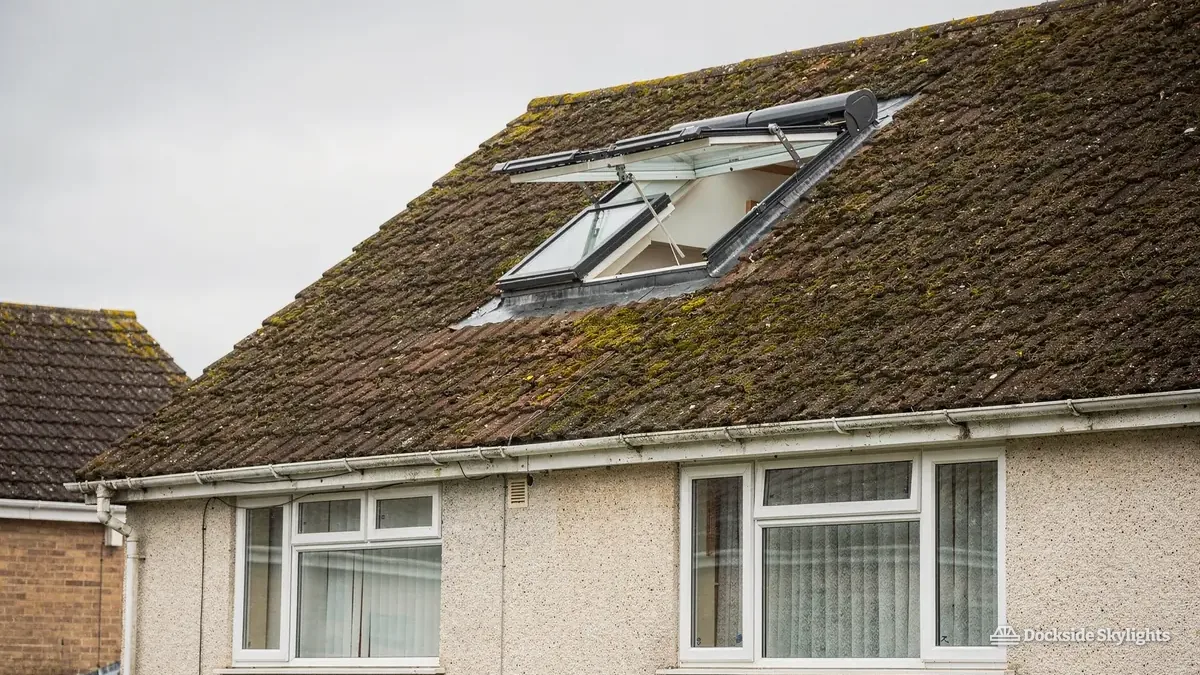
Skylights or rooflights that suit Aspull's pit-row terraces at the moorland edge
Rows of former mining terraces, stone cottages from before the collieries and bungalows added on the village edge give Aspull a patchwork of roofs. Rooflight installation in Aspull means judging each of them on its own, with a skylight that suits the slate, tile or felt in front of us.
24.6 road miles north-east of Liverpool city centre
Which rooms in an Aspull house never see the sun?
- The terrace middle roomBehind a former miners' terrace on a long row, the middle room has a single window onto a narrow yard and is dark by mid-afternoon in winter.
- The cottage atticIn an older stone cottage near the village centre, a low attic under thick roof timbers has one small opening, and the beams limit where more light can go.
- The bungalow hallDown the hall of a 1970s bungalow on the edge of the village, a corridor with doors on both sides has no window and relies on borrowed light.
Terrace middle rooms, cottage attics, bungalow halls
Skylight installation in Aspull stretches from a stone cottage and a brick miners' row to a council-built semi, a bungalow and a modern estate house, and those roofs call for quite different units.
- Flat roof rooflights
- Roof windowsRoof windows for slate-roofed terraces
- VELUX windows
- Misted rooflight replacement
- Rooflights over flat-roofed kitchens and porches that owners tacked on to terraces and bungalows, raised on a kerb clear of the water that pools there.
- Roof windows for slate-roofed terraces, set into the back slope where the loft is deep enough to use and the rafters are old, close and dry.
- VELUX and equivalent windows to turn the roof space of a post-war semi into a bedroom, chosen to the rafter spacing and the covering.
- Where an older extension's rooflight has fogged inside the glazing, the frame, flashing and kerb are inspected first, and a fresh sealed unit goes in only if they are sound.
Pit rows, old cottages and the estates that came after
What you see in Aspull comes from coal. The village lies on the north-eastern side of Wigan, about 24.6 road miles north-east of Liverpool city centre. Collieries in and around the village, some dating back to the eighteenth century, drew workers here, and the rows of brick terraces that housed them still make up much of the older village. They are plain, two-storey houses with slate roofs, a yard behind, and often a single-storey kitchen or outhouse added at the back.
Older than the terraces are the stone-built farmhouses and cottages that stood here before the pits. They have thicker walls, lower ceilings, deep roof timbers and stone or slate roofs, and some are protected. They are few, and each is a separate job. Rooflights there are chosen to sit flush and quiet, and Historic England's guidance is the first thing we look at.
The twentieth century filled in the spaces. Council estates went up beside the old village, and private semis, detached houses and bungalows followed on the open land at the edges. Bungalows in particular are common, and the roofs on them are low and wide, with a loft that a roof window can turn into a room. The newest streets are modern estate houses with concrete tiles and trussed roofs.
Aspull is a village rather than a town, and its edges run into Haigh, Blackrod, Westhoughton and Wigan. A house here may call itself Aspull on the envelope and sit nearer a neighbour on the map. We cover the place by where the roof is, not the postal name, and we go through the village streets and surrounding lanes alike.
The mining terraces deserve a closer look because they have the most to gain. A long row of identical houses means a loft of identical size, a stair against the party wall and a middle room with its light taken by the neighbours. Owners who have already added a back kitchen have often lost the little light that room had, which makes the roof the one remaining source. A roof window in the back slope can serve the landing or a new loft bedroom; a flat rooflight can serve an extended kitchen.
- Whether the terrace has a rear outrigger that shades the back room
- Rafter condition and spacing in a hundred-year-old row
- Whether a cottage roof is stone slate, which needs different handling
- The height of the ridge over a bungalow loft, before a room is planned
- Whether the new estate house has trusses that restrict the opening
High ground at the moorland edge: wind, snow and old slate
Aspull sits on rising ground, and the land climbs further to the east towards the moorland. West of the village the plain runs out towards the coast, and the prevailing wind blows in across it from the quarter between west and south. A village on a slope above a plain has more of it than one in a valley, and snow can hang about longer than it does in the flat streets of Wigan. Those two conditions decide how a rooflight is detailed.
Wind-driven rain is the main test of the flashing. On an exposed slope the side flashings and top apron do the work of keeping water out of the gap between the roof window and the covering. Where snow settles, a roof window in a long slope can have a mass of it sliding down against the upper edge, so the head of the unit is detailed to shed it. These are small things, and they decide whether the unit is dry in January.
Roof coverings vary more in Aspull than in most places. The terraces are mostly slate, often with the original ridge tiles. Some of the older cottages have stone slates that are heavy and brittle and cannot be reused once they crack. Inter-war and post-war houses carry plain or interlocking concrete tiles, and bungalows tend to have a shallow pitch that makes the flashing more important. On a flat extension the covering may be felt, single-ply or a bonded system, and each takes a different kerb detail.
Old slate is the one we take care over. When we open a slope for a roof window on a terrace, we lift only the slates the opening needs, set them aside, and match any that break from reclaimed stock. Timber under the flashing decides how long it lasts, so any soft batten round the opening is taken out and replaced.
Access depends on the street. Mining rows with a back lane or a back yard take a tower, and some rows have rear access shared with neighbours, which means asking. The narrow lanes between the older houses can be difficult for a lorry with glass. We plan the delivery at the survey, and for a roof window the work can sometimes be done from inside the loft.
| Covering | Where you find it | What it needs |
|---|---|---|
| Slate | Mining terraces | Careful lifting and matched slate |
| Stone slate | Older cottages | Specialist cutting; conservation unit |
| Concrete tile | Semis and estates | Flashing kit for the profile |
| Felt or single-ply | Extensions and porches | Raised kerb; upstand dressed in |
Wigan Council, listed cottages and the notification we send
The planning authority for Aspull is Wigan Council, since the village is part of the Metropolitan Borough of Wigan in Greater Manchester. A pitched roof on an ordinary house normally takes a rooflight without an application, and the permitted development conditions are laid out on their own page. We check your roof against them at the survey, so you do not have to.
Not every house has those rights. Flats and maisonettes do not, and the council can withdraw them for a street through an Article 4 direction. A slope that faces the road is treated differently, and how the street view is handled has a page to itself.
Older properties are where the paperwork changes. Whether a conservation area or a direction touches your street is a question for the council, which can answer it for your own address. If your house is listed, a rooflight needs listed building consent before any opening is cut, and the same applies to a building within the curtilage of a listed one. For a sensitive roof, the flush units that tend to be accepted are described separately, and Historic England publishes advice on older buildings.
Wigan Council's building control covers Aspull, and we handle the notification, as the Building Regulations page spells out.
Applications to the council also differ by how old the house is, and a quick call before the survey saves time: ask whether the house is listed, whether it stands in a conservation area, and whether any direction applies to the street. If the answer to all three is no, the route is short. A yes to any of them changes the plan, and you hear how before a price is set.
A loft conversion brings Building Control further in. If you are turning a bungalow roof into a bedroom, the escape window, the stair and the thermal performance are all inspected, and the roof window has to meet the right size and height rules. The sequence of work for a bedroom in the roof is set out under loft conversion roof windows.
Listed or older stone cottage
- Listed building consent before any cutting
- Slim, flush conservation unit
- Council and heritage advice first
Terrace, semi or bungalow
- Usually permitted development, if no Article 4 direction
- Building Control notification in every case
- Standard roof window, lantern or flat rooflight
Aspull homeowners ask about roofs, rules and routes
Our mining terrace on a long row has a dark middle room. Can a rooflight help?
Usually, though the position depends on the stair and the loft. A roof window in the back slope can light a landing or a loft bedroom, and a flat rooflight on a rear kitchen can bring light into the room behind it. The loft and roof are looked over before anything is priced.
I think our cottage near the village centre may be listed. What do I do first?
Listed building consent has to be in place before any opening is cut, so the first call is to Wigan Council, who can say whether the cottage is listed or stands in a listed property's grounds. If it is, a slim conservation unit is the usual choice. Tell us when you call and we will plan the survey around that.
Do you work in Aspull itself or only in Wigan?
We work in Aspull and the lanes round it, as well as Wigan and the villages beside it. A postal address can mislead, so we go by where the roof is. Send a WhatsApp photo of the roof or the dark room and we will tell you what the survey needs to cover.
Our terrace has a rear outrigger over the back kitchen. Can a rooflight go on its slope?
A rear outrigger on an Aspull terrace usually has a small slope of its own, and a roof window there can light the landing or the room beneath it, provided the rafters are sound at that point. Photographs of the outrigger from the yard are enough for us to say which unit would fit before a visit.
The hall of our 1970s bungalow has no window at all. Is a sun tunnel realistic?
A sun tunnel suits that hall well in Aspull, since a bungalow loft is shallow and the tube can run straight up to a dome at tile level. The ceiling, the loft space and any tank are checked first, and a roof window is offered instead where the run is too awkward.
Free survey
Get a fixed quote in Aspull
- No obligation
- We survey the roof before we price
- WhatsApp or phone, whichever suits
What happens next: we arrange a survey at a time that suits you, measure the roof and the room, then send a fixed written quote. Nothing is booked until you say yes.