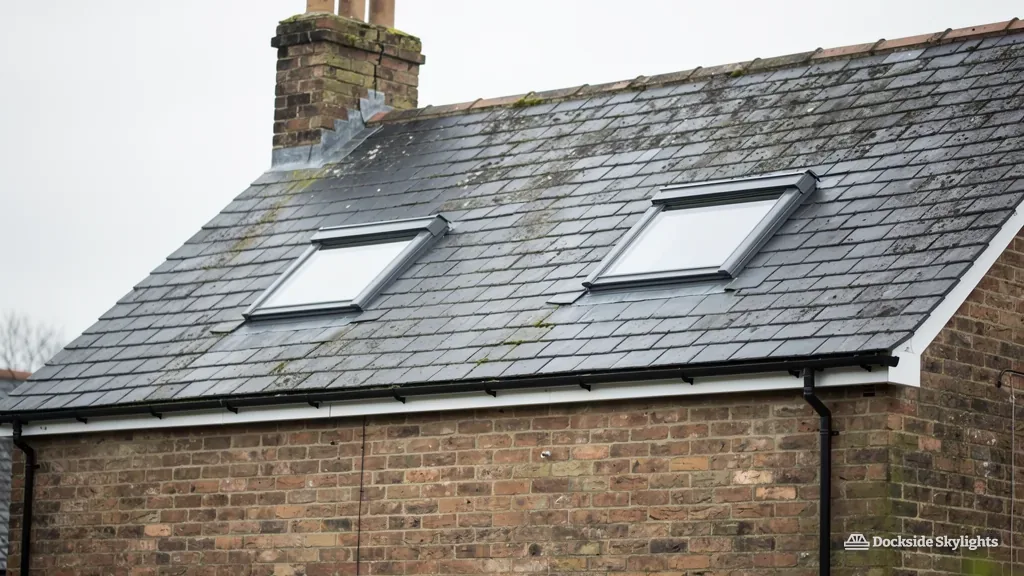
Aintree's inter-war landings and rear kitchens, lit by a rooflight or skylight
Aintree's roofs sit on flat ground beside the racecourse, the Leeds and Liverpool Canal and the Ormskirk Road, mostly 1930s semis and later estate houses under concrete tile. Rooflight installation in Aintree is usually about getting daylight into a middle landing, a rear kitchen or a loft room while keeping wind-driven rain out of the frame, and a skylight here has to cope with open country on the west side.
6.1 road miles north of Liverpool city centre
Why do so many Aintree landings never feel properly lit?
- The inter-war middle landingAlong the roads that run off the Ormskirk Road, a 1930s semi has a landing walled in on every side, so the only daylight it will ever get has to come down through the roof.
- The extended rear kitchenNear Aintree Village and the canal, a family has pushed the kitchen out under a flat roof, and the new room now reaches back past the point where the garden window still helps.
- The bungalow hallwayOn the bungalow streets of the newer estates, a hallway runs down the centre of the house with a loft overhead and not a single window along its length.
Inter-war landings, rear kitchens and bungalow halls
Skylight installation in Aintree covers a wide span, from small brick houses near the village centre, through the hipped semis of the 1930s, to the bungalows and estate houses built since, and each of those roofs points towards a different service.
- Roof lanternsLanterns for wider rear extensions
- Flat roof rooflightsFlat rooflights over single-storey kitchen extensions
- Roof windows
- Electric and opening rooflights
- Lanterns for wider rear extensions, where the aim is a ceiling of sky over a kitchen-diner and one small opening would leave it gloomy.
- Flat rooflights over single-storey kitchen extensions, set on an upstand tall enough to keep the glass clear of standing water on a low-fall roof.
- Roof windows for loft rooms under hipped tile roofs, placed between rafters so the opening takes only as much timber as the frame requires.
- Electric opening rooflights for upstairs bathrooms with no window to open, giving a room both daylight and a way to clear steam.
Racecourse land, canal bank and the semis in between
Aintree is low, flat ground, and its housing follows the transport lines across it. The older buildings gather around the village and the canal, where small brick houses and cottages stand among later infill. Most of them have pitched roofs of slate or old clay tile that have been re-covered at least once in their lives. The racecourse that gives Aintree its name takes up a large share of the open land beside the Ormskirk Road, and the streets either side of that road grew up alongside the railway and the main route into Liverpool.
Between the village and the city boundary, the housing is mainly inter-war and post-war. A 1930s semi has a hipped roof in concrete or clay tile, a bay at the front and a landing at the centre of the house that no outer wall touches. The later estates brought plainer gable-ended roofs, integral garages and tiles laid at a shallower pitch than the older work. Bungalows are common in the newer streets, and a good many have had the loft opened up since they were built.
Around the hospital on Longmoor Lane, just over the boundary in the Fazakerley part of Liverpool, the stock is a mix of council-built and private houses from the middle of the last century, nearly all of them extended at some point. The page also takes in the roads reaching towards Melling, Maghull and Netherton, where the boundaries between one place and the next are hard to see from the pavement and the houses look alike. Most of them have had a kitchen or loft altered at some point, which is why the roof is rarely as simple as the original plans suggest.
Lofts here tend to be the straightforward kind. The middle of a hipped 1930s roof has the height for a room, and a roof window set into the back slope brings in more light than a small gable window ever did. Where a previous owner has already built a dormer, a rooflight is more often wanted for the stairs below it. Single-storey rear extensions are the other recurring job, and most of them are flat roofs with a fall that was never generous.
| Where | Home | What we would fit |
|---|---|---|
| Village and canal edge | Small brick house or cottage | Roof window in the slate or clay tile |
| Streets off Ormskirk Road | 1930s hipped semi | Sun tunnel to the landing, loft roof window |
| Near the hospital | Mid-century semi or terrace | Roof window; lantern on a rear extension |
| Newer estates | Bungalow in concrete tile | Roof window in the loft; flat rooflight at the back |
Flat ground, a long fetch of wind and a low-fall extension roof
Nothing much rises between Aintree and the coast. The land to the west is flat and open, with farmland and the racecourse itself, so the prevailing south-westerly drives straight onto the roofs here, and the laps and flashings are dressed to take it. That matters most at the edges of a roof: the verge, the ridge and the upper courses of tile, where wind lifts and drives rain up under the laps. A roof window set near the ridge feels more of it than one lower in the slope, and we usually advise sitting the frame a little lower on an exposed rear elevation, where the structure allows it.
Concrete interlocking tile is the commonest covering on the semis and bungalows. It is a heavy, profiled tile, and a rooflight in it needs a flashing kit with a profile-matched apron so the water is carried over the tile ribs rather than into them. On the older clay-tile and slate roofs near the village, the work is slower, because each piece is smaller and more easily cracked, and the batten spacing is rarely quite what a modern kit expects. We lay out the opening from the battens that are actually on the roof.
Flat roofs deserve their own attention. Many Aintree kitchens were extended in past decades with a shallow felt or fibreglass roof, and the original fall can have settled. Water that lies on the surface will sit round the base of a kerb, so we check the fall at survey, and the upstand is built tall enough to keep the glazing seals clear of it. A roof lantern on such a roof is heavy, so the joists are checked for the extra load before the unit size is agreed.
Access is rarely the headache it is in a terraced town. Most Aintree houses have a driveway or a front garden and room for a tower or a small scaffold, and the back garden is generally reachable. Where the loft is clear, a roof window can often be fitted from inside, as our guide to fitting a VELUX window from inside describes.
- Survey the slope. We look at the tile profile, the batten gauge and the rafter positions before choosing a frame size.
- Set the opening. The trimmers go in around the chosen position, with the rafter cut kept as small as the unit allows.
- Dress the flashing. The apron and side gutters follow the tile profile, with the top flashing tucked under the course above.
- Finish inside. The lining is boxed and plastered or panelled to match the room, and the dust sheets come up.
Sefton Council, the older streets and a Building Control route
Aintree falls under Sefton Council for planning, and Sefton's building control service covers the Building Regulations side. That is useful to know, because it means a single council decides both questions for most of the houses on this page, unless a registered building control approver is used for the Building Control part. The streets round the hospital are the exception, because they sit in Liverpool, where Liverpool City Council takes both roles. Most family houses can take a pitched-roof rooflight under permitted development, with no planning application at all. The limits on that right are laid out in the planning rules for fitting a skylight, and each one is checked against your roof at the survey.
Flats and maisonettes are different, because they do not carry the same permitted development rights as a house. A converted house split into flats near the village would need an application, and an Article 4 direction can remove the rights from a whole street. The older centre of Aintree has historic buildings, and any that are listed need listed building consent before any tile is lifted. Sefton Council publishes its conservation area boundaries and any Article 4 directions on sefton.gov.uk, and it is worth checking your own address there. Should your street fall inside a conservation area, what a conservation officer checks on a rooflight is worth reading before you commission anything. For listed buildings in England, Historic England explains the consent process.
Sefton Council's building control service hears from us on every Aintree job, and the energy standards behind a new unit have a guide of their own.
One more route is worth knowing about. Facing the road changes the picture, because a front-slope roof window and the planning question it can raise matters even where no conservation area applies.
- The council's conservation area map for your own street
- Whether the house has been converted into flats
- Any Article 4 direction listed against the address
- Whether the roof slope faces the road or the back garden
- The certificate from any earlier loft or extension work
Aintree questions, from the canal to the Ormskirk Road
Our 1930s semi off the Ormskirk Road has a dark landing. Which suits better, a sun tunnel or a roof window?
It depends on the loft above. A sun tunnel suits a landing with a clear run through the roof space, and it needs no structural opening. A roof window suits a landing where the loft is boarded or converted, because light drops straight in. We check what is above the landing at the survey, then give you one fixed written quote for whichever fits.
We extended our kitchen in the 1990s with a flat roof. Can a lantern go on it?
A lantern suits a 1990s kitchen roof once the joists and the fall have been checked. The joists must carry the extra weight, and the fall has to be sound enough to build a kerb on. If the roof needs strengthening or re-covering first, we tell you before any work begins.
Does the Aintree page cover houses near the hospital and towards Melling?
We treat Aintree as the village, the canal edge, the streets off the Ormskirk Road, the roads around the hospital and the estates that run towards Melling, Maghull and Netherton. Wherever you are within that, the same approach applies.
Our house is on the western edge of Aintree with fields beyond. Does that change which rooflight we choose?
On the western edge, a roof window is best set a little lower in the slope, away from the ridge where the south-westerly pulls hardest. The flashing is dressed to the tile profile, and on an exposed rear elevation we also look at the verge and the top courses. Message us on WhatsApp or ring, and say which side of the house takes the wind.
Can a hipped tile roof near the canal take a roof window without a dormer?
A hipped 1930s roof has the height in its middle to take a roof window between two rafters, with no dormer needed. The opening goes in the rear slope, where the unit lights a loft room or the stairs below without changing how the front looks from the road. We measure the clear height under the ridge at the survey.
Free survey
Get a fixed quote in Aintree
- No obligation
- We survey the roof before we price
- WhatsApp or phone, whichever suits
What happens next: we arrange a survey at a time that suits you, measure the roof and the room, then send a fixed written quote. Nothing is booked until you say yes.