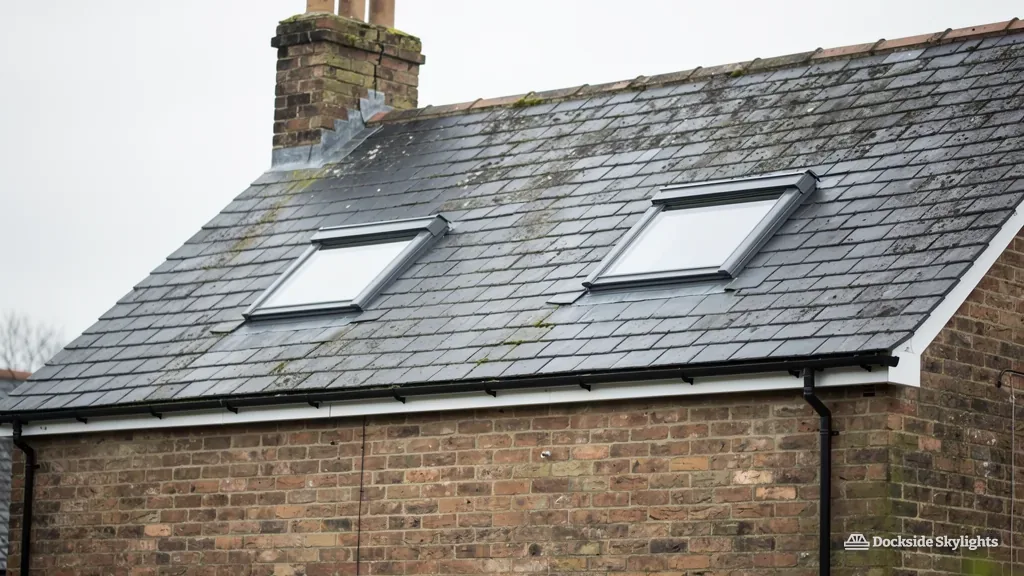
Planning a skylight and rooflight for the deep-eaved semis of Melling's farmland
Flat farmland, brick bungalows and deep-eaved 1930s semis set the pattern for roofs in Melling, so rooflight installation in Melling usually means carrying daylight into a house whose roof sits a long way from its middle rooms. A skylight has to suit a low pitch and a loft that is often still empty.
8.3 road miles north-east of Liverpool city centre
How does a Melling bungalow end up with a hall that has no daylight?
- The bungalow hallA post-war bungalow near the village lanes has rooms leading off a corridor that touches no outside wall, which leaves the pitched roof overhead as the sole route for daylight.
- The garage turned playroomIn an integral garage converted into a playroom or study on a 1970s estate towards the Maghull side, with one small window and a loft sitting above the ceiling.
- The extended kitchenAt the back of a 1930s semi whose kitchen was widened with a flat-roofed extension, leaving the old dining room behind it with only a glazed door to borrow light from.
Bungalow halls, garage playrooms and extended kitchens
Skylight installation in Melling covers a scatter of older farm cottages, interwar semis, post-war bungalows and estate houses of the last fifty years, and these are the services that each of those roofs tends to call for.
- Lanterns over a wide rear extension on an estate house, sized to the span of the new roof so the glass sits true.
- Flat rooflights over the kitchen and garage extensions that Melling houses have picked up over the years, raised on an upstand so rain cannot pool against the glass.
- Roof windows for the deep loft space above a bungalow, where a low pitch means choosing a unit rated for the slope and flashing it with care.
- Opening rooflights that let a warm loft room vent, operated by a switch where an older bungalow ceiling is too high to reach.
Farm cottages, interwar semis and bungalows on the flat plain
Melling is a village on the flat land of the old Lancashire plain, and its housing reflects a place that stayed mostly rural until the twentieth century. A few older brick farmhouses and cottages survive along the lanes, with steep pitched roofs, thick walls and small windows that were never meant to flood a room with light. Around them came the building that turned the area into a commuter village: interwar semis with hipped tiled roofs, then rows of post-war bungalows, then estates of the 1960s and 1970s, and finally the newer closes built on former field edges.
The bungalow is the house type that sets the pattern for many jobs. Its footprint is wide and shallow, with bedrooms, bathroom and kitchen all opening off a central hall. Having no outer wall to hold a window, the hall makes do with a glazed door or whatever light spills from the rooms beside it, and stays dim. Above it sits a roof void, sometimes a full loft and sometimes a low cavity under a shallow pitch, which makes a sun tunnel the natural answer for the hall and a roof window the answer for a loft that someone wants to turn into a room.
The interwar semis closer to the village centre have a different shape. Steep hipped roofs drop to deep eaves on these houses, the landing sits in the middle of the first floor, and many have gained a rear dormer. A loft there often has plenty of height under the ridge and very little at the eaves, so a roof window gets sited high on the slope where the headroom is.
On the estate houses, the typical job is the extension. Rear kitchens have been pushed out under flat roofs of felt or single-ply, and the roofs of attached garages have been brought into use as living space. Each one leaves a patch of the house short of daylight, and each one has its own answer in glass.
Lofts are the opportunity across almost every era. Trussed roofs on newer estates need care, because the bracing members cannot be cut without an engineer's design, while older cut-timber roofs on farm cottages and interwar semis are more forgiving. Which kind of roof a house has is established at the survey, ahead of any choice of unit.
- Look at the hall. Note whether the bungalow loft above it is boarded, clear or full of tanks and wiring.
- Trace the route. Plan a straight run from roof to ceiling that avoids ducts and joists.
- Choose the dome. Pick a roof cap that suits the covering, tile or slate.
- Fit and finish. Seal the flashing, line the shaft and fit the ceiling diffuser.
Open fields, low pitches and what the wind finds on them
Melling has little shelter on its open sides. Aintree and the built-up suburbs lie to the south-west, but to the north and east hedges, the canal towpath and a few belts of trees are all that interrupt the level farmland, and a gale from that side reaches the roofs almost unchecked. Rain falls on the plain in long, slanting runs rather than gentle showers, and a south-west gale can lift loose tiles, rattle poorly bedded ridge tiles and push water towards any weak point in the weathering of a roof.
That exposure makes the junctions the place to look. A roof window in a tiled slope depends on the soakers or flashing gutter, the lead or aluminium apron at the sill, and the way the surrounding tiles are cut and bedded to meet them. Bungalows and estate houses are often covered in heavy, profiled concrete interlocking tiles, which means the flashing kit is chosen for the shape of the tile as well as the size of the window. Older clay plain tiles are small and brittle, so the work around them is slower, and time is allowed to lift and relay them without cracking the ones next door.
Low pitches bring their own limit. A shallow bungalow roof may sit below the minimum pitch that a particular roof window or its flashing is rated for, in which case a different unit, or a rooflight on a raised kerb, is the better route. That decision gets made on the roof, with a tape measure, and not from a brochure.
Flat roofs on rear extensions are a second concern. On a felt or single-ply deck the upstand must stand taller than any ponding, and the covering is dressed up onto it so that the junction holds in a strong blow. Where a flat roof has a very slight fall, we sometimes raise the kerb further, or advise on tapering the deck, so water is not sitting against the glass edge.
A driveway or front garden gives most Melling houses room for a tower or scaffold, and plenty of bungalows are low enough that a short tower reaches the eaves. The main question is often what is in the loft: boarding, stored boxes and a water tank can all sit exactly where the new opening has to go.
Hipped bungalow ends also catch the wind from several sides in turn, so a rooflight near a hip or ridge gets its flashing taken further up and under the courses above than one low in the middle of a slope. Where the roof has been reroofed in the past, the age of the battens and the condition of the underlay around the opening are checked as the tiles come off.
Concrete tile on a bungalow
- Matched flashing kit for the tile profile
- Shallow pitch checked against the unit rating
- Heavy tiles lifted and stacked, then relaid
Felt or single-ply on an extension
- Upstand sized to stand clear of ponding
- Covering dressed up and sealed to the kerb
- Deck and fall checked before ordering glass
Sefton Council, older buildings and the Building Control route
Planning matters in Melling are decided by Sefton Council. Unless an Article 4 direction applies, a house can usually take a rooflight as permitted development, and the conditions for skylights without an application list when that right holds and when it falls away. Flats and maisonettes lack those rights, and a listed building needs consent of its own. The conditions are read against your roof at the survey.
The oldest buildings around the village are farmhouses and cottages, and if one is listed, no tile may be lifted for a rooflight until listed building consent is granted. Which individual buildings are listed is not something to guess: the National Heritage List can be searched on historicengland.org.uk, and sefton.gov.uk explains how to learn whether a conservation area covers your street. For a roof of that age, what a listed-roof application needs to contain is explained separately.
On an ordinary bungalow or house, planning seldom stands in the way. We send the Building Control notification for a Melling rooflight to Sefton Council, as the Building Regulations page for rooflights describes.
Loft rooms raise one more point. A bedroom formed in a bungalow roof can use a roof window as its escape window, provided the opening meets the sizes and height in Approved Document B. A loft room over a two-storey house cannot do this and needs a protected stair. If a conversion is planned, we look at this during the survey so the window is chosen with the regulations in mind.
- Whether the roof belongs to a house, a flat or a listed building
- Which conservation area or Article 4 direction, if any, covers the street
- Escape window sizes, if the loft will be a bedroom
- Position of the rooflight on a front or rear slope
What Melling householders want settled before the survey
Our Melling bungalow hall has no window at all. Will a sun tunnel really brighten it?
A sun tunnel will brighten it, provided the loft allows a clear run from roof to ceiling. The reflective tube carries daylight down so the hall glows steadily even under cloud, and the survey settles the route and length, including any bends needed to clear joists or tanks.
We have an old farm cottage near the lanes. Does a rooflight there need consent?
A listed farm cottage needs listed building consent in place before any work starts, and an unlisted one may still be covered by permitted development. You can check the listing on the Historic England website, and we can help with product details and sections if an application is needed.
Our flat-roofed kitchen extension is on a 1970s estate. Could it take a lantern?
A lantern is often possible on a 1970s extension, provided the joists and deck can take the extra weight and the fall keeps the kerb clear of standing water. The roof is measured and the deck probed, and the quote says whether the covering should be renewed at the same time, so access is paid for once.
Does a Melling bungalow loft need a dormer before it can take a roof window?
A bungalow roof takes a roof window directly, since the low pitch and long slope leave room for a unit or two without any dormer. The pitch has to meet the minimum rated for the window, and where it does not, a different unit or a raised kerb is the answer. The roof is measured at the survey and the headroom inside is checked at the same time.
What happens if the cottage near the lanes turns out to need more than a rooflight?
Anything beyond the rooflight itself, such as listed building consent, is explained at the survey along with what to apply for, so the whole job is planned before work begins. Old cottages along the lanes often have thick walls and lower eaves, and the tiles around the opening may need relaying by hand. The route through the paperwork is mapped out at the same visit.
Free survey
Get a fixed quote in Melling
- No obligation
- We survey the roof before we price
- WhatsApp or phone, whichever suits
What happens next: we arrange a survey at a time that suits you, measure the roof and the room, then send a fixed written quote. Nothing is booked until you say yes.