Fitting skylights and rooflights to Maghull's bungalow loft rooms and semi landings
Maghull is mostly 1930s semis, long post-war estates and bungalows with loft rooms, all on flat ground beside the Leeds and Liverpool Canal. For rooflight installation in Maghull the slope usually stands unsheltered, so each skylight is flashed and fixed with open weather in mind.
8.5 road miles north of Liverpool city centre
Where in a Maghull house does daylight run out?
- The bungalow loft roomA bungalow with a bedroom or office built into the roof space, where the only light comes from a small dormer or a gable window at one end.
- The semi's middle landingThe middle landing of a 1930s semi near the railway line, which has no window at all and relies on borrowed light from open doors.
- The extended kitchen-dinerA rear kitchen-diner on a Maghull estate, widened across the back of the house under a flat roof, with the old window now facing a dark inner wall.
Bungalow loft rooms, semi landings, kitchen-diners
Skylight installation in Maghull takes in cottages by the village core, inter-war semis, post-war estates and bungalows, each with its own usual job.
- Lanterns over kitchen-diners where a semi was opened out across its full back wall, framed to the joists the extension was built with.
- Flat rooflights over the back extensions that so many Maghull semis have added, sitting on an upstand that lifts them clear of the roof's lowest point.
- Roof windows set into concrete-tiled slopes on post-war semis and bungalows, flashed for roofs that face open fields rather than the shelter of a street.
- Opening rooflights for loft rooms in bungalows, where warm air collects under a low pitch and a manual catch is out of reach.
A canal village that filled out in the twentieth century
Maghull began as a farming settlement on low, flat land, and the older part of the village still shows it in a handful of brick cottages and a few larger Victorian houses close to the canal and the main road. The Ormskirk line brought commuters after a garden and a quiet road, and the Leeds and Liverpool Canal still threads through the village. Most of what you see today was built after that, in waves.
The first wave was the inter-war semi. Wide plots carry these brick houses, many with bay fronts and hipped or gabled roofs in clay or early concrete tile, and their lofts are deep enough to convert with the ridge left where it is. The second wave came after the war, with estates of semi-detached and terraced houses in plain brick, roofed in interlocking concrete tiles at a modest pitch. Bungalows followed through the middle of the century, many of them with a roof space tall enough for a bedroom, and newer estates have filled in the remaining fields to the north and east.
For rooflights, the layout matters more than the dates. A Maghull semi nearly always has a rear slope that looks across its own garden, which means a roof window can go in without touching the road-facing elevation at all. The older cottages are different. Their roofs are shallower in places, built of older materials and sometimes uneven, so the opening is only drawn out after the surveyor has seen how the rafters actually run. Bungalows ask a third question, because a loft room in a single-storey house sits close to the ground and the window may need to double as an escape route.
Extensions have changed the profile of many houses here. A semi that once ended at a pitched back wall now often carries a flat-roofed kitchen across its whole width, and that new roof is usually the darkest part of the house. It is also the easiest place to add glass, because a flat roof takes a lantern or a pair of flat rooflights with no cutting into old tiles. The survey decides which of those suits the joists already in place.
Each row of the table runs from the canal side outwards, and the services are matched to the type of house rather than the street name.
| Where | House | Usual fit |
|---|---|---|
| Village core and canal side | Older brick cottage | Slim roof window, cut to the rafters found |
| Streets near the station | 1930s bay-fronted semi | Tube to the landing; rear loft window |
| Post-war estates | Semi or terrace in concrete tile | Roof window; flat rooflight on a rear extension |
| Bungalow roads | Bungalow with a loft room | Roof window sized as an escape window |
| Newer estates | Modern detached house | Lantern over a kitchen-diner |
Flat fields, open weather and low roofs to reach
Maghull sits on low, flat land. To the north and west the ground is open farmland on what used to be wet mossland, and the Sefton coast lies beyond it. A Maghull roof takes the weather that crosses that land. Rain and wind arrive off the old mossland, and a roof on an edge-of-estate street takes the full run of it. For a rooflight that means the flashing is the part that matters. A neat opening does nothing if wind-driven water gets under a loosely lapped apron.
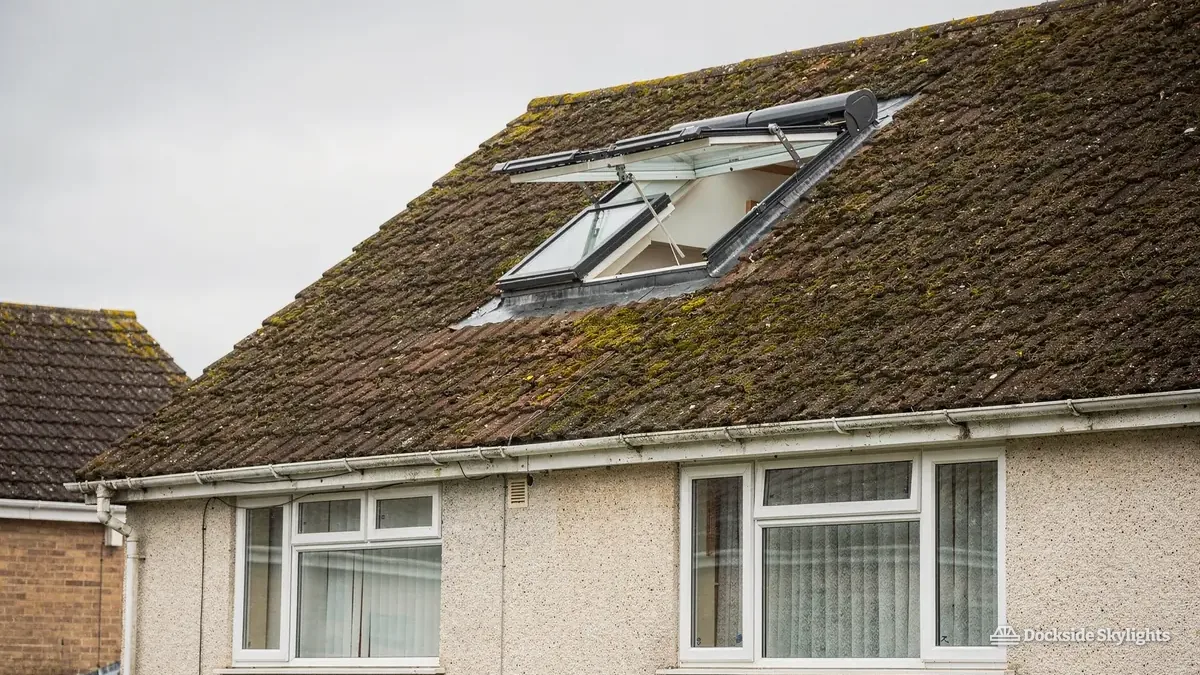
Concrete interlocking tiles are the commonest covering on the post-war estates. They are heavy, they run in long courses, and they have a defined profile that the flashing kit must match. A roof window cut into them needs a flashing that suits that profile, and the tiles around the opening are cut to sit tight against it. On an older roof the tiles have often weathered and gone green with moss, and a fresh cut edge shows up against them, which is a reason to take care over the finish. Clay tiles on the older houses are lighter and can chip at the edge when cut, so those openings are measured twice and worked slowly.
The low ground has another effect on flat roofs. A back-kitchen extension on a Maghull semi often carries a single-ply or felt covering laid to a very slight fall, and standing water after rain is common. The kerb under a flat rooflight must lift the glass above the roof's lowest point, with the upstand dressed into the covering so no water can track beneath. That is the detail that decides whether the unit stays dry for years, and it is the reason a fixed written quote follows a survey rather than a telephone description.
Maghull is easier to work in than the terraced towns. A tower or ladders fit easily on the wide estate roads and front gardens here, and the tiles on most rear slopes are opened from above, with the roof window fitted from inside the loft. Bungalows are easier still, because the eaves are within reach from the ground. Where a loft is boarded for storage, the first job is clearing a working area, and the household is told what has to move before the day.
Four steps shape the survey on a Maghull roof.
- Read the tile profile from the gable end or a spare tile in the loft, so the flashing kit matches the course.
- Look at the rear slope from the garden to see how far the ridge is from the proposed opening and how much open sky it faces.
- Check the extension roof for standing water before choosing the kerb height for any flat unit.
- Measure the bungalow loft room from the floor so the window sill sits where an escape window needs it.
Sefton Council, the planning route and the Building Control certificate
Planning for Maghull rests with Sefton Council. Sefton's own site, at sefton.gov.uk, is the place to check what the planning team publishes about house extensions and conservation.
On planning, most Maghull houses are ordinary dwellinghouses on open streets, and rooflights on them are usually permitted development. The exact conditions sit in the planning guide for permitted development. Flats and maisonettes are outside those rights, and a few streets may be affected by an Article 4 direction, which is why a quick check with Sefton before an order is placed is sensible. No conservation area is named here for Maghull; at the survey the actual boundary is checked against your address, and you are told plainly whether it reaches your house. Where it does, flush units and slope choices in protected areas are covered in the conservation guide. Consent is needed before any roof is cut on a listed cottage, and the consent route for listed roofs is mapped out separately.
Bungalows bring one regulatory point that houses do not. Approved Document B, volume 1, lets a bungalow loft room within 4.5m of the ground use its roof window as the escape window, a point houses do not raise. To qualify, the clear openable area is 0.33m² or more, no side is under 450mm, and the lower edge sits at most 1100mm above floor level. In a two-storey house a protected stair is needed for the loft conversion, since an escape roof window will not do. The detail is on the page about escape routes from a roof room.
Sefton Council takes the Building Regulations notification for a Maghull rooflight, which we submit, and the full compliance route is set out separately.
- Whether the house is a bungalow, a two-storey semi or a flat
- Whether the opening is on a side or rear slope
- Whether the property is listed
- Whether Sefton has made an Article 4 direction for the street
- Which route, council or approver, will handle sign-off
What Maghull homeowners ask before they book
Will a roof window in my Maghull bungalow loft room do as its escape window?
The roof window must give a clear openable area of at least 0.33m², with 450mm as the minimum height and width and its bottom edge no more than 1100mm above the floor, and then a bungalow loft room within 4.5m of the ground can use it that way. The window is sized to those figures from the floor up.
My semi has a kitchen extension off the back. Should I choose a lantern or flat rooflights?
It depends on the joists and the fall of the existing roof, which the survey settles. A lantern suits a kitchen-diner that has been opened across the full width, while a pair of flat rooflights suits a narrower room.
Does this page cover my road if it sits on the edge of Maghull, near the fields?
Edge-of-village roads are included along with the village core by the canal, the streets around the station, the inter-war semis, the post-war estates, the bungalow roads and the newer developments. If your road is not obviously one of those, send the postcode on WhatsApp or by phone and we will confirm it.
Can a rooflight cope with a Maghull roof that gets no shelter from neighbouring houses?
A correctly flashed unit can, because the lap of the apron is what holds out wind-driven rain. Where an estate-edge slope is exposed, we match the flashing kit to the tile profile, lap it generously over the upstand and fix the unit through the rafters, not just the battens.
The flat roof on our back extension holds water after rain. Can a flat rooflight still go on it?
A flat rooflight can sit on a roof that ponds slightly, provided the kerb lifts the glass clear of the lowest point and the upstand is dressed into the covering. Where the water stands deeper than that, re-covering the roof at the same visit is worth considering, so the new kerb is not buried under a later layer.
Free survey
Get a fixed quote in Maghull
- No obligation
- We survey the roof before we price
- WhatsApp or phone, whichever suits
What happens next: we arrange a survey at a time that suits you, measure the roof and the room, then send a fixed written quote. Nothing is booked until you say yes.