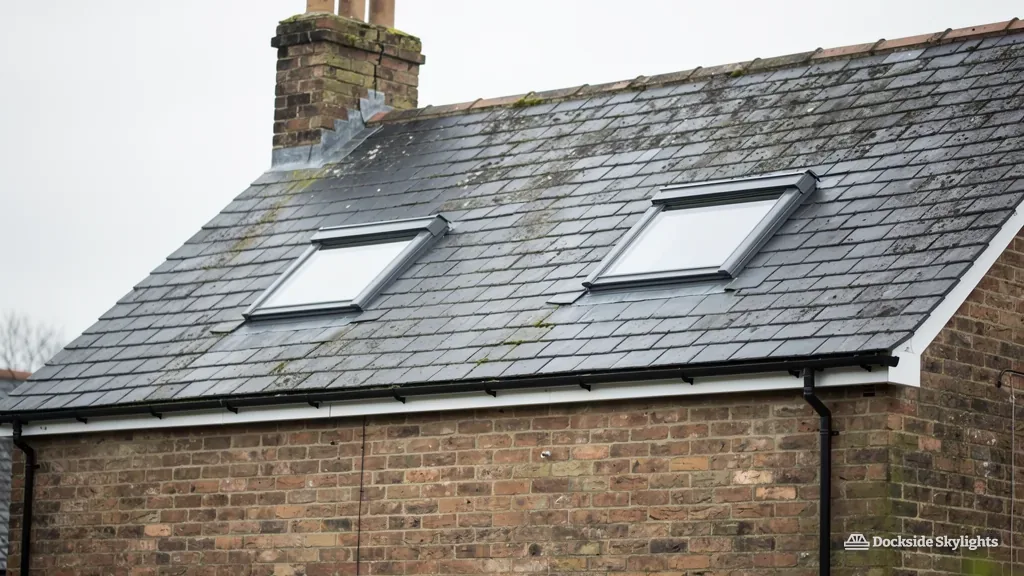
Putting a skylight or rooflight into Lydiate's 1960s bungalows and canal cottages
A windowless hallway in a 1960s bungalow, a dormer loft under concrete tiles, a brick cottage beside the canal: this is the ground covered by rooflight installation in Lydiate. Every unit is sized and flashed for the pitch and covering already on the house.
10.3 road miles north of Liverpool city centre
What keeps the heart of a Lydiate bungalow in the dark?
- The bungalow hallwayIn a mid-century bungalow the hallway runs through the middle with doors on both sides and no outside wall, so the front door supplies all the daylight there is.
- The dormer loft roomUnder the slope at the far end of a converted bungalow loft the room stays dim, because the dormer looks one way only.
- The garage turned kitchenBehind a detached house on a big plot, the old flat-roofed garage now serves as a utility room or kitchen with no window.
Dormer lofts, bungalow halls, garage kitchens
Skylight installation in Lydiate touches every service below, because the village mixes old brick cottages, farmhouses, interwar semis, bungalows and large detached homes on generous plots.
- A lantern over an open-plan kitchen on a detached house is made to fit the opening the new structure leaves, not a catalogue size.
- On converted garages and rear extensions a flat rooflight sits on an upstand tall enough to clear the water that collects on a shallow roof.
- Bungalow lofts and cottage attics get roof windows whose flashing is matched to a low-pitched concrete tile or an old slate, not a standard kit.
- Electric opening rooflights for a bungalow kitchen or bathroom, where steam needs somewhere to go and the unit sits out of reach.
Bungalows, canal cottages and a village that kept spreading
Lydiate is a Sefton village on flat farmland, and most of what you see from the road was built in the last century. Among the newer streets a few old brick cottages and farmhouses survive, with deep plots, thick walls and roofs re-covered more than once. The Leeds and Liverpool Canal runs through the village, and the houses beside it are often of an earlier date.
Most of the housing came later. Interwar semis, with hipped roofs and a central landing, sit alongside the single-storey houses that spread across the village in the middle of the last century. Bungalows are the defining type here: a broad hipped or gabled roof over a long rectangular plan, with a hallway through the middle and bedrooms off either side. That plan is what makes the daylight problem so predictable. The rooms with outside walls have windows, and the passage between them has none.
Many of those bungalows have since been given a second life upstairs. Some carry a rear dormer. Others have a hipped end raised into a gable, with a staircase squeezed in where a bedroom used to be. Light rarely reaches those stairs and landings, so a roof window or sun tunnel overhead changes how the whole house feels. A loft room under the slope also loses light along the low side, and a second, smaller roof window there makes the space usable rather than merely legal.
Newer detached houses on larger plots bring a different set of roofs. Their main roofs are tiled and steep enough for any standard roof window, and many have gained an extension at the back. A flat-roofed single-storey addition behind a Lydiate detached house is one of the commonest places we are asked to put a rooflight or a lantern, since the room beneath is usually a kitchen with doors to the garden and nothing overhead to bring light into its depth.
Older cottages need more care. Their roofs are shallower in the eaves, with timbers that were never cut to a modern grid, and the slope may have a gentle sag. We survey from inside the roof space first, because the rafter positions limit the width of unit that will fit without trimming anything structural.
The canal-side cottages bring one more consideration. Their gardens often run down to the towpath, so deliveries and scaffold towers must come through the house or along a narrow side access, and a roof window fitted from inside the loft is frequently the practical route. Soft ground near the water also means a tower needs sound footing boards before anyone climbs it.
Before you ring for a survey, it helps to know which of these your own roof most resembles, since each one points to a slightly different unit. A bungalow hall wants a tunnel or a small fixed window. A converted loft wants opening roof windows. A flat extension wants a flat rooflight or a lantern. An old cottage wants a conservation-style unit, and perhaps a conversation with the council first.
Open ground, low pitches and what both do to a flashing
Lydiate sits in flat farmland, with open fields running away in most directions from the village, with the coast at Formby nearby. Wind arrives across that level ground, and rain comes with it. A rooflight on a bungalow roof here faces that weather with no neighbouring ridge or hill for shelter.
The roofs themselves matter as much as the exposure. Many bungalows carry concrete interlocking tiles laid at a modest pitch. Manufacturers set a minimum pitch for each standard roof window and for each flashing kit, and a gentle slope can fall below it. When that happens there are two sensible answers. One is a roof window with a low-pitch flashing set designed for flatter slopes. The other is to treat the opening as a flat rooflight and form a proper upstand. We read the pitch on the survey and say which route applies before a quote is written.
Fitting a roof window into interlocking tiles also differs from slate. The tiles are large and heavy, they lock together along their edges, and cutting them to a neat opening means working with the interlock rather than against it. Get that wrong and rainwater tracks sideways under the cut edge. The flashing gutters on each side of the frame must lap the tile profile correctly, and the head of the frame needs a proper apron so wind-driven rain cannot lift back under it.
Flat roofs on the garages and extensions are a separate matter. Lydiate's wide skies and flat ground produce a lot of standing water on a roof with too little fall. Any flat rooflight must stand on an upstand above that water, with the covering round it firmly bonded. The build-up of that detail is shown in how a flat rooflight upstand is made.
The last practical point is access. Most Lydiate plots are wide, with drives and front gardens, so a ladder or a tower rarely needs a road closure. Many jobs can also be done largely from inside, a method we describe in fitting a VELUX window from inside, which keeps the weather out of a lived-in house while the opening is cut.
- Read the roof. Pitch, tile type and the condition of the battens around the planned opening.
- Check the structure. Rafter or truss construction, and any trimmer the opening needs.
- Choose the flashing. A low-pitch kit, a standard kit or a flat-roof upstand, depending on the first step.
- Cut and weather. Open the roof, frame it, then lap the flashings from the bottom upwards.
Sefton's planners, Sefton's inspectors and the path a Lydiate job takes
Sefton Council is both planning authority and building control for Lydiate. On ordinary houses permitted development rights usually cover a roof window or rooflight, so few of them reach a planning officer. Those rights come with conditions and exceptions. The conditions are set out once, in the permitted development rules for a skylight, which is worth reading before you decide.
The exceptions that matter in a village like this are few. Flats and maisonettes sit outside those rights. Listed buildings require the council's listed building consent. Some older farmhouses and cottages in and around Lydiate may be listed, so if yours is an old building with a name rather than a number, ask the council before anything else. An Article 4 direction can also remove permitted rights in a particular area. This page names no conservation area for Lydiate, because that status is taken from the council's records rather than assumed. Sefton publishes its planning maps at sefton.gov.uk, and we check them when we survey.
Sefton Council's building control covers Lydiate and we handle the notification, as the rules for fitting or swapping a rooflight explain.
The thing an inspector actually looks at is the opening and the glass. They want to see that the structure around it is sound, that the unit meets the heat-loss limits for existing homes, and that any roof window serving a bedroom has not made the room unsafe.
One caution applies to Lydiate bungalows with loft conversions. In a bungalow loft room, escape is the test: the roof window counts as the way out only if it sits within Approved Document B's height limits and meets the opening size rules. We check this at survey rather than leaving it for the inspector to find.
- A deed or title plan, if the house is old or has a name
- Any previous loft conversion paperwork
- Whether the property is a house, flat or maisonette
- The age and make of any existing rooflight
- Plans of a recent extension, if there is one
Lydiate roofs, routes and paperwork
We live in an old farmhouse near the canal in Lydiate. Can it have a rooflight?
Whether the farmhouse is listed or under an Article 4 direction is a matter of council record, so that is where the answer starts. If neither applies, a rooflight is normally allowed on a house. A listed farmhouse needs listed building consent before anything else. We check the status when we survey, then recommend a slim conservation-style unit for a rear slope.
Can a bungalow in Lydiate with a flat-roofed garage extension take a rooflight there?
Light is simple to add to a flat-roofed garage extension, as long as the structure is sound and the roof has enough fall. A flat rooflight or small lantern would go on a raised upstand, with the covering re-formed round it to carry water off. The survey confirms the joists can carry the opening.
Does the page stretch to farms and cottages on the lanes outside the main streets of Lydiate?
The page takes in the whole village and the surrounding lanes, from the older houses by the canal to the bungalow streets and newer estates. If you are on a farm track or in a hamlet just outside, we still come: ring or send us a WhatsApp message with your postcode and we will confirm.
Our Lydiate bungalow has a low-pitched concrete tile roof. Will a standard roof window fit?
It might not: every roof window and flashing kit has a minimum pitch, and a gentle bungalow slope can fall below it. A low-pitch flashing set suits some, and on others the opening is treated as a flat rooflight with an upstand, which we decide once the pitch has been measured.
Our bungalow loft has a dormer. Can a second roof window brighten the low side?
A smaller roof window on the low side of the slope can bring light under the eaves where a dormer cannot reach, provided the rafters allow the width. The position is marked out from inside the loft so the unit sits clear of the dormer cheek.
Free survey
Get a fixed quote in Lydiate
- No obligation
- We survey the roof before we price
- WhatsApp or phone, whichever suits
What happens next: we arrange a survey at a time that suits you, measure the roof and the room, then send a fixed written quote. Nothing is booked until you say yes.