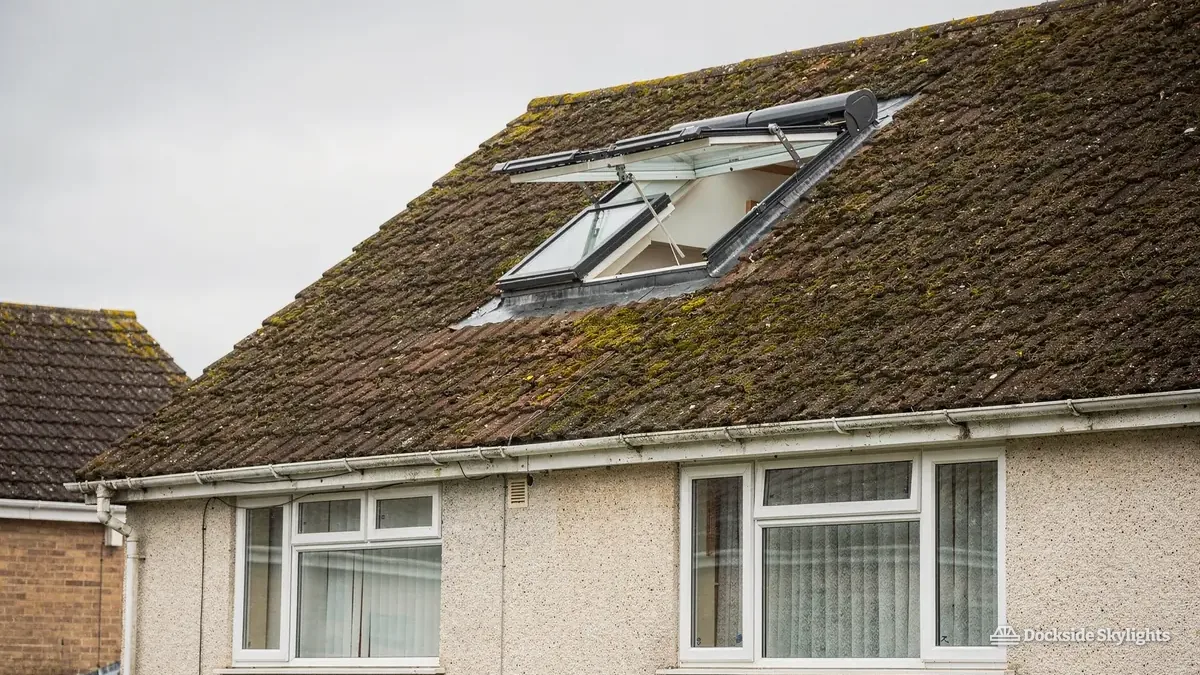
A rooflight or skylight under the West Pennine Moors, over Blackrod's terraces
Sandstone walls, mill-town terraces and 20th-century estates sit under the edge of the West Pennine Moors, and rooflight installation in Blackrod has to suit all of them. Every skylight is chosen for a slope that takes moorland weather first and the rest of the town afterwards.
29.2 road miles north-east of Liverpool city centre
How does a stone terrace in Blackrod end up so short of light?
- Mill terrace atticUnder the steep roof of a stone-built terrace near the old centre, where deep walls leave the attic windows small and the rooms below borrowing from the stair.
- Estate bungalow hallIn the hallway of a 1960s bungalow on a Blackrod estate, where the bedrooms branch off a short, windowless passage that sits in the dark all year.
- Farmhouse back kitchenA back kitchen in a barn conversion at the town's edge gets what daylight it can through a single narrow opening cut deep into thick stone.
Mill terrace attics, estate halls, farmhouse kitchens
Skylight installation in Blackrod reaches from old stone cottages and mill terraces through inter-war semis to post-war estates, bungalows and the converted farm buildings at the edge of town, and these are the services that suit such roofs.
- Flat rooflights for rear extensions and garage conversions, with kerbs tall enough to stand clear when snow lies on the roof.
- Roof windows for the steep stone terraces, flashed over slate or stone slabs and fixed to ride out gusts coming off the moor.
- VELUX and equivalent windows for 1960s and 70s loft rooms, with sizes picked to suit the rafter spacing found at survey.
- Slim flush units for older stone and farm buildings, where a traditional roofline matters and listed status may apply.
Sandstone cottages, mill-town streets and the bungalow estates
The walls tell you where you are. Blackrod sits at the edge of the West Pennine Moors, and the oldest buildings are built of local sandstone, cut square and laid thick. Old cottages, farmhouses and small chapels survive among them. Their roofs are steep, often covered in heavy slate or stone slab, and their rafters are short and sturdy, which makes the weight of any new frame something we measure before choosing a unit.
Coal mining, bleaching and later a weaving mill brought work, and terraces went up around them: two-storey rows in stone or brick, with slate roofs, narrow back yards and shared stacks. Many have had their attics boarded and left, and the pitch is steep enough to give good headroom for a roof-window bedroom. Most loft conversions here begin in those attics, and with the party walls so thick the back-slope roof window can sit well clear of next door.
Through the twentieth century the town spread outward. There are 1930s semis with hipped tiled roofs, post-war council houses, and large numbers of bungalows from the 1960s onward, many with low-pitched concrete-tile roofs. Newer estates, built since, fill gaps on the edge of town, with houses whose roof trusses are factory-made and run on closer centres than the rafters of an older house.
Bungalows deserve their own mention. Some bungalow lofts from the 1960s are tall enough to live in. A roof window in such a loft can serve as the way out of a bedroom, because the opening sits within 4.5m of the ground. The same cannot be said of a two-storey house, where a loft room needs a protected stair. A hall in the middle of a bungalow, with bedrooms leading off it and no outside wall, is the textbook case for a sun tunnel instead.
Farm buildings on the town's edge are a category of their own. Barns and outbuildings turned into homes have deep stone walls, long roof slopes and ceilings that open into the roof, so a run of small conservation-style units along one slope can light a whole room evenly. The mix means the same question can have very different answers on two streets that are a few minutes apart, so we never quote a Blackrod roof from the street name alone. A stone cottage and a 1990s infill house can stand on neighbouring plots and need entirely different frames, flashings and fixings.
| House | Roof | A good fit |
|---|---|---|
| Old sandstone cottage | Steep stone slab or heavy slate | Small roof window, set between rafters |
| Mill terrace | Welsh slate, shared stacks | Pair of roof windows to the back slope |
| 1930s semi | Hipped concrete or clay tile | Loft roof window; sun tunnel to the landing |
| 1960s bungalow | Low-pitched concrete tile | Sun tunnel for the hall; roof window for a loft room |
| Converted farm building | Stone slate or slab | Flush conservation unit, with consent where listed |
Moorland weather and the first line of a roof
Blackrod stands on high, open ground with the moor close behind it, and the weather behaves accordingly. Winds come in from the Atlantic side, and rain is often driven hard against slopes facing that way, so fixings and head flashings get close attention. Hail strikes at speed. Snow settles longer here than it does on the lowland coast, and it can lie against an upstand for days before it melts.
Those conditions change the details. A kerb or upstand on a flat extension needs to stand tall enough to stay clear of drifted snow, with the covering turned up and sealed behind it. On a pitched roof, the frame is fixed to resist lift as well as weight, and the head flashing is extended so wind-driven rain cannot work its way upwards under it. Condensation is a real risk on a cold roof, so we pay attention to how the unit is insulated and sealed on the inside, where it meets the lining.
Stone and heavy slate roofs bring weight and brittleness as their own considerations. The order of work matters, and it goes as follows.
- Check the structure. We confirm the rafters are sound and sized for the weight of the covering and the new frame.
- Plan the opening. The position is marked so the cut falls between rafters, avoiding any need to trim a main timber where a trimmer can do the job.
- Set the frame. The kerb or frame is fixed with enough connections to resist wind lift on an exposed slope.
- Weather it. Flashings are fitted to the covering with extended head cover, then checked against rain driven from the west.
Access varies. Terraces near the old centre have narrow back yards and shared passages, so a tower may stand in the yard or a window may be fitted from inside. Estates have drives, and farm buildings have yards, though they can be a long carry from the road. A single-ply or felt flat roof on an extension adds one more check, because snow and meltwater sit on it longer than rain does, and a roof with too little fall will hold that water around the kerb. We measure the fall on the survey and, if it falls short, we tell you what a small adjustment would involve before quoting. We plan deliveries before the day so nothing is carried up a hillside at the last minute.
Bolton Council, the listed farmhouses and the Building Control notification
Blackrod lies in the metropolitan borough of Bolton, so Bolton Council is both the planning authority and the local authority building control. Most rooflights on houses are permitted development within limits, and our planning guide explains them. Rights of that kind do not reach flats or maisonettes, which need an application. Where the unit goes on a front slope, the front-of-house roof window answer is worth reading first.
Older properties around the edge of Blackrod include farmhouses, chapels and cottages, and some are listed. The national list is kept by Historic England, and altering the roof of a listed property needs listed building consent first. The council designates conservation areas. A designation alone leaves the rooflight right in place, though an Article 4 direction for a particular area can take it away. We check the council's records before we quote, and if something is unclear we ask the planning team directly rather than guess. Some of the older stone buildings around the town are in the sort of setting where that conversation is worthwhile, and a short email to the council costs nothing. Our conservation area guide sets out how to tell the difference.
Putting in the rooflight is controlled work, with the paperwork going to Bolton Council's building control, while the thermal and structural rules for a moor-edge roof are set out in what the regulations ask of a rooflight. Under Table 4.2 of the 2021 Part L, an existing dwelling is held to 2.2 W/m²K for a rooflight, while a roof window must reach either Window Energy Rating band B or 1.4 W/m²K. A unit that meets those figures is also kinder to a cold, exposed roof, where heat leaks and condensation are the usual complaints. We specify the unit and its fixing details to keep within them, and we explain the numbers in plain terms on the quote so there is no surprise at the inspection.
Farmhouses and chapel conversions
- Listed building consent where the building is listed
- Flush units set into stone slate or slab
- Back slopes preferred to the road side
- A word with Bolton Council ahead of the order
Terraces, estates and bungalows
- Usually permitted development on a house
- Roof window, rooflight or sun tunnel, whichever the loft suits
- Flats and maisonettes need an application
- Building Control paperwork handled on every job
Blackrod homeowners ask about stone, snow and paperwork
Our stone terrace has heavy slabs on the roof. Will it carry a roof window?
A roof window can go into a stone-slab roof when the rafters are sound and sized for the load. We measure the rafters, weigh the covering, and place the opening between timbers so no main rafter is cut. If the structure does not suit that position, we say so and suggest another.
We are in a 1960s bungalow off the main road. What suits a windowless hall?
A sun tunnel suits a bungalow hallway well, because it runs through the roof space and ends in a ceiling diffuser without needing a structural opening. Where the loft is also to be used, roof windows light the room as well. Where the loft is not going to be used, the tunnel is the lighter job and leaves the slope almost untouched.
Do you cover Blackrod itself, or only nearby Horwich and Westhoughton?
Blackrod is covered in full, including the old centre, the estates and the farm buildings on its edges, and neighbouring Horwich and Westhoughton are covered too. Horwich and Westhoughton sit close enough that crews often combine visits in the same week.
Our barn conversion has long stone-slate slopes and a tall open room. Can small units light all of it?
A run of two or three slim conservation units along one slope lights a barn room more evenly than a single large window, because the light arrives from several points instead of one. The units sit flush with the stone slate, spaced to the rafter centres we find on site, and the lowest sits high enough that the room still feels private from the yard.
Can a stone farm outbuilding in Blackrod take rooflights if nobody has listed it?
An unlisted outbuilding does not need listed building consent, so the question becomes whether it is a dwelling with permitted development rights, which Bolton Council can confirm from its own records. We ask them where the answer is not obvious, and fit units that are flush and slim by default so the roofline barely changes.
Free survey
Get a fixed quote in Blackrod
- No obligation
- We survey the roof before we price
- WhatsApp or phone, whichever suits
What happens next: we arrange a survey at a time that suits you, measure the roof and the room, then send a fixed written quote. Nothing is booked until you say yes.