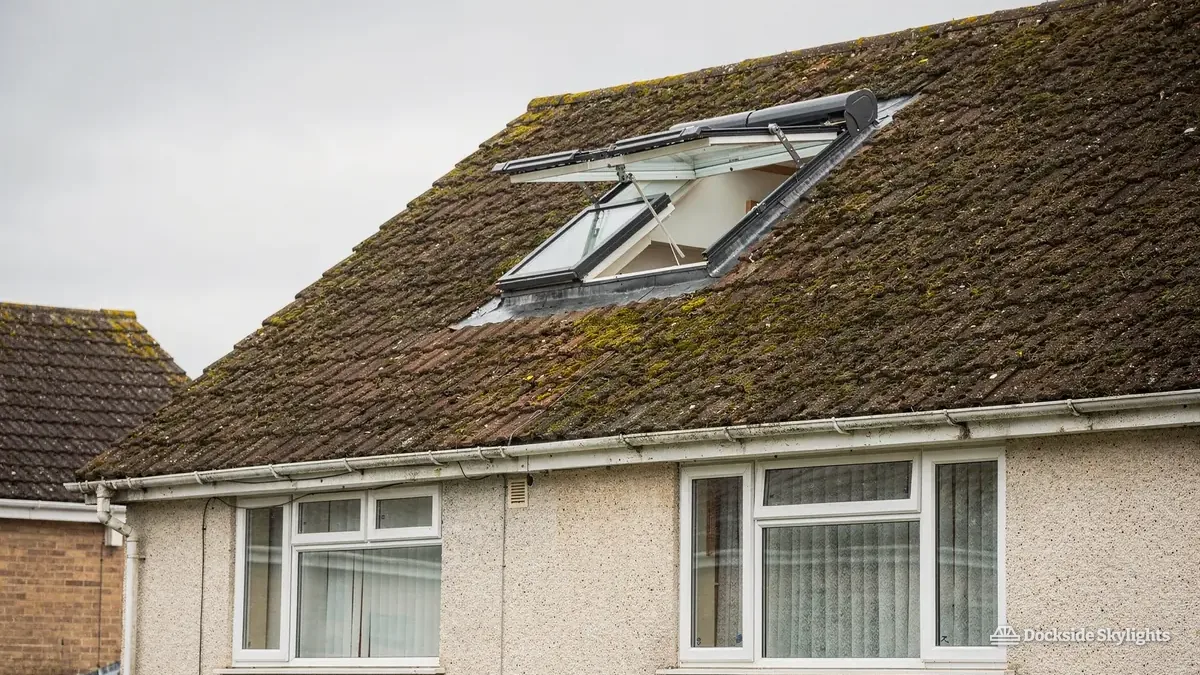
Planning a rooflight or skylight for the mill and pit terraces of Coppull
Coppull grew around its collieries and its cotton mills, and the brick terraces built for the workers still make up much of the village, with later semis, bungalows and new estates around them. Rooflight installation in Coppull mostly means a plain slate or tiled slope with a dark landing underneath, and a skylight sized to the rafters that are really there.
26.2 road miles north-east of Liverpool city centre
Why is the stair in a Coppull terrace always so dim?
- The mill-worker terraceA two-up two-down in the old brick streets near the railway, where the stair rises between two party walls and daylight never gets past the first step.
- The bungalow bathroomA bathroom in a mid-century bungalow, tucked against the centre of the plan with a small frosted window that lets in a glow and little more.
- The new-build hallwayA hallway and landing in a recent estate house, open to the stairs but with only a front door and one window to bring daylight in from the ends.
Worker terraces, bungalow bathrooms, new-build halls
Skylight installation in Coppull runs from workers' terraces through inter-war semis and bungalows to recent estate houses, and every type puts its own conditions on the roof.
- Roof lanterns
- Flat roof rooflights
- Roof windowsRoof windows for the slate terraces
- Electric and opening rooflights
- Lanterns for the garden rooms and kitchen extensions of larger semis and detached houses, framed to suit the steel or timber beneath.
- Flat rooflights for back extensions that were added to terraces and semis, with the kerb raised above the roof covering.
- Roof windows for the slate terraces, positioned between the closely spaced rafters of a Victorian roof and flashed to its low pitch.
- Opening rooflights with a motor for high roofs over stairwells, where a handle on a pole is a nuisance and a remote is not.
Streets laid out for the mill and the pit, then the houses that followed
Coppull has the look of a village that was built quickly for a purpose. When coal drew workers in during the nineteenth century, and two large cotton mills followed in the early twentieth, rows of brick terraces went up near the pits and the mills, tight to the pavement, two rooms down and two up, with slate roofs at a shallow pitch. Many have a rear outshut or a yard kitchen, and quite a few have been extended further. Those streets are the oldest and most uniform part of the village, and they set the template for what a Coppull roof is: low, plain and sturdy.
The railway line that links Wigan and Preston runs beside the village, and the stretches nearest the line and the old industrial sites are where the older terraces cluster. Beyond them the village loosened out. Inter-war and post-war semis arrived with larger plots, bay windows and pitched roofs in clay or concrete tile. Bungalows came next on the quieter lanes, and recent estates have taken up fields on the edges, with detached houses that have steep roofs and tall gables.
For rooflights, the era governs three things. The first is the rafter, because Victorian roofs often use light timbers at closer centres than a modern truss. The second is the covering, which runs from slate on the terraces to concrete tile on later work. The third is the headroom, since a 1960s bungalow has a shallow pitch and a small loft, while a new-build detached house has a deep roof void that takes a wide window easily.
Rear extensions on the terraces vary from one house to the next: some are brick outshuts under a mono-pitch slate or felt roof, others are later flat-roofed kitchens, so neighbouring houses on one street can need two different rooflights. Chimney stacks on the party walls limit where an opening can go, and the surveyor marks positions from inside the loft against the stack and the wall, and nothing is marked on the roof until that is done.
Brick terraces in slate
Shallow-pitched slate roofs on closely spaced timbers, where a roof window sits between two rafters and a lantern is rare.
Bay-fronted semis
Under a hipped or gabled tile roof the loft is deep, so a back-slope roof window suits a conversion.
Bungalows and estate houses
Concrete tile at a low pitch, with interior bathrooms that suit a sun tunnel better than a window.
Estate houses with deep roofs
Steeper trusses and open-plan ground floors that welcome a lantern or a generous roof window.
Low pitches, moist air and a slope that meets open country
Coppull sits at the edge of open Lancashire farmland, and its roofs on the outer streets look across fields and take the weather straight off them, and the flashing laps are chosen for that. The prevailing wind brings the rain in from the south-western quarter, and any slope facing that way takes a hard drive of it. The more sheltered terraces in the middle of the village are protected by their neighbours, so the survey records which part of the village the house is in, and the flashing is chosen to match.
The shallow pitch on many of the older roofs is the main technical concern. Slate laid at a low angle sheds water slowly, and a poorly lapped flashing around a roof window will let it creep sideways beneath the slates. A roof window is checked against the minimum pitch the manufacturer allows for the kit, and where the slope is very low the answer may be a flat rooflight on a kerb in place of a pitched window. On bungalows, the same question applies in the opposite direction: a low-pitch tile roof can take a sun tunnel with its collar and flexible tube, but not always a full roof window, because the headroom beneath is limited.
Condensation is a quieter problem in a house of this age. A Victorian terrace has thick walls, small windows and little ventilation, and an internal bathroom adds moisture to a landing that has no window. A rooflight with a trickle vent or an opening sash helps with that, and a sealed unit with a warm-edge spacer reduces the cold surface where water collects. The choice of glass belongs in the same conversation as the choice of size.
Ventilation and daylight tend to be solved together in these houses. A landing that gains a rooflight also gains a way to move air up the stairwell, and in a terrace with one small window upstairs that makes a noticeable difference to how the rooms feel. The survey looks at where the air currently goes before a unit is chosen, and the position of the opening is set with that in mind.
Access in the old streets is tight. On the terraced streets the houses open straight on to the pavement, so the council may want to licence any scaffold or tower, and the rear yards are small and often shared. For roof windows, we frequently work from inside the loft through the underside of the slope, which keeps the front clear. In the estates and on the bungalow lanes, access is easy and the job moves quickly.
Choosing between a pitched roof window and a flat rooflight is a recurring question on terraces with a rear outshut.
Main slate roof
- Roof window, flashed into the slate
- Needs a minimum pitch to shed water
- Sits between the existing rafters
- Lights a landing or attic room
Rear outshut or extension
- Kerb-mounted flat rooflight or lantern
- Works at any low fall with the right upstand
- Lights the kitchen or bathroom below
- Needs the covering assessed first
Chorley Council, the village streets and the route to a completion certificate
Coppull is in Lancashire, within the borough of Chorley, and Chorley Council is the local planning authority. Its website, chorley.gov.uk, is the place to look at planning policy and any designations that apply to your street. Since a guess would help nobody, no conservation area is named here for Coppull. If your address is inside a protected area, the surveyor finds out when the survey is booked and says so before the quote is written.
For almost every house in the village, the planning position is simple. Without an application, most houses can take a rooflight; the permitted development conditions list the limits, so they are not repeated here. Those rights do not reach flats and maisonettes, and an Article 4 direction on a street can take them away from a house. A rooflight on the front slope of a terrace raises its own points, which roof windows on the front of a house sets out. A listed building needs consent before any work starts, which how that application is handled explains; inside a protected area, what councils usually accept is the useful read.
Coppull has no shortage of extended terraces, and extensions are where the paperwork most often goes astray. A rear kitchen added years ago may have been built without a certificate, and a new rooflight over it is controlled work in its own right. The survey asks what is already on record, so that the new certificate covers the rooflight cleanly and does not trip over earlier history.
Fitting a rooflight in Coppull is notifiable work, so Chorley Council's building control is told by us before work starts; the route through Building Control, step by step covers the rest.
Energy limits sit in Approved Document L 2021, volume 1. Table 4.2 sets the limits for an existing dwelling: 1.4 W/m²K or Window Energy Rating band B for a roof window, with 2.2 W/m²K for a rooflight, a category that includes the roof lantern. What is promised in writing once the installation is done is on the guarantee page.
| House | Planning | Building Control |
|---|---|---|
| Brick terrace | Usually permitted; check the front slope | Notified, certificate issued |
| Inter-war semi | Usually permitted at the rear | Notified, certificate issued |
| Bungalow | Usually permitted | Notified; escape window rules apply |
| Flat or maisonette | Application needed | Notified, certificate issued |
A few Coppull questions, answered plainly
My Coppull terrace has a very shallow slate roof. Is it too flat for a roof window?
A low slate pitch is a question for the flashing kit, not an automatic refusal, because every roof window has a minimum pitch and the surveyor measures yours against it. If the slope is too low for a pitched unit, a flat rooflight on a kerb raised above the deck can do the job instead. You hear which it is before a price is written.
I live in a bungalow near the railway. Can a sun tunnel replace the window in my bathroom?
For a bathroom in the middle of a bungalow a sun tunnel is often the right choice, because a shallow loft leaves little room for a full window. Daylight travels down a rigid or flexible tube to a diffuser in the ceiling, and no structural opening is needed.
What stretch of Coppull does this page take in?
The older terraced streets, the inter-war and post-war semis, the bungalow lanes and the recent estates around the village. If you are on the edge towards a neighbouring village, send the postcode by WhatsApp or phone, and we confirm that it is within the area.
Can a Coppull terrace with a rear outshut take a rooflight over the kitchen?
A rear outshut under a low fall takes a flat rooflight on a raised kerb, and the covering is assessed before the upstand height is chosen. The stair roof above it can take a pitched window between the rafters if the slope allows.
Does Chorley Council sign off a rooflight?
Chorley Council's building control team can close the job, and so can a registered building control approver; we notify whichever you pick before work starts. The paperwork comes from that body and we pass it straight on to you.
Standish to the south, Chorley a short way north
Standish, written up separately, sits to the south, and the town of Chorley lies a short way to the north.
Free survey
Get a fixed quote in Coppull
- No obligation
- We survey the roof before we price
- WhatsApp or phone, whichever suits
What happens next: we arrange a survey at a time that suits you, measure the roof and the room, then send a fixed written quote. Nothing is booked until you say yes.