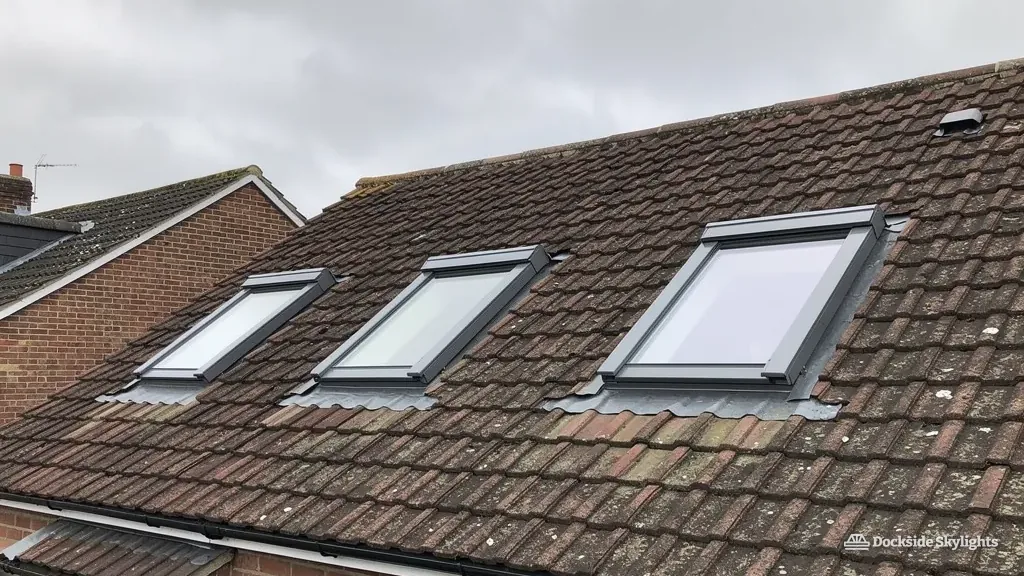
A skylight or rooflight for flats above shops and Hoole terraces in Chester
Chester's galleried Rows, red sandstone cathedral and Victorian black-and-white frontages sit inside a ring of Roman walls, with terraces, villas and post-war estates spreading out beyond them. Rooflight installation in Chester is two kinds of work at once: careful skylight installation on protected roofs in the centre, and ordinary fitting in the suburbs.
18.8 road miles south of Liverpool city centre
Which rooms in a Chester home never see the sky?
- The flat above a shopUp in the roof space of an old building in the centre, converted to flats, where the front rooms have a street window and the deep rooms behind them face a blank party wall.
- The Hoole terrace landingAlong the landing of a bay-fronted Victorian terrace in Hoole or Newtown, a narrow strip lit only by a stairwell window that the neighbouring roofline half shades.
- The Blacon or Upton extensionBehind a 1930s semi in Upton or a post-war house in Blacon, where a rear extension has given the family a big kitchen with a dim patch in the middle.
Shop flats, Hoole landings, Blacon extensions
Skylight installation in Chester runs from medieval and Georgian buildings inside the walls, through Victorian terraces and riverside villas, to interwar semis and the large post-war estates, so the service follows the street as much as the house.
- On Upton and Blacon extensions the flat roof is felt or single-ply, so a raised upstand carries the rooflight above any standing water.
- Roof windows for the Welsh slate of Hoole and Newtown terraces, cut into the slope with lead flashing and kept low in the roof plane.
- Replacement units for older Chester rooflights whose seals have failed, matched to the original opening so the existing flashing and kerb stay in use where they can.
- Structural glass floors for courtyards and rear yards behind city townhouses, bringing daylight to the basement or undercroft room below.
Roman walls, galleried Rows and a ring of suburbs
Chester is laid out on a Roman plan, and its roofs are layered on top of it. Inside the walls the oldest buildings are timber-framed and sandstone, and the Rows, the covered galleries running along the first floor of several main streets, are the city's signature feature. Much of the black-and-white timber work along them is Victorian revival rather than medieval, and behind those frontages sit warehouses, offices and flats in a patchwork of tile, slate and lead roofs that no developer would draw up today.
Georgian brick townhouses and terraces fill some of the streets off the centre. Beyond them, the Victorian expansion crossed the Dee into Handbridge, climbed through the streets of Queen's Park on the river bend, and ran along the railway into Hoole and Newtown. Curzon Park and the roads along the river hold the large villas. Further out come the interwar estates of Upton, the planned post-war housing at Blacon and Lache, and modern cul-de-sacs where hedges have not yet grown up.
Each of those periods builds its roof differently. A Georgian house tends to have a shallow slate pitch hidden behind a parapet. A Victorian terrace has a steeper slope with long rafters and a rear outrigger, often with a lead-lined valley between two pitches. A 1930s semi is hipped, in concrete or clay tile. A post-war estate house has low, wide interlocking tile, and its extensions have flat roofs. Lofts follow the same pattern. A Victorian terrace in Hoole usually has the height for a proper room in the roof, while a Blacon house has less headroom and a lower pitch, and a conversion there leans more on roof windows set between the rafters. The compare below puts the two ends of that range next to each other.
Roofs in the old centre
- Lead, clay tile and Welsh slate, often re-covered more than once over the centuries
- Party walls and neighbours on three sides
- Many flats, with no house-style permitted rights
- Goods carried by hand along pedestrian streets
Roofs in the suburbs
- Concrete tile and Welsh slate in regular, repeated runs
- Space for a tower or ladder in front or back gardens
- Houses rather than flats, so permitted rights usually apply
- Flat-roofed extensions behind the original pitched roof
Pedestrian streets, party walls and flat extensions
Chester stands on a bend of the Dee, low and mostly flat, and in the walled centre buildings shelter each other from the wind. On those roofs, access matters more than exposure. Vehicles are barred or limited on several principal streets, and the lanes behind them carry parking restrictions. Put a tower or scaffold on the public pavement and you need a licence from the highway authority, which here is Cheshire West and Chester Council. We build that into the programme before a date is offered, because a licence cannot be assumed on the day.
Where a vehicle cannot reach, the unit is carried. A roof window comes in a box that a person can walk through a shop or a hallway, but a lantern frame or a sheet of walk-on glass is another matter. For those we plan the lift in advance: through the building, over a rear wall, or from a lorry in a service road when one exists. Neighbours on three sides also mean a lot of shared brickwork and shared roof junctions, so we look at where the party wall line runs before we mark out a rafter opening.
On Victorian terraces in Hoole, Newtown and Handbridge, a typical roof has a main pitch in Welsh slate and a rear outrigger with its own, lower slope. Many sit over a cellar or a back-addition flat roof. Valley gutters in lead between two pitches are common, and a rooflight must be kept clear of the valley line, since flashing across a valley is the quickest way to create a leak. Out in Upton and Blacon, the coverings change to concrete tile and single-ply, and the ground is level enough for ordinary ladder access. Rear extensions there are often one build deep, with a flat roof and a short parapet, and the survey looks closely at what the deck is made of before the upstand is specified.
Georgian townhouses add a variation of their own. The shallow slate pitch sits behind a parapet, with a lead-lined gutter running along the foot of the slope, and an opening there has to be planned so that the new flashing drains into that gutter rather than across it. Where the parapet is high, the unit can also be set back a rafter or two, so that it stays out of view from the pavement while the water still has a clear route off the roof.
Not every difficulty lies in the roof. Cellar and undercroft rooms below the old streets are a Chester speciality, and daylight for them has to come down through a courtyard or rear yard. Set into the yard surface, a walk-on rooflight can bring that light down, once someone has checked what the deck beneath will carry and the maker confirms the glass is rated to be walked on. Each of these places has its own routine, and none of them is solved by a brochure size. The table sets out four situations we meet in the city and what we do about each of them.
| Situation | Complication | Our response |
|---|---|---|
| Pedestrian street | No vehicle access | Licensed tower, hand carry |
| Rows-era building | Listed, shared walls | Consent first, slim unit |
| Hoole terrace | Lead valley behind | Unit set clear of the valley |
| Blacon extension | Low flat roof | Upstand and rooflight |
Protected streets, Cheshire West and Chester, and the paperwork
Chester has a great many protected buildings, and that shapes the paperwork. Planning is decided by Cheshire West and Chester Council, which has designated several conservation areas in the city, among them the centre inside the walls, Handbridge and Queen's Park. Many buildings inside the walls are also listed, and the city walls themselves are a scheduled monument, so the national list on the Historic England website is worth consulting before any roof work is discussed.
A conservation area alone does not require planning permission for a rooflight. The catch is that a council can withdraw the usual rights through an Article 4 direction, and the council's records show where one applies. The conditions for fitting a skylight without an application are set out separately, and what a council wants to see on a roof that the street can see is covered under conservation area rooflights. For a listed building, consent before any listed-building work is required. Flats, including those above the shops, have no house-style permitted rights at all.
Outside the protected areas, a slope facing the road raises its own question, and the rules for a street-facing roof window cover when it applies. In practice, the most common route is a conservation rooflight that sits flush with the slate or tile and carries slim glazing bars.
Cheshire West and Chester Council receives the Building Control notification for every rooflight we fit, and we send it, with the thermal and safety rules behind it kept on their own page.
Before we price a protected roof, we ask a handful of simple questions. They save a wasted application and a wasted survey, and they are easy to answer by phone or WhatsApp.
- Is the building listed, and at what grade?
- Do you own a whole house, or one flat in a divided building?
- Does the planned opening sit on the front slope or the rear?
- Has the council made an Article 4 direction on your road?
- Is the roof covering original, or has it been renewed?
Chester homeowners ask about walls, Rows and sign-off
My flat is above a shop on one of the Rows. Can a rooflight go in at all?
Flats have no permitted development rights for rooflights, and many buildings in the centre are listed, so permission or consent comes before anything else. Send us the address and the freeholder's name, and we will say, in plain terms, which slim flush style a council is most likely to accept before any work is priced.
We live in Queen's Park. Does living in a conservation area rule out a rooflight?
Conservation area status alone does not remove the right to fit one, though the council can withdraw it with an Article 4 direction and a street-facing slope draws closer attention. We check the position for your road with the council first, then suggest a conservation-style unit if it suits the roof.
I am in Blacon, well away from the centre. Do you cover estates like mine?
Estates like Blacon are well within reach, as are Upton, Boughton, Hoole and Newtown, and an estate roof is generally simpler than one in the centre. A photograph of the roof and the room, sent by WhatsApp, is enough to begin with.
My Hoole terrace has a lead valley behind the chimney. Does that rule out a roof window?
A lead valley between two pitches does not rule one out, but it fixes where the unit can go, because flashing must never cross the valley line. On a Hoole or Newtown terrace we usually set the window on the clean stretch of slate to one side, and the survey marks the exact rafters. Where the chimney stack stands close, we also allow room for its own flashing, so the two sets of lead never crowd each other.
Who inspects a new rooflight in Chester, and where does the certificate go?
The notification goes to Cheshire West and Chester Council, and we submit it for you. The certificate that follows is sent to you, and it belongs with the deeds beside our written 10-year workmanship guarantee.
Free survey
Get a fixed quote in Chester
- No obligation
- We survey the roof before we price
- WhatsApp or phone, whichever suits
What happens next: we arrange a survey at a time that suits you, measure the roof and the room, then send a fixed written quote. Nothing is booked until you say yes.