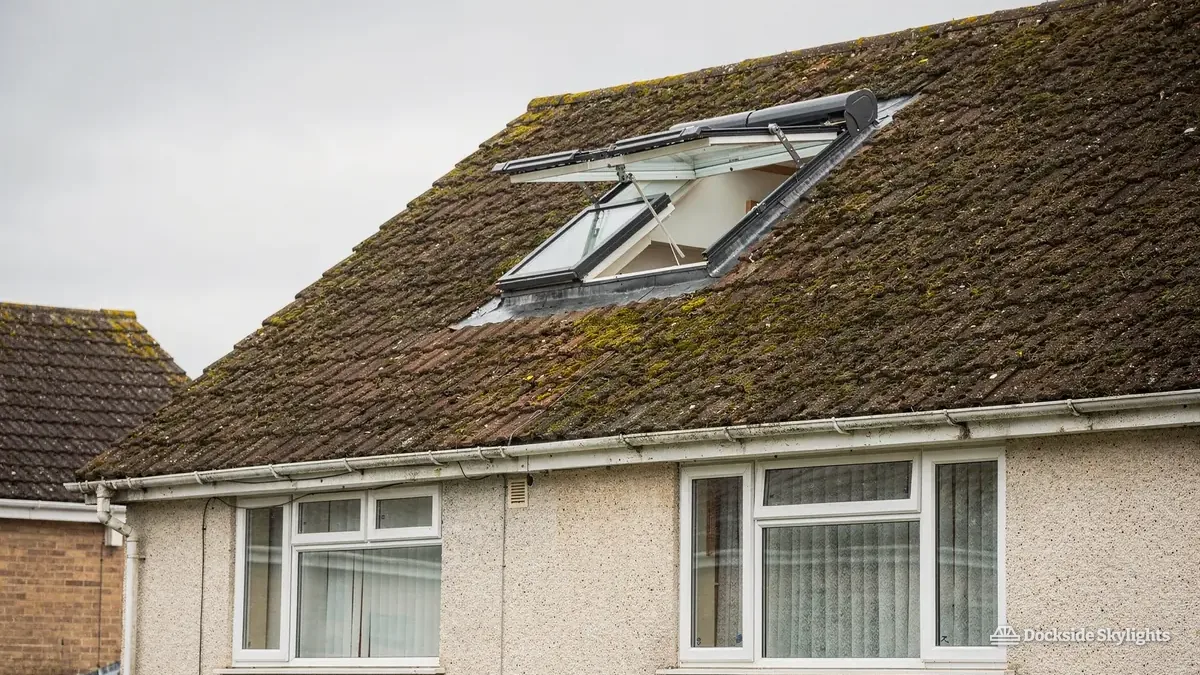
Crosby rooflight and skylight installation, Blundellsands villas to Waterloo terraces
Blundellsands villas with tall slate roofs, Victorian terraces behind the Waterloo seafront and rows of 1930s tiled semis set the pattern for rooflight installation in Crosby. Every skylight here has to cope with a flat, open coast where the wind arrives with nothing to slow it.
6.3 road miles north of Liverpool city centre
What keeps the stairs and landings of a Crosby terrace or bungalow dim all day?
- The Waterloo terrace stairsA Waterloo terrace has its stairs against a party wall, so the half-landing gets no daylight from either side and depends on whatever the roof can give.
- The Thornton bungalow loftBungalows in Thornton were often given a loft room later, with a small dormer or nothing at all, and the room sits dim beside the ridge.
- The Blundellsands atticBig Blundellsands villas have attics reached by long stair flights, where one clouded old rooflight is the only source of light for three floors.
Seaside attics, bungalow lofts and terrace stairs
Skylight installation in Crosby covers terraces behind the shore at Waterloo, 1930s semis in Great Crosby, bungalows towards Thornton and grand villas at Blundellsands, and each of these roofs points to a different service.
- Lanterns for the kitchen-diner extensions that Blundellsands and Thornton owners add behind long gardens, sized to the span the new roof gives.
- Flat rooflights for the rear extensions on Crosby semis, set on a kerb tall enough to ride out salt spray and sand blown in off the beach.
- Roof windows for the slate slopes of Waterloo and Great Crosby terraces, where lofts are narrow and the unit has to fit between close rafters.
- VELUX and equivalent roof windows for a Crosby bungalow loft room, chosen in a size that can serve as an escape route where the rules allow it.
A seaside suburb built in layers behind the dunes
Several separate settlements along the Mersey coast ran together to make Crosby. Great Crosby, the old centre, carries the oldest streets, and around it the villas, terraces and estates run out in bands towards the shore, towards Thornton and towards Seaforth.
Waterloo and the streets behind the seafront at Brighton-le-Sands are mostly Victorian. The Liverpool to Southport railway made this a place where Liverpool merchants and clerks could live, and the result is long runs of two-storey and three-storey terraces in brick, with slate roofs and bay windows, plus plenty of larger houses that have since been split into flats. Roofs here are steep enough to hold a loft room, but the plots are narrow, so the stairs sit against a party wall with no daylight of their own.
Blundellsands, on the dune side, is the grand end of the suburb. Its detached and semi-detached houses date from the late Victorian and Edwardian years and have gables, tall chimneys, deep eaves and slate roofs that cover big attics. These are the houses that carry a lantern on a rear extension or an old stairwell rooflight in need of replacing.
The interwar years brought the semis that define Crosby. They have hipped roofs of clay or concrete tile, a central hall and a landing that touches no outside wall. After the war came bungalows and chalet bungalows, mostly towards Thornton, some with roof rooms added later. Seaforth to the south is a different mix again, with older terraces and newer social housing close to the docks.
Flats matter here for a practical reason. Planning for a maisonette follows a different route from a house, because the rights a house enjoys do not pass to it, and we raise that at the survey before pricing anything. In a converted villa, the roof above the top flat may belong to the freeholder, which settles who has to agree to the work.
| Area | Housing | What tends to work |
|---|---|---|
| Waterloo | Slate-roofed Victorian terrace | Roof window in the back slope |
| Great Crosby | 1930s tiled semi | Sun tunnel to the landing |
| Blundellsands | Large Edwardian house | New unit for the stairwell |
| Thornton | Bungalow with loft room | Roof window as an escape route |
| Seaforth | Terrace or post-war house | Flat rooflight on the rear extension |
Open shore, salt air and sand: what the coast asks of a frame
Crosby faces west across the mouth of the Mersey, and nothing taller than a dune stands between its roofs and the Irish Sea. The coast road runs along flat, low ground, so the gusts that blow in from the south-west and west hit the first rows of houses at full strength and then ease inland. A roof on the seafront at Brighton-le-Sands takes more than a roof in the middle of Great Crosby.
Two things follow from that. The first is water. Rain driven off the sea goes sideways, and a roof window on a west-facing slope needs its side flashing and top apron dressed with more care than the same unit on a sheltered rear slope. The second is salt. Air off the shore carries it onto metal, so fixings, flashings and frame finishes matter more here than they do inland, and we specify them with that in mind. Aluminium with a good powder coat copes well, while cheap steel brackets are a poor choice within sight of the beach.
Sand adds a smaller nuisance. After a dry spell with strong wind, grit settles on glass and in the channels of a lantern, so a flat rooflight in a garden near the dunes wants a kerb with a clean, wipeable upstand and a gutter line that does not trap it. Low roofs on single-storey extensions are the ones that gather the most.
Material changes the work. On a Victorian slate roof, we cut into the slope with care because old slate is brittle, and we match the surround from salvaged stock where we can. On inter-war clay and concrete tile, a roof window sits in a flashing kit made for the tile profile, and the battens either side are checked for movement before the opening is cut. On a flat extension, the question is the fall: a rooflight needs the water to run away from it, and a shallow felt roof that ponds points to a deck that wants attention first. Our note on flat roof rooflight upstands explains how the kerb is built to cope.
Access is easier than in the dock-side towns. Most Crosby houses have room for a tower at the back, and the wide roads of Blundellsands take scaffold without much trouble. The tight spots are the terraces around Waterloo, where a front scaffold may need a council licence and the back is a yard with a single door. Where the loft is roomy enough, a roof window can sometimes be installed from the loft side and the scaffold dropped from the job.
- How far the slope is from the beach and which way it faces
- Whether fixings and flashings are aluminium or coated steel
- Salt staining or grit lying in the gutter line of an existing lantern
- Tile profile on an inter-war roof, before a flashing kit is picked
- Whether the back yard can take a tower at all
Sefton Council, the paperwork and the final sign-off
Sefton Council decides planning in Crosby, as it does for Southport, Formby, Maghull and Bootle. A pitched-roof rooflight on a house whose rights are intact is normally permitted development, and the conditions are set out under what planning allows for a skylight. Your own roof is measured against those conditions at the survey, before any price is given.
The street-facing slope is what neighbours and the council notice first, so a window planned for that side is worth reading up on in our page on front-slope roof windows.
Parts of Crosby may be protected, and an Article 4 direction can take away rights that other houses keep. The council can tell you for a single address whether a direction applies, and it publishes where its conservation areas run. A conservation area alone does not rule a rooflight out for a house in Crosby; the question is whether the right has been taken away for your street. Roofs in protected streets usually take slim, flush units, and choosing a rooflight inside a conservation area shows what that means in practice. Before an opening is cut in a listed building, listed building consent must be in place, however modest the roof looks from the road.
Building Control applies even where planning does not, and we handle the notification to Sefton Council for you, as the Building Regulations behind a rooflight explains.
Thornton's bungalow loft rooms bring one more check: a roof window can act as the escape window only within the limits of Approved Document B, and then the opening must be the right size. On a two-storey Waterloo terrace the same approach does not work, because a loft conversion on a two-storey house needs a protected stair, not an escape roof window.
- Survey We look at the roof, the stair and the loft before any price is given.
- Written price You get the price in writing, with the notification already allowed for.
- Notification The notice goes to Sefton Council before work starts.
- Fitting The unit goes in, flashed and finished, with the room left clean.
- Sign-off The certificate arrives and goes to you with the rest of your paperwork.
Crosby roofs, routes and sign-off, answered
I live on a Blundellsands road near the dunes. Is my roof too exposed for a rooflight?
No roof is ruled out, but a slope facing the beach takes more driven rain and salt than one sheltered behind other houses. We choose coated aluminium fixings, dress the flashings for the exposure and talk through the details at the survey.
My bungalow in Thornton has a loft room with one tiny window. Can a roof window replace it?
A Thornton loft room with one tiny window is usually a good candidate, since many bungalow roofs have rafter spacing that takes a larger unit. Provided it meets the size limits in Approved Document B, that same window can also serve as the room's means of escape. We measure the opening and the floor height at the survey before recommending a size.
Do you cover Waterloo and Seaforth as well as Great Crosby?
This page takes in Great Crosby, Waterloo, Brighton-le-Sands, Blundellsands, Thornton and Seaforth, and the houses between them. Each has its own roof types, so we survey the actual roof rather than quoting by postcode. Send a photo on WhatsApp first if you would like an early view.
My Great Crosby semi has a hall landing with no window. Can daylight reach it without building a dormer?
For a landing like that a sun tunnel usually suits best: the tube crosses the loft between the rafters, so nothing structural has to be opened up in the ceiling. A hipped inter-war roof gives a short run from slope to ceiling, and the tile profile is checked first so the collar is flashed to suit it.
Our Waterloo terrace is split into flats. Who has to agree to a rooflight in the roof?
Above the top flat the roof normally belongs to the freeholder, whose agreement you need before work starts, and a flat does not enjoy the permitted development rights a house has. Pass us the lease details and a photo of the roof, and drawings plus product information can go to the freeholder for their decision.
Hightown and Formby up the coast, Bootle south
Along the coast to the north are Hightown and Formby, with Bootle and Litherland on the docks side to the south and Maghull further inland.
Free survey
Get a fixed quote in Crosby
- No obligation
- We survey the roof before we price
- WhatsApp or phone, whichever suits
What happens next: we arrange a survey at a time that suits you, measure the roof and the room, then send a fixed written quote. Nothing is booked until you say yes.