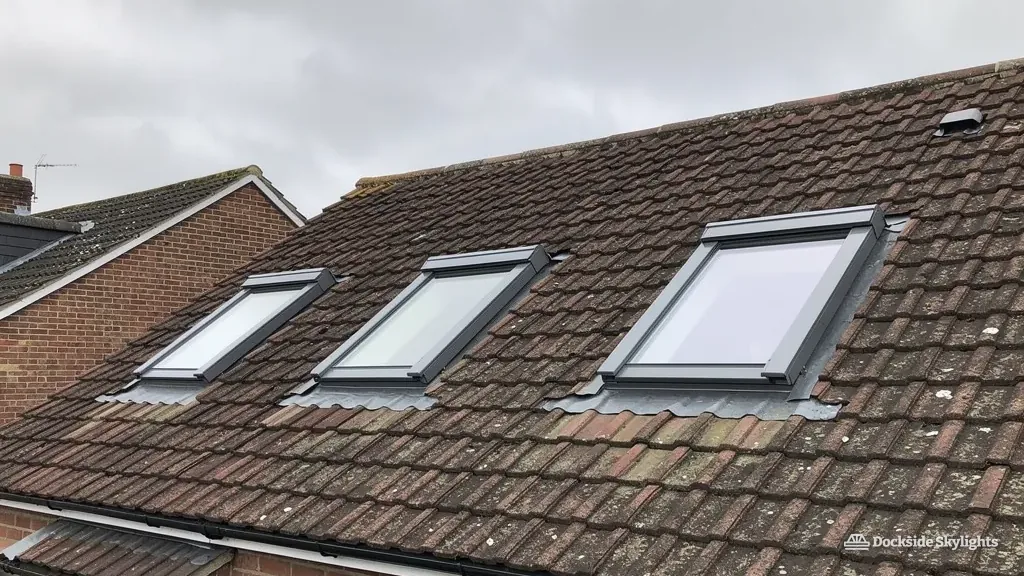
Rooflight and skylight fitting in Aughton's bungalow halls and kitchen-diners
Rooflight installation in Aughton usually means a brick semi built for the Ormskirk line commuter, a long bungalow on a generous plot, or an older farmhouse on flat Lancashire ground. We fit each skylight to the covering and the span it will sit in, with the flashing worked for open country rather than a sheltered street.
10.7 road miles north of Liverpool city centre
Why is the middle of an Aughton semi so dim?
- The bungalow's inner hallA long bungalow off the quieter roads by Aughton Park puts its hall between two bedrooms, so no outside wall exists to hold a window and the only way for daylight in is down from the roof.
- The converted roof spaceIn a 1930s semi near Town Green where the loft was boarded out as a bedroom, the room gets one small gable window and the sloping ceiling stays gloomy on the far side.
- The extended kitchen-dinerOut towards the farmland, a deep rear extension with a flat roof pushes the kitchen-diner so far from the garden doors that the cooking end never sees direct light.
Inner halls, roof spaces and kitchen-diners
Skylight installation in Aughton covers the whole span of local housing, from old farm cottages and interwar semis to wide bungalows and the larger detached houses that were added on plots with room to spare.
- Lanterns for the deep kitchen-diners added behind detached houses, built to the opening size the existing flat roof can carry.
- Flat rooflights over rear extensions and converted double garages, set on a raised kerb so the glass drains clear.
- Roof windows for the boarded-out lofts of interwar semis, where the slope is plain tile or slate and the rafters limit how wide the window can be.
- Opening rooflights for kitchen extensions that trap warm air, worked from a wall switch and closed again by a rain sensor.
The railway brought the semis, the farms were already here
Aughton is older than most of the housing that fills it. The village started as a farming settlement on the flat ground south of Ormskirk, and a scatter of brick farmhouses and cottages still stand along its older lanes, some of them likely to be listed. The bulk of the housing you see today arrived with the railway. Once the line to Ormskirk made a daily trip into Liverpool realistic, builders put up semi-detached houses in the interwar years on the roads near what are now Aughton Park and Town Green stations, and the pattern carried on after the war with bungalows and estate roads laid out around them.
That growth left three kinds of roof to think about. The interwar semis usually have a hipped or gabled pitch in plain tile or slate, with a loft that is large enough to convert and a landing that has never been bright. The bungalows have a single long roof with a hipped end, so every room sits directly under the covering and the loft above is easy to reach from inside. The newer detached houses on bigger plots tend to have concrete interlocking tiles, double garages and rear extensions that have been added more than once.
Extensions matter here more than in a terrace town. With gardens that run back a good way, owners have pushed kitchens and family rooms outwards, and each step out leaves a flat or shallow roof over a room that now sits a long way from the windows. Rooflights suit that job well, because the roof is the only surface left with an unobstructed view of the sky. A good survey looks at the extension roof and the main roof together, since one lantern or flat rooflight can make a dim rear room feel part of the house again.
| Setting | Street type | Usual choice |
|---|---|---|
| Old village lanes | Farmhouse or brick cottage | Conservation rooflight, subject to listing |
| Near the two stations | Interwar semi | Roof window in the boarded loft |
| Quiet bungalow roads | Long hipped bungalow | Sun tunnel for the inner hall |
| Estate roads | Postwar semi or link-detached | Flat rooflight on the rear extension |
| Larger plots | Detached house with a wide extension | Lantern over the kitchen-diner |
Flat ground, open fields and a roof with nothing to hide behind
Aughton sits on the flat Lancashire plain, with farmland and mossland stretching away to the west. There is no hill to break the weather, so a roof here takes rain and gusts from the Irish Sea direction head on. That does not change which rooflight works, but it does change how carefully the edges are dressed. Soakers, side flashings and the head apron around a roof window are the places a driven shower finds, and on an exposed slope they are worked deliberately rather than quickly.
The coverings are mixed, and each asks something different. Older plain-tile roofs have small, curved tiles that must be lifted and relaid around a new opening, and any that crack are replaced from stock so the pattern stays even. Slate on the interwar semis is laid in courses that have to be matched to the rafter line. Concrete interlocking tiles on postwar and newer houses are wider and heavier, which makes the cut tidy but means the opening has to be framed with a proper trimmer on each side.
Flat roofs are where the more common problems start. Many extensions here have a single-ply or felt covering, and the upstand around a kerbed rooflight is the part that keeps the rain out. We check the fall of the deck, the age of the covering and how the kerb will be lapped into it before quoting, because a unit that sits in a pond of standing water will not stay watertight for long.
Rain is only half of it. The land around Aughton is low and often damp, and houses beside fields and hedgerows collect leaf litter, moss and bird debris on shallow roofs and in gutters. A rooflight kerb with a clean, tidy upstand sheds that material instead of holding it, and a roof window with a properly lapped apron keeps leaves from lodging at the base of the frame. We talk through where trees stand relative to the roof at survey, because the position of a unit can matter as much as its size.
Access is rarely the problem it is in a terrace. Most houses have a drive and a rear garden, so scaffold or a tower can usually be set up on the plot without a licence for the road. The bigger question is the work from inside: a bungalow loft with a low pitch can mean a roof window is fitted largely from the room below.
- Read the roof from the garden. Look at which way each slope faces and which extension roofs sit lowest, since those collect the most water.
- Name the covering. Plain tile, slate and concrete tile each set the flashing kit and how the opening is formed.
- Probe the extension deck. We look for soft boards, ponding and the lap of the old felt before a kerb goes on.
- Look into the loft. Rafter spacing, any purlin and the route of cables or ducts settle how wide the opening can be.
- Plan the wet work. The order of lifting, flashing and relaying is set so the roof is closed at the end of each visit.
Planning, listings and the council behind Aughton roofs
Planning in the village is decided by West Lancashire Borough Council, and its records are where you find out whether a particular farmhouse or street carries any protection. For nearly every ordinary house the answer is that a rooflight needs no application, since permitted development covers it; the limits are laid out in our planning answer for skylights. A window on a front slope is the one case that deserves a second look, and the front-of-house roof window note covers it.
The old lanes are where checking pays off. A number of the brick farmhouses and cottages there could be listed, and consent has to be in place before their roofs are opened up; what a listed building application contains is set out in a separate guide. Whether a street lies in a conservation area or under an Article 4 direction is a question for the council, and we raise it at the survey so that a protected roof is never priced as an ordinary one. Historic England keeps the national list at historicengland.org.uk. Flats and maisonettes are judged apart from houses, because their permitted development rights are narrower.
Aughton rooflights are also notifiable to West Lancashire Borough Council, and we make that notification on your behalf, as the Building Regulations page explains for rooflights.
- Is the house listed, or beside a listed neighbour
- Does a conservation area or Article 4 direction apply
- Is it a house, or a flat with different rules
- Will the rooflight sit on a front slope or a rear one
Aughton questions from people with bungalows and semis
Is a rooflight in an old Aughton farmhouse possible if the house is listed?
It can be, provided West Lancashire Borough Council has granted listed building consent first. The case is stronger for a slim conservation unit on a rear slope than for anything on the front. We survey the roof first and supply the product details an application normally calls for.
Can a sun tunnel brighten the hall of a bungalow near Aughton Park?
In most cases it can, because a bungalow has a single roof directly above the hall and a clear run through the loft. We check the pitch and the route for the tube at survey, then choose a length that keeps bends to a minimum so the light reaches the floor of the hall.
I live between the two stations. Do you cover my side of Aughton?
We cover the whole village, from the older lanes and the roads beside both stations to the estate streets and the larger plots on the edge of the farmland. Send us the road name or your postcode and we will confirm a survey visit by phone or WhatsApp.
Does a 1960s Aughton bungalow with a clay-tile roof need anything special for a rooflight?
Bungalows from that period often carry heavy concrete or clay interlocking tiles on a long, low pitch, and the flashing kit has to match the tile profile rather than the window size. The loft is easy to reach from inside, so a roof window or sun tunnel can be fitted with little disturbance to the rooms below. We look at the tile type, the rafter spacing and the condition of the felt at survey, and say whether any tiles around the opening should be renewed while the roof is open.
The back garden of my Aughton semi is long and open. Does that change how the flashing is done?
Open ground behind the house puts rain on the roof straight from the west, so the head apron and side flashings are dressed more generously than they would be in a sheltered street. A long garden also gives room for a tower, which keeps the work off the pavement and the neighbours' drives. We note the exposure when we survey and choose the flashing kit to suit it.
Are the extensions behind Aughton's detached houses usually suitable for a lantern?
Many are, because the flat roofs added behind detached houses here were built for a single storey and sit over a deep kitchen-diner that gets little direct light. The strength of the existing joists and the opening they allow come first, and the kerb has to be fixed to a sound deck. We check both before quoting a lantern size.
Free survey
Get a fixed quote in Aughton
- No obligation
- We survey the roof before we price
- WhatsApp or phone, whichever suits
What happens next: we arrange a survey at a time that suits you, measure the roof and the room, then send a fixed written quote. Nothing is booked until you say yes.