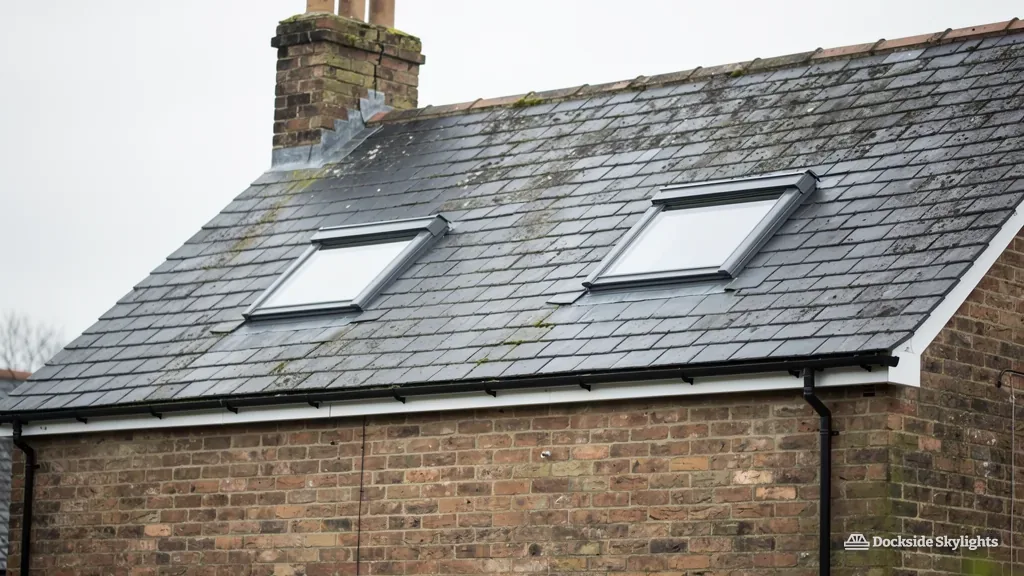
Fitting a rooflight and skylight to Georgian townhouses and barns in Ormskirk
Ormskirk is a market town on the flat Lancashire plain, with Georgian and Victorian townhouses around a church whose tower and spire stand side by side. Rooflight installation in Ormskirk covers slate pitches in the old streets and felt extensions on the newer roads, all of it open to wind that crosses farmland.
12.7 road miles north of Liverpool city centre
How does daylight fail to reach the back rooms, landings and lofts of Ormskirk?
- The townhouse back roomBehind the shopfronts and townhouses of Burscough Street and Aughton Street, deep rooms run back from one street window and rely on a single small light at the rear.
- The interwar semi landingOn an interwar semi towards Aughton, the stairs turn between floors with no window at all, and the landing stays shut in however bright the front bedrooms are.
- The converted barn loftOut on the mossland edge, a converted barn or farmhouse loft has a long roof slope and almost no wall glazing, so the rafters are the only way to bring daylight in.
Townhouse back rooms, semi landings, barn lofts
From Georgian and Victorian terraces in the centre to interwar semis, post-war estates and farm conversions out on the moss, skylight installation in Ormskirk takes in six services, each matched to the roofs that need it.
- Wide kitchen and dining extensions on plots at the edge of town suit a lantern, sized to whatever opening the structure allows.
- On the rear extensions of semis near Aughton, a kerb raised under a flat rooflight keeps rain clear of the glass.
- Roof windows for the slate slopes over the old town houses, flashed to sit flush and shed rain from open country without fuss.
- Old lights fogged between the panes are swapped for new units cut to the existing opening in the roof.
Georgian townhouses, Victorian terraces and the estates beyond
Ormskirk grew around its market and its church, and the oldest buildings still crowd the streets near the parish church of St Peter and St Paul. Burscough Street, Aughton Street and Moor Street carry a mix of Georgian and Victorian buildings, some of them shops with homes above, some of them plain townhouses with steep slate roofs and rooms that run a long way back from the street. These are narrow plots. The upper floors often borrow their light from one window at each end, and a rooflight in the middle of a slope can fill the gap.
Beyond the centre the town thickens with Victorian terraces, built as the town grew beyond its market streets. These are brick houses under slate, with rear yards and a lean-to or an outrigger kitchen at the back. The roofs are plain and their pitch is generous, which suits roof windows well when an attic is being brought into use.
Interwar and post-war semis ring the older core. Take the roads out towards Aughton: pebbledash or brick walls, a hipped concrete-tile roof, a dark landing at the heart of the house and a flat-roofed extension tacked on at the back. Newer estates on the edges of town use pitched tile roofs with a shallow cut and dormers or roof windows already built into some plots. Beyond that, the edge becomes farmland, with farmhouses and converted barns that have deep roofs, timber frames behind the plaster and very little glazing in their walls.
Each type points to a different kind of rooflight, and the table puts the main ones side by side. Edge Hill University is in the town, and the older houses and shared homes nearby are often let to students, so landlords sometimes ask for a rooflight to bring an attic bedroom up to a decent standard. The survey works out whether the roof can take it before any price is given. Where a house has been extended more than once, we also check that the old and new roofs meet at a sound junction before a unit goes near either.
| Area | Type | Suits |
|---|---|---|
| Town centre streets | Georgian or Victorian townhouse | Conservation rooflight over a rear room |
| Victorian terraces | Brick terrace under slate | Roof window in the attic; flat light over the kitchen |
| Roads towards Aughton | Interwar semi | Landing sun tunnel, or a roof window in the loft |
| Newer estates | Tiled family house | Lantern on a rear extension |
| Mossland edge | Farmhouse or barn conversion | Long roof windows in a pair |
Flat country, long slopes and wind off the mosslands
The ground around Ormskirk is flat and low. Mosslands, drained farmland reaching towards the coast, lie to the west and north, and wind crossing them arrives at the town from the open side. A rooflight on an exposed slope takes that wind and the rain it carries. So the flashing, the kerb and the fixings are specified for exposure, not for a sheltered suburban plot.
On the older slate roofs, the question is what lies under the slates. Many were relaid over the years and the battens can be uneven, so the opening is set out from what we find once the surface is exposed. On concrete tile roofs of the interwar and post-war semis, the tiles are heavier and interlock, which makes the cutting a neat job with careful flashing-kit work at the edges. Wide cuts matter: an opening that runs between two rafters stays sound, while one that interrupts them needs a trimmer fixed at each side.
Flat roofs are the second half of the job here, and rear kitchens added to semis in the 1960s and 1970s often sit under a felt covering that has aged, and a new rooflight cannot be bedded into a membrane that is about to give out. We look at the covering before quoting and say if it should be renewed first. Single-ply and GRP roofs, common on newer extensions, take an upstand kerb directly and give a good clean line.
Access in the centre is awkward. A scaffold on the pavement along busy Burscough Street and its neighbours needs a licence from the highway authority. Where it can be done, roof windows are fitted from inside, working from a platform in the room so that the street stays clear. At the other extreme, a farm conversion down a lane has plenty of space but a long roof, so material is lifted on a tower or a telehandler. Both situations need planning ahead, which is part of the survey. Whichever it is, the price follows the survey and never comes before it.
Valleys and hips deserve a word of their own on the older townhouses, where a roof built over several periods can have a valley gutter running through the middle of a slope. A rooflight cannot sit across one, so the opening is moved up or along the slope until it clears the lead, and the room below is judged from the loft before the line is marked on the slates. On a farm conversion, the same care goes into the ridge, where heavy old timbers rarely line up with modern unit widths.
The checks below come out of those roofs, and each one changes what we order.
- Whether the roof covering was relaid and left with uneven battens
- Whether a hip or a valley falls inside the line of the opening
- Whether a rear extension roof still has a sound deck beneath its felt
- Whether a pavement licence is needed for scaffold on a town street
- Whether the slope faces the open fields to the west
From the borough council's desk to a signed certificate in Ormskirk
Planning in the town rests with West Lancashire Borough Council. It decides planning applications, it makes Article 4 directions where it wishes to withdraw permitted development rights, and listed buildings are handled through it with Historic England, which keeps the national list. The historic centre has a number of listed buildings, so a property in the old core is worth checking on the council's website before you commit to an order.
Most rooflights on ordinary houses fall within permitted development and do not need an application. For flats, side slopes and the front of a house the conditions shift, and what planning allows on an Ormskirk roof lays them out. Where the slope faces the street, the front-slope question goes into more detail. Listed buildings need listed building consent for anything that alters their character, and what a consent application has to show explains the ask. If your street falls within a protected area, start with how conservation areas treat a new rooflight.
For Building Control, West Lancashire Borough Council is the authority we notify on your behalf, and the regulations behind a rooflight, explained for an Ormskirk house cover what an inspector looks at.
A loft room is the case where paperwork matters most. In a two-storey Ormskirk house, a bedroom made in the roof needs a protected stair, because at that height a roof window cannot be the escape. A single-storey bungalow or chalet bungalow is different, and a roof window can work as the way out if it meets the size rules in Approved Document B. We explain which situation you are in at the survey, before the work is ordered.
- Check the street. Look up the address with the council for listed status or a direction removing rights.
- Survey the roof. We measure, test the structure and note the covering.
- Receive a fixed written quote. It covers the unit, the flashings and the notification.
- Fit the unit. The work is done under dust sheets, with the room cleared afterwards.
- Collect the certificate. The council or approver signs it off once the work has been inspected.
What Ormskirk homeowners ask before a rooflight goes in
Can a rooflight go on a roof near St Peter and St Paul's church?
A roof close to the parish church may be listed or within a protected area, and either changes what is allowed. We check the address against West Lancashire Borough Council's records at the survey, tell you what applies, and choose a slim, flush unit if the planners are likely to care about the slope.
I have an old Victorian terrace off Aughton Street. What rooflight suits its attic?
An Aughton Street terrace attic usually takes its roof window in the back slope, sized so a rafter stays uncut on either side. Your attic then gets light and headroom where you stand. We check the pitch and the purlins at the survey and confirm the size.
My semi has a dark landing. Will a rooflight work if the loft is not converted?
The roof void matters most, and a sun tunnel often does the job without touching the loft floor. It carries daylight down from the tiles through a tube to the ceiling below. We look at the roof void and the route of the tube during the survey, then confirm which suits.
Our house is a converted barn out on the moss. Can the long roof take a pair of roof windows?
A long slope with little glazing in the walls suits two roof windows side by side, spaced so the rafter between them stays uncut. Timber frames behind the plaster and heavy older roof timbers are looked at one building at a time, because each barn has been altered differently, and the size comes from what the structure allows.
What paperwork will a buyer's solicitor expect for a new Ormskirk rooflight?
West Lancashire Borough Council or a registered approver inspects the work once we have sent the notification, and the certificate they issue is the document to keep with the house papers.
Aughton and Burscough across the flat farmland
Aughton and Burscough share the same flat farmland a short way off, and the other towns around Ormskirk are linked below.
Free survey
Get a fixed quote in Ormskirk
- No obligation
- We survey the roof before we price
- WhatsApp or phone, whichever suits
What happens next: we arrange a survey at a time that suits you, measure the roof and the room, then send a fixed written quote. Nothing is booked until you say yes.